
2849 River Trail Drive, Rochester Hills, MI 48309
Local realty services provided by:CENTURY 21 Affiliated
2849 River Trail Drive,Rochesterhills, MI 48309
- 4 Beds
- 4 Baths
- - sq. ft.
- Single family
- Sold
Listed by: ashley alexander
Office: @properties christie's int'l r e rochester
MLS#:20261058703
Source:MI_REALCOMP
Sorry, we are unable to map this address
Price summary
- Price:
- Monthly HOA dues:$25
About this home
Welcome to this beautifully maintained home in one of Rochester Hills' most desirable neighborhoods! Located within the award-winning Rochester Community Schools district and just a short walk to Innovation Hills, this home offers the perfect blend of comfort, functionality, and convenience.
Inside, you'll find gorgeous hardwood floors, extensive landscaping, and a spacious layout designed for both everyday living and entertaining. Gather around the cozy wood-burning fireplace, creating the perfect focal point for the living room. The updated kitchen features granite countertops, double KitchenAid ovens, under-cabinet lighting, and flows seamlessly into the main living spaces. A private office with custom built-ins and French doors creates the ideal work-from-home environment.
The expansive primary suite is a true retreat, complete with three walk-in closets and a large ensuite bath featuring a newly installed skylight that fills the space with natural light. Additional updates include a roof replaced approximately 15 years ago and a furnace tune-up completed this month for added peace of mind.
The finished lower level offers exceptional additional living space with a full bathroom, kitchenette, and an abundance of storage. Step outside to enjoy the beautifully landscaped backyard featuring a Trex deck and pergola (2018), with access from both the kitchen and living room—perfect for entertaining or relaxing.
With its thoughtful updates, a warm and inviting wood-burning fireplace, incredible storage, fantastic indoor and outdoor living spaces, highly sought-after Rochester Community Schools, and an unbeatable location near Innovation Hills, shopping, dining, and downtown Rochester, this home is ready for its next owners to enjoy!...
Contact an agent
Home facts
- Year built:1984
- Subdivision & Development:CLINTON RIVER VALLEY 1
- Listing ID #:20261058703
- Added:46 day(s) ago
- Updated:September 15, 2026 at 07:07 AM
Rooms and interior
- Bedrooms:4
- Total bathrooms:4
- Full bathrooms:3
- Half bathrooms:1
- Rooms Total:16
- Basement Description:Finished
Heating and cooling
- Cooling:Central Air
- Heating:Forced Air, Natural Gas
Structure and exterior
- Roof:Asphalt
- Year built:1984
- Architectural Style:Colonial
- Construction Materials:Brick
- Exterior Features:Covered, Deck, Porch, Terrace
- Foundation Description:Basement, Poured, Sump Pump
- Levels:Two
Utilities
- Water:Public
- Sewer:Public Sewer
Finances and disclosures
- Price:
- Tax amount:$5,639
Features and amenities
- Appliances:Dishwasher, Disposal, Double Oven, Dryer, Free Standing Refrigerator, Gas Cooktop, Microwave, Washer
- Laundry features:Laundry Room
Parking
- Parking description:Attached, Garage Faces Side, Two Car Garage
- Garage spaces:2

New listings near 2849 River Trail Drive
- Open Sun, 11am to 1pmNew
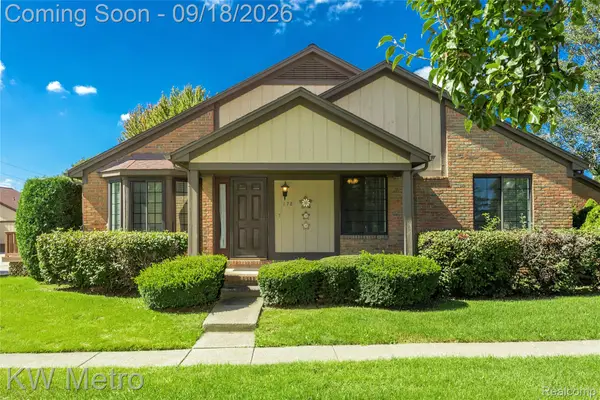 $275,000Active2 beds 2 baths1,118 sq. ft.
178 Meadow Lane Circle, RochesterHills, MI 48307
MLS# 20261073314Listed by: KW METRO - New
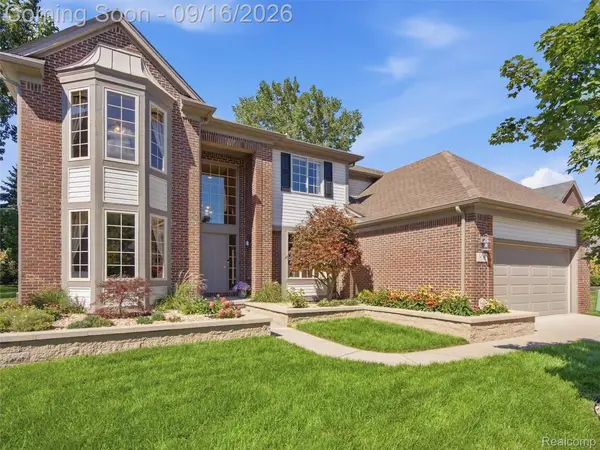 $649,900Active4 beds 3 baths3,591 sq. ft.
3332 Empire Drive, RochesterHills, MI 48309
MLS# 20261074256Listed by: REMERICA INTEGRITY - New
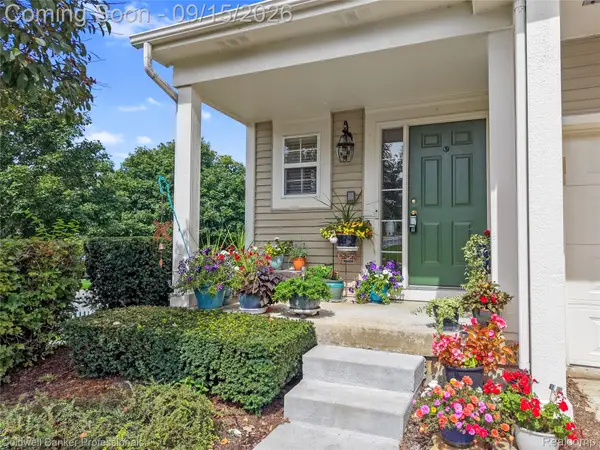 $475,000Active4 beds 4 baths3,037 sq. ft.
731 E Bluff Court, RochesterHills, MI 48307
MLS# 20261073568Listed by: COLDWELL BANKER PROFESSIONALS-BIRM - New
 $749,999Active4 beds 5 baths3,768 sq. ft.
1781 Westridge, Rochester, MI 48306
MLS# 61030082Listed by: MITOWN REALTY - New
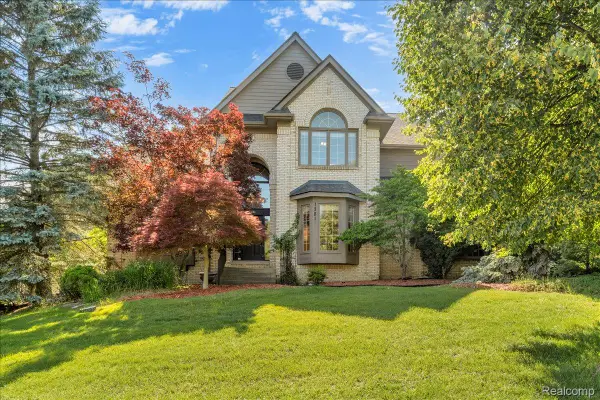 $749,999Active4 beds 5 baths5,592 sq. ft.
1781 Westridge Drive, Rochester, MI 48306
MLS# 20261074097Listed by: MITOWN REALTY - New
 $289,900Active2 beds 3 baths1,624 sq. ft.
1446 Kings Cove Drive, RochesterHills, MI 48306
MLS# 20261070889Listed by: REAL ESTATE ONE-ROCHESTER - New
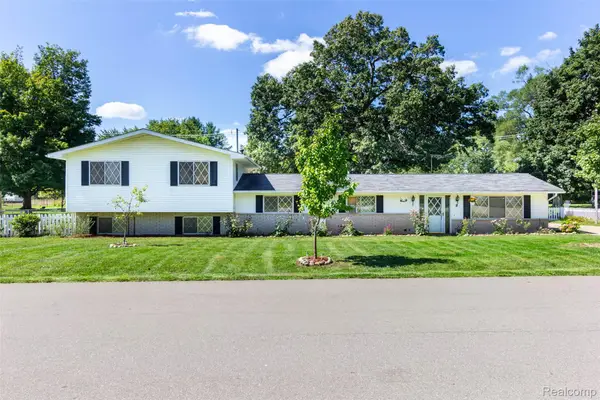 $449,900Active5 beds 3 baths2,751 sq. ft.
2750 Frankson Avenue, RochesterHills, MI 48307
MLS# 20261071266Listed by: 3DX REAL ESTATE LLC TROY - New
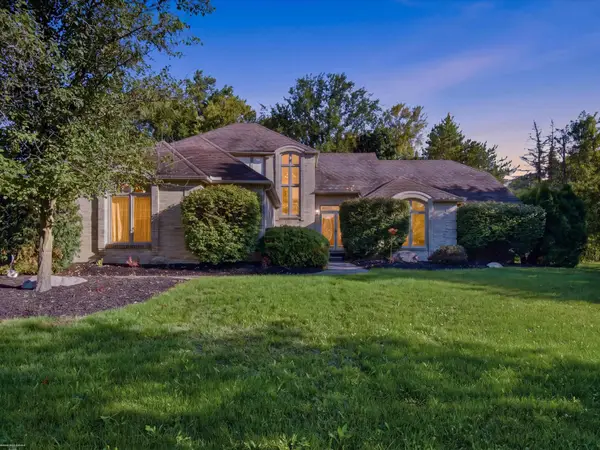 $534,900Active3 beds 4 baths3,700 sq. ft.
3016 Charlwood DR, RochesterHills, MI 48306
MLS# 58050221607Listed by: BERKSHIRE HATHAWAY HOMESERVICES KEE REALTY - New
 $649,900Active4 beds 3 baths2,700 sq. ft.
1727 Hillcrest Drive, RochesterHills, MI 48306
MLS# 20261072471Listed by: TOP AGENT REALTY - New
 $249,900Active2 beds 2 baths1,243 sq. ft.
1902 Jenny Lane, RochesterHills, MI 48309
MLS# 20261072313Listed by: GOOD COMPANY


Protect your home and budget from life's surprises with an Assurant Home Warranty, backed by a partner that supports you through every step of homeownership. Explore Plans.
©2026 Century 21 Real Estate LLC. All rights reserved. CENTURY 21®, the CENTURY 21 Logo and C21® are service marks owned by Century 21 Real Estate LLC. Century 21 Real Estate LLC fully supports the principles of the Fair Housing Act and the Equal Opportunity Act. Each office is independently owned and operated. Listing information is deemed reliable but not guaranteed accurate.