
2855 Cranbrook Ridge, Rochester Hills, MI 48306
Local realty services provided by:CENTURY 21 Realty North
2855 Cranbrook Ridge,Rochester Hills, MI 48306
$749,000
- 4 Beds
- 5 Baths
- 4,179 sq. ft.
- Single family
- Active
Listed by: cathy lochirco, dan gutfreund
Office: signature sotheby's international realty bham
MLS#:61019895
Source:MI_REALSOURCE
Price summary
- Price:$749,000
- Price per sq. ft.:$179.23
- Monthly HOA dues:$125
About this home
Offering 4 bedrooms, 3.2 bathrooms, and 4,179 sq ft on a private 1.11-acre wooded lot tucked behind Wyndgate Golf Club, this residence blends generous living spaces with a serene natural setting. High ceilings and French doors welcome you into a grand foyer anchored by a dramatic curved staircase. Just beyond, a private library is framed by floor-to-ceiling windows, creating an ideal space for work or quiet retreat. Natural light pours into the impressive two-story living room, where a two-sided fireplace and wet bar set the stage for both everyday living and entertaining. A spacious family room features plank-and-peg wood flooring, a second fireplace, and direct access to the rear deck. Anchored by a large center island, the kitchen includes a Sub-Zero refrigerator, double wall ovens, a built-in desk, and peninsula seating. Skylights brighten the adjoining breakfast nook, complete with French doors to the patio and a double-sided fireplace. A formal dining room is complemented by an adjacent dry bar and butler’s pantry for seamless hosting. Dual staircases lead to the second level, where a loft overlooks the main living areas below. Privately situated, the primary suite features its own fireplace, balcony overlooking the grounds, walk-in closet, vanity area, and a spacious bathroom with jetted tub. Three additional bedrooms provide comfortable accommodations for family and guests. Outdoor living extends across a rear deck with built-in seating and an additional paver patio surrounded by mature trees and wooded views. Completing the home is a first-floor laundry room, two powder rooms, a heated 3-car attached garage, an attached RV size garage with built-in cabinetry, and an unfinished walk-out lower level with fireplace offering exceptional potential for future living space. A rare opportunity to enjoy privacy, acreage, and a sought-after location near golf, recreation, and Rochester-area amenities, with a picturesque wooded backdrop and a foundation ready for its next chapter....
Contact an agent
Home facts
- Year built:1995
- Subdivision & Development:Cranbrook Ridge Occpn 765
- Listing ID #:61019895
- Added:5 day(s) ago
- Updated:August 17, 2026 at 10:32 AM
Rooms and interior
- Bedrooms:4
- Total bathrooms:5
- Full bathrooms:3
- Half bathrooms:2
- Rooms Total:16
- Dining Description:On Entry Level
- Kitchen Description:Dishwasher, Microwave, On Entry Level, Refrigerator, Trash Compactor
- Bedroom Description:Bedroom 1 on Second Level, Bedroom 2 on Second Level, Bedroom 3 on Second Level, Bedroom 4 on Second Level
- Basement Description:Unfinished, Walk Out
- Living area:4,179 sq. ft.
Heating and cooling
- Cooling:Ceiling Fan(s), Central A/C
- Heating:Forced Air, Natural Gas
Structure and exterior
- Year built:1995
- Building area:4,179 sq. ft.
- Lot area:1.11 Acres
- Architectural Style:Colonial
- Construction Materials:Brick, Cedar
- Exterior Features:Exterior Balcony, Patio, Porch
- Foundation Description:Basement
- Levels:2 Story
Utilities
- Water:Private Well
- Sewer:Septic
Finances and disclosures
- Price:$749,000
- Price per sq. ft.:$179.23
- Tax amount:$8,611
Features and amenities
- Appliances:Dishwasher, Dryer, Microwave, Refrigerator, Trash Compactor, Washer
- Laundry features:Dryer, On Entry Level, Washer
- Amenities:Wet Bar/Bar
Parking
- Parking description:Attached Garage, Direct Access Garage, Side Loading Garage
- Garage spaces:3
 Provided through IDX via MiRealSource. Courtesy of MiRealSource Shareholder. Copyright MiRealSource. The information published and disseminated by MiRealSource is communicated verbatim, without change by MiRealSource, as filed with MiRealSource by its members. The accuracy of all information, regardless of source, is not guaranteed or warranted. All information should be independently verified. Copyright 2026 MiRealSource. All rights reserved. The information provided hereby constitutes proprietary information of MiRealSource, Inc. and its shareholders, affiliates and licensees and may not be reproduced or transmitted in any form or by any means, electronic or mechanical, including photocopy, recording, scanning or any information storage and retrieval system, without written permission from MiRealSource, Inc.
New listings near 2855 Cranbrook Ridge
- New
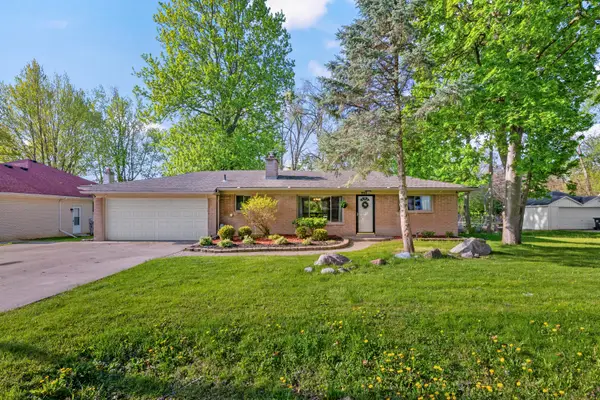 $315,000Active0.42 Acres
950 Gallaland Avenue, Rochester Hills, MI 48307
MLS# 26043111Listed by: KELLER WILLIAMS SOMERSET - New
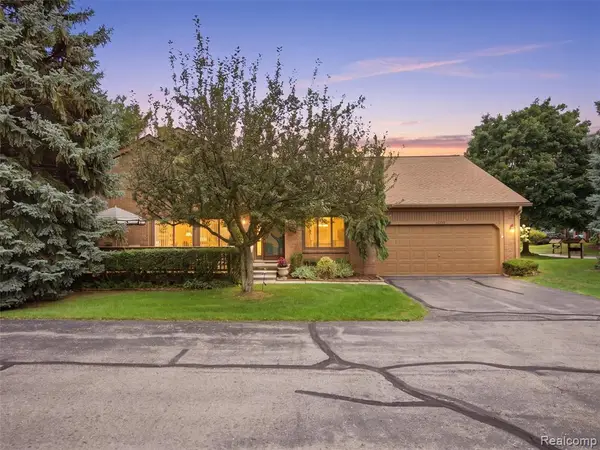 $322,000Active2 beds 4 baths1,394 sq. ft.
2195 London Bridge, Rochester Hills, MI 48307
MLS# 61021547Listed by: RE/MAX FIRST - New
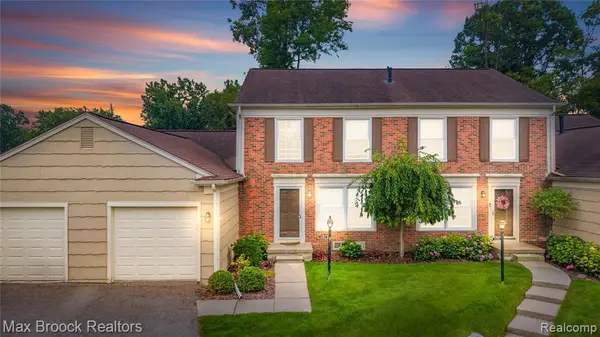 $310,000Active3 beds 3 baths1,408 sq. ft.
1157 Pine Ridge, Rochester Hills, MI 48306
MLS# 61021259Listed by: MAX BROOCK, REALTORS-ROYAL OAK - New
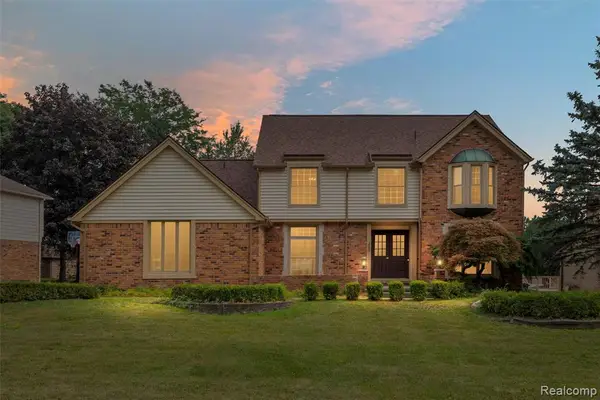 $570,000Active4 beds 3 baths2,627 sq. ft.
450 Timberline, Rochester Hills, MI 48309
MLS# 61021350Listed by: @PROPERTIES CHRISTIE'S INT'L R E ROCHESTER - New
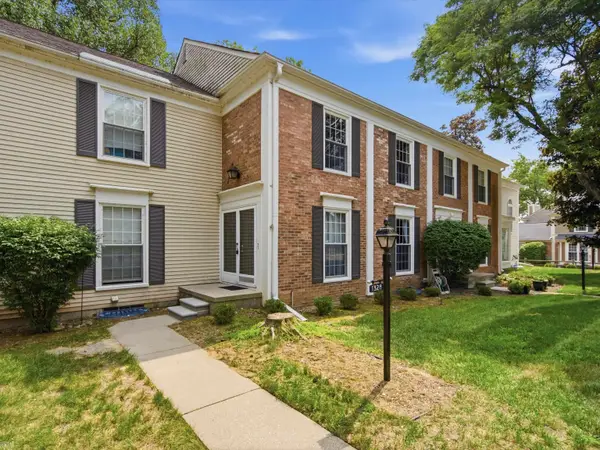 $315,000Active3 beds 4 baths1,728 sq. ft.
1328 Brook, Rochester Hills, MI 48306
MLS# 50218535Listed by: REALTEAM REAL ESTATE - New
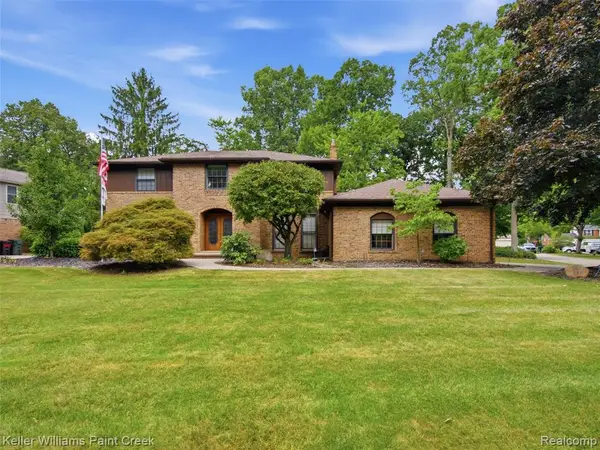 $725,000Active4 beds 3 baths3,194 sq. ft.
2950 Leyton, Rochester Hills, MI 48306
MLS# 61021199Listed by: KELLER WILLIAMS PAINT CREEK - New
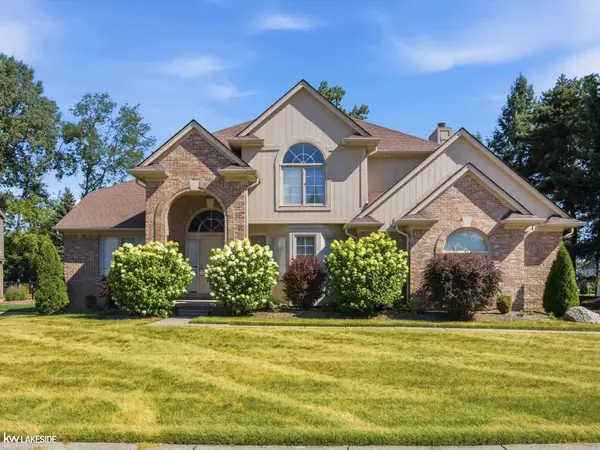 $559,000Active4 beds 3 baths2,674 sq. ft.
1026 Covington Place, Rochester Hills, MI 48309
MLS# 50218466Listed by: KELLER WILLIAMS REALTY LAKESIDE - New
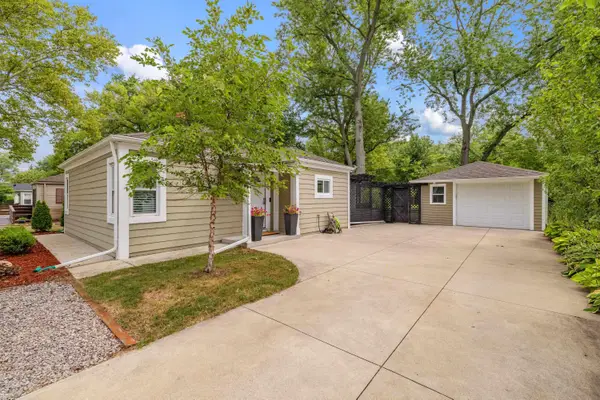 $220,000Active2 beds 1 baths736 sq. ft.
3239 Crooks Rd, Rochester Hills, MI 48309
MLS# 50218471Listed by: BERKSHIRE HATHAWAY HOMESERVICES KEE REALTY ROCH - New
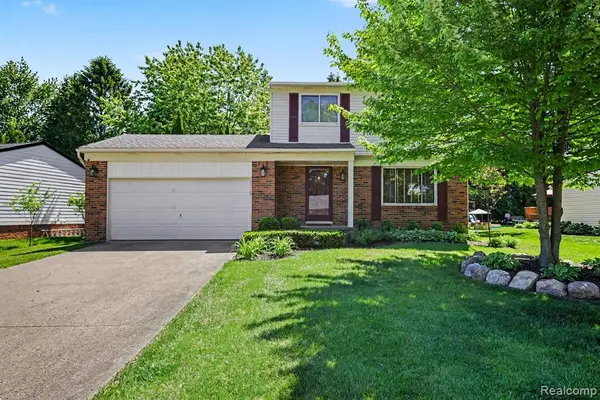 $399,999Active3 beds 2 baths1,128 sq. ft.
1683 Dancer, Rochester Hills, MI 48307
MLS# 61021000Listed by: ARTERRA REALTY MICHIGAN LLC - New
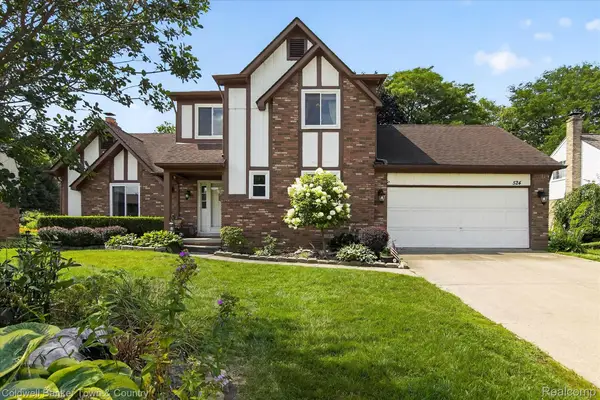 $475,000Active3 beds 3 baths2,043 sq. ft.
524 Kentucky Drive, RochesterHills, MI 48307
MLS# 20261064254Listed by: COLDWELL BANKER TOWN & COUNTRY


Protect your home and budget from life's surprises with an Assurant Home Warranty, backed by a partner that supports you through every step of homeownership. Explore Plans.
©2026 Century 21 Real Estate LLC. All rights reserved. CENTURY 21®, the CENTURY 21 Logo and C21® are service marks owned by Century 21 Real Estate LLC. Century 21 Real Estate LLC fully supports the principles of the Fair Housing Act and the Equal Opportunity Act. Each office is independently owned and operated. Listing information is deemed reliable but not guaranteed accurate.