
1328 Brook, Rochester Hills, MI 48306
Local realty services provided by:CENTURY 21 Realty North
1328 Brook,Rochester Hills, MI 48306
$299,000
- 3 Beds
- 4 Baths
- 1,728 sq. ft.
- Condominium
- Active
Listed by: matt cacciutti
Office: realteam real estate
MLS#:50218535
Source:MI_REALSOURCE
Price summary
- Price:$299,000
- Price per sq. ft.:$140.51
- Monthly HOA dues:$532
About this home
Welcome to this spacious 3 bedroom, 3.5 bath condo in Rochester Hills offering a great combination of comfort, updates, and privacy. The main living area features a gas fireplace, while the kitchen includes a breakfast nook with in addition to the dining room providing plenty of space for everyday living and entertaining. The second-floor primary bedroom offers a large closet and a partially updated primary bath. The finished basement provides additional living space with a full bathroom, perfect for entertaining, guests, or recreation. Recent updates include a new A/C in summer 2024, new furnace in January 2026, and a new deck with shed in 2025. Additional highlights include a 2-car garage with built-in storage. Enjoy the private setting backing to Pine Creek Trail with wooded surroundings and nearby walking trails. Community amenities include a pool and two tennis courts, adding even more opportunities to relax and enjoy the neighborhood! New owners may not lease the unit during the first two years of ownership....
Contact an agent
Home facts
- Year built:1974
- Subdivision & Development:Kings Cove Condo
- Listing ID #:50218535
- Added:60 day(s) ago
- Updated:October 14, 2026 at 10:43 AM
Rooms and interior
- Bedrooms:3
- Total bathrooms:4
- Full bathrooms:3
- Half bathrooms:1
- Dining Description:On Entry Level
- Kitchen Description:Dishwasher, Microwave, Range/Oven, Refrigerator
- Bedroom Description:Bedroom 1 on Second Level, Bedroom 2 on Second Level, Bedroom 3 on Second Level
- Basement Description:Finished, Poured
- Living area:1,728 sq. ft.
Heating and cooling
- Cooling:Central A/C
- Heating:Forced Air, Natural Gas
Structure and exterior
- Year built:1974
- Building area:1,728 sq. ft.
- Architectural Style:Colonial
- Construction Materials:Brick
- Exterior Features:Deck, Porch, Sidewalks
- Foundation Description:Basement, Poured
- Levels:2 Story
Utilities
- Water:Public Water
- Sewer:Public Sanitary
Finances and disclosures
- Price:$299,000
- Price per sq. ft.:$140.51
- Tax amount:$6,319
Features and amenities
- Appliances:Dishwasher, Dryer, Microwave, Range/Oven, Refrigerator, Washer
- Laundry features:Dryer, Washer
Parking
- Parking description:2 Spaces, Attached Garage, Covered Parking, Garage
- Garage spaces:2
 Provided through IDX via MiRealSource. Courtesy of MiRealSource Shareholder. Copyright MiRealSource. The information published and disseminated by MiRealSource is communicated verbatim, without change by MiRealSource, as filed with MiRealSource by its members. The accuracy of all information, regardless of source, is not guaranteed or warranted. All information should be independently verified. Copyright 2026 MiRealSource. All rights reserved. The information provided hereby constitutes proprietary information of MiRealSource, Inc. and its shareholders, affiliates and licensees and may not be reproduced or transmitted in any form or by any means, electronic or mechanical, including photocopy, recording, scanning or any information storage and retrieval system, without written permission from MiRealSource, Inc.
New listings near 1328 Brook
- Coming Soon
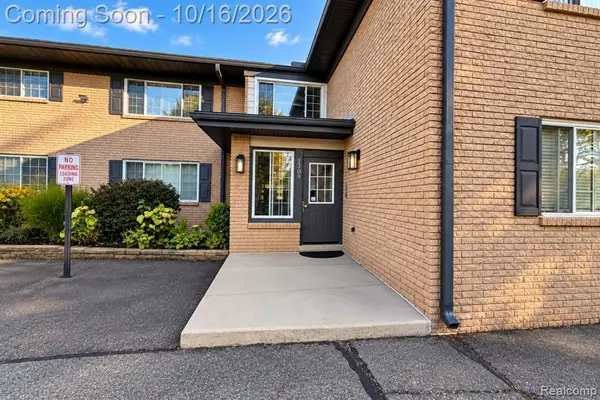 $160,000Coming Soon2 beds 2 baths1,058 sq. ft.
2309 Walton #38, Rochester Hills, MI 48309
MLS# 61038612Listed by: THE BRAND REAL ESTATE - Coming Soon
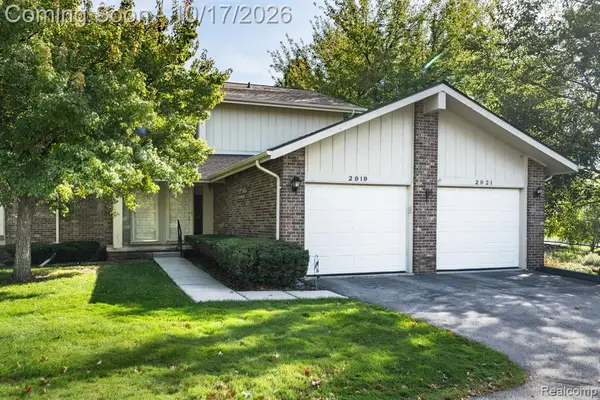 $300,000Coming Soon2 beds 2 baths1,400 sq. ft.
2921 Country Club, Rochester Hills, MI 48309
MLS# 61038471Listed by: RE/MAX, THE COLLECTIVE AGENCY - Open Fri, 4 to 6pmNew
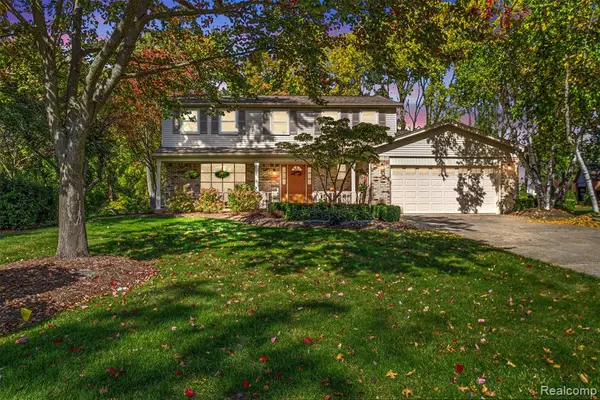 $510,000Active4 beds 3 baths2,372 sq. ft.
3196 Baypoint, Rochester Hills, MI 48309
MLS# 61038557Listed by: REAL ESTATE FOR A CAUSE - New
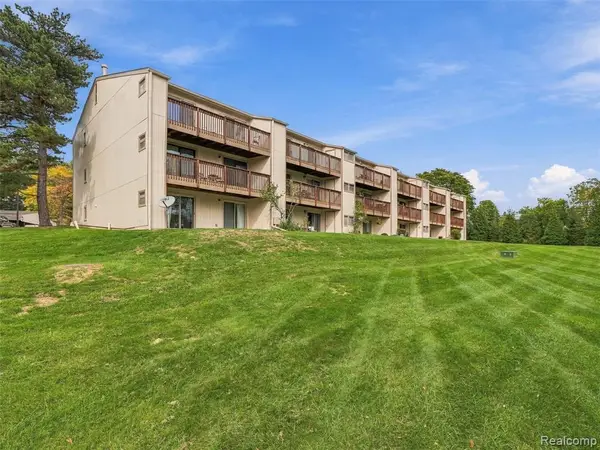 $189,999Active2 beds 2 baths1,197 sq. ft.
1677 Riverside #13, Rochester Hills, MI 48309
MLS# 61038350Listed by: ANTHONY DJON LUXURY REAL ESTATE - New
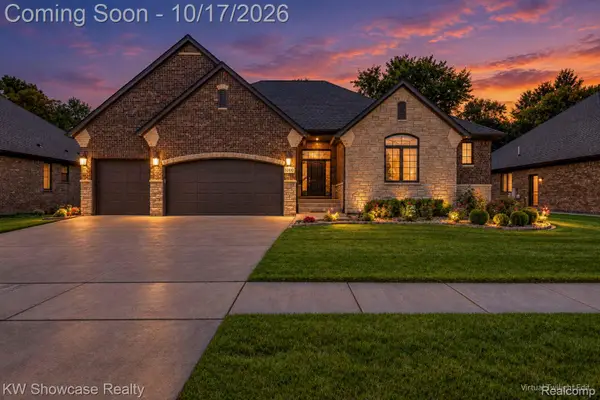 $875,000Active3 beds 3 baths4,650 sq. ft.
1060 Birkshire RDG, RochesterHills, MI 48307
MLS# 20261082262Listed by: KW SHOWCASE REALTY - New
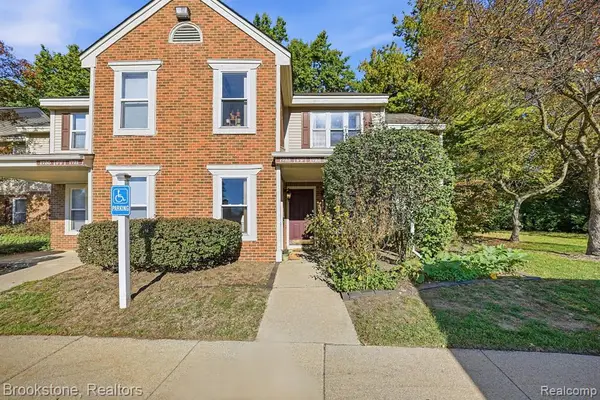 $145,000Active1 beds 1 baths691 sq. ft.
1723 Melville, Rochester Hills, MI 48307
MLS# 61038292Listed by: BROOKSTONE, REALTORS LLC - New
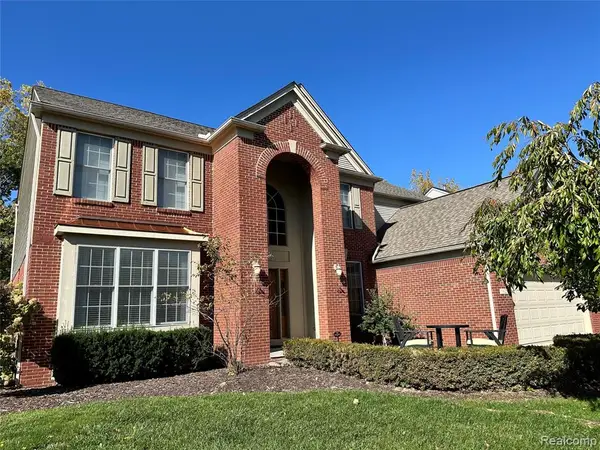 $699,000Active4 beds 5 baths2,872 sq. ft.
1612 Blushing, Rochester Hills, MI 48307
MLS# 61038272Listed by: BE REALTY TEAM - New
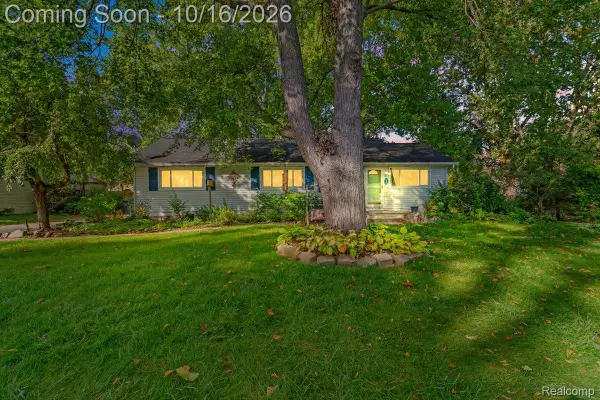 $250,000Active3 beds 2 baths1,488 sq. ft.
3300 Eastern AVE, RochesterHills, MI 48307
MLS# 20261081833Listed by: REAL BROKER, LLC TROY - New
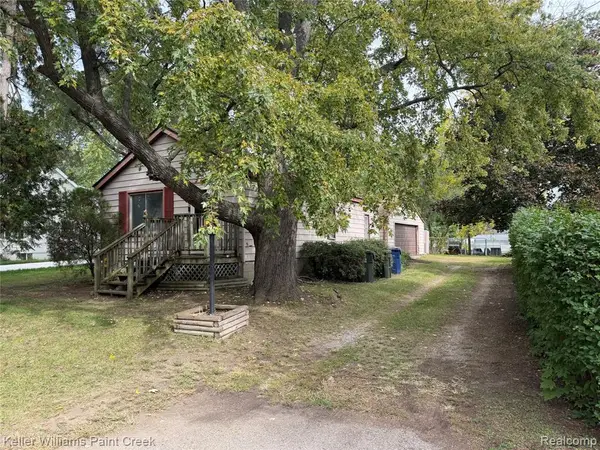 $115,000Active2 beds 1 baths888 sq. ft.
2685 Melvin, Rochester, MI 48307
MLS# 61037876Listed by: KELLER WILLIAMS PAINT CREEK - New
 $115,000Active2 beds 1 baths888 sq. ft.
2685 Melvin AVE, Rochester, MI 48307
MLS# 20261081864Listed by: KELLER WILLIAMS PAINT CREEK


Protect your home and budget from life's surprises with an Assurant Home Warranty, backed by a partner that supports you through every step of homeownership. Explore Plans.
©2026 Century 21 Real Estate LLC. All rights reserved. CENTURY 21®, the CENTURY 21 Logo and C21® are service marks owned by Century 21 Real Estate LLC. Century 21 Real Estate LLC fully supports the principles of the Fair Housing Act and the Equal Opportunity Act. Each office is independently owned and operated. Listing information is deemed reliable but not guaranteed accurate.