
2898 Eagle Drive, Rochester Hills, MI 48309
Local realty services provided by:CENTURY 21 Dynamic Realty
2898 Eagle Drive,Rochesterhills, MI 48309
$748,000
- 4 Beds
- 4 Baths
- 5,052 sq. ft.
- Single family
- Pending
Listed by: caron koteles riha, lauren koteles
Office: real estate one-rochester
MLS#:20261046233
Source:MI_REALCOMP
Price summary
- Price:$748,000
- Price per sq. ft.:$148.06
- Monthly HOA dues:$45.83
About this home
DON'T MAKE A MOVE WITHOUT seeing this amazingly spacious and very conveniently located Rochester Hills home, just minutes from just about everything! You won't want to miss this 4 bedroom, 3 full, 1 half bath brick Colonial with 3 CAR GARAGE in highly desirable Pheasant Ring Subdivision! The walkthrough begins through French doors into a stunning DEN/HOME OFFICE with judge's paneling, beautiful built-in bookcase. Gleaming solid hardwood flooring throughout most of the main floor. The LIVING ROOM features a stunning natural fireplace, studio ceiling, recessed lighting, French doors to the beautiful deck, breathtaking views. Move to the FORMAL DINING ROOM with a bay window, then the spacious KITCHEN with granite counters, cooktop, double oven, dishwasher, refrigerator, beamed ceiling, and a nook surrounded by large wood windows, and door wall to the deck. The grand GREAT ROOM boasts recessed lights, a solid brick beautiful natural fireplace, large bay window, Wet bar, door wall to the paver patio. Oversized LAUNDRY ROOM, ample storage, powder room round out everything on the first floor. Upstairs, the large PRIMARY SUITE features 2 walk-in closets, an ensuite bath with a jetted tub, dual vanity, separate shower. Three more BEDROOMS with generous closets, large main full bath with shower/tub combo, dual vanity. Finished walk out LOWER LEVEL includes Parquet flooring, recreation room with built-in cabinetry and glass shelves, 3rd natural fireplace, gaming, dry bar area, recessed lights, 3rd full bath (shower ready for your finishing touches) with sauna, 2 storage rooms. Walk out to the covered paver patio, a large yard with Gorgeous treed views, wood deck and second brick paver patio. Updates: blown-in insulation 2026, water heater 2002, HVAC 2024, Marvin windows(most), new roof 2026. Only steps to Innovation Hills Park and Greenspace! Near Oakland University, Meadowbrook, miles of trails and downtown Rochester's premier shopping, restaurants, and entertainment!...
Contact an agent
Home facts
- Year built:1988
- Subdivision & Development:PHEASANT RING
- Listing ID #:20261046233
- Added:59 day(s) ago
- Updated:August 24, 2026 at 07:49 AM
Rooms and interior
- Bedrooms:4
- Total bathrooms:4
- Full bathrooms:3
- Half bathrooms:1
- Rooms Total:13
- Bathrooms Description:Jetted Tub
- Basement Description:Finished, Walk-Out Access
- Living area:5,052 sq. ft.
Heating and cooling
- Cooling:Ceiling Fans, Central Air
- Heating:Forced Air, Natural Gas
Structure and exterior
- Roof:Asphalt
- Year built:1988
- Building area:5,052 sq. ft.
- Lot area:0.37 Acres
- Lot Features:Hilly Ravine
- Architectural Style:Colonial
- Construction Materials:Brick, Wood Siding
- Exterior Features:Deck, Patio, Porch
- Foundation Description:Basement, Poured
- Levels:Two
Utilities
- Water:Public
- Sewer:Public Sewer
Finances and disclosures
- Price:$748,000
- Price per sq. ft.:$148.06
- Tax amount:$8,470
Features and amenities
- Appliances:Dishwasher, Disposal, Double Oven, Dryer, Electric Cooktop, Free Standing Refrigerator, Washer
- Laundry features:Gas Dryer Hookup, Laundry Room, Washer Hookup
- Amenities:Entrance Foyer, High Speed Internet, Programmable Thermostat, Wet Bar
Parking
- Parking description:Attached, Driveway, Electricity In Garage, Garage Door Opener, Three Car Garage
- Garage spaces:3

New listings near 2898 Eagle Drive
- New
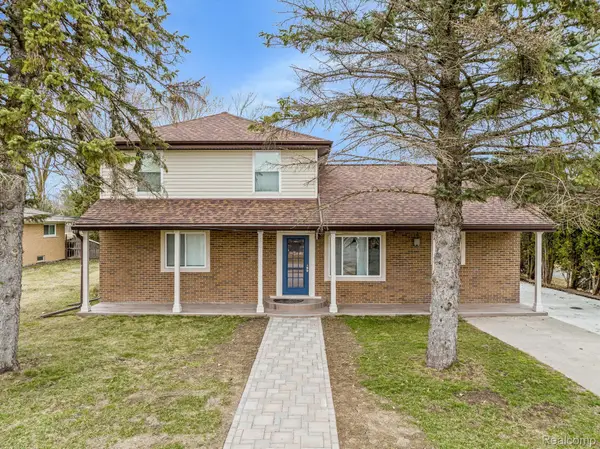 $499,000Active4 beds 3 baths2,250 sq. ft.
498 South Boulevard W, RochesterHills, MI 48307
MLS# 20261067261Listed by: ST JUDE REALTY - Open Sat, 2 to 4pmNew
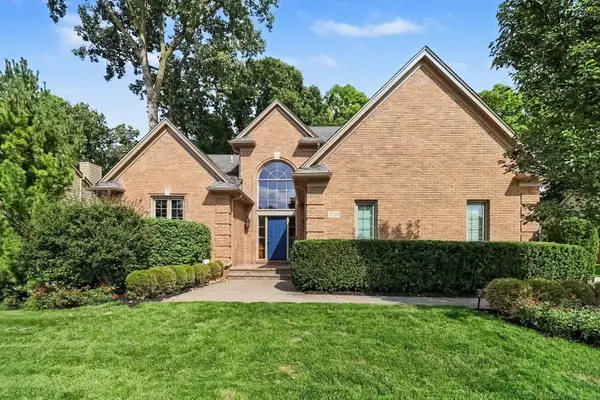 $599,900Active4 beds 4 baths3,344 sq. ft.
3739 Warwick Drive, RochesterHills, MI 48309
MLS# 81026044544Listed by: KELLER WILLIAMS ANN ARBOR MRKT - New
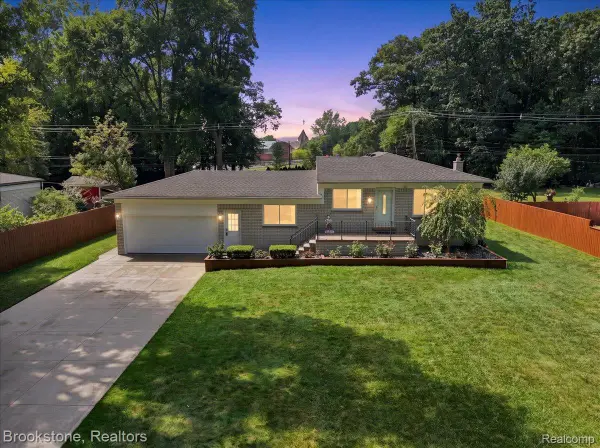 $425,000Active3 beds 2 baths2,284 sq. ft.
2494 Frankson Avenue, RochesterHills, MI 48307
MLS# 20261066595Listed by: BROOKSTONE, REALTORS LLC - Open Sun, 2 to 4pmNew
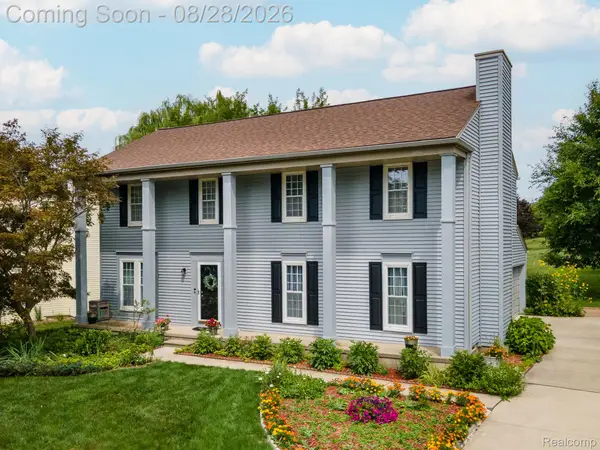 $499,000Active4 beds 3 baths2,752 sq. ft.
1952 Cedaredge Road, RochesterHills, MI 48306
MLS# 20261051697Listed by: RE/MAX FIRST - New
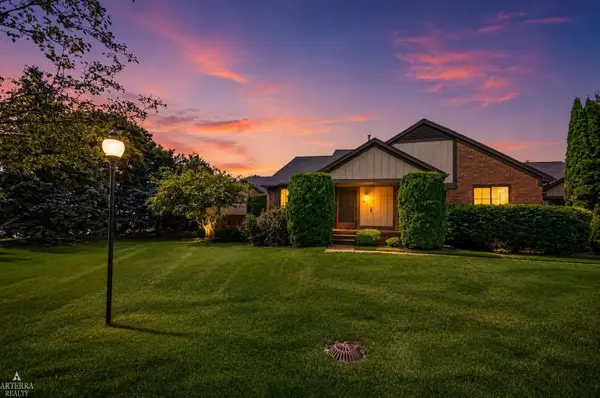 $299,900Active2 beds 2 baths2,146 sq. ft.
32 Meadow Wood DR, RochesterHills, MI 48307
MLS# 58050219333Listed by: ARTERRA REALTY MICHIGAN LLC - New
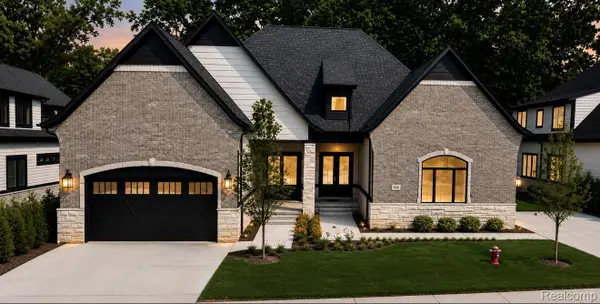 $959,900Active3 beds 5 baths4,325 sq. ft.
526 Maplehill Road, RochesterHills, MI 48306
MLS# 20261065528Listed by: KELLER WILLIAMS LAKESIDE - New
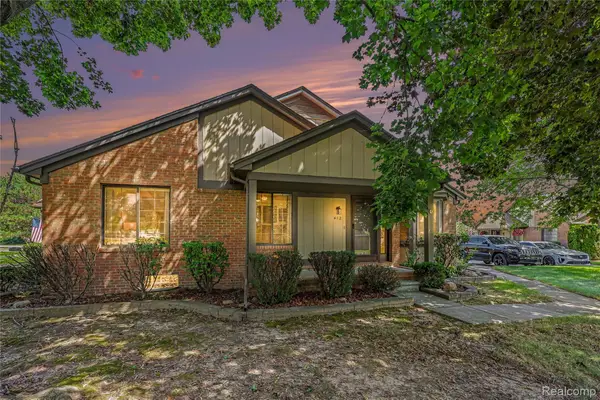 $324,900Active2 beds 3 baths2,224 sq. ft.
412 Meadow Bridge Drive, RochesterHills, MI 48307
MLS# 20261066807Listed by: VIE REAL ESTATE - New
 $499,999Active4 beds 3 baths2,783 sq. ft.
811 Snowmass Drive W, RochesterHills, MI 48309
MLS# 20261064627Listed by: BROOKSTONE, REALTORS LLC - New
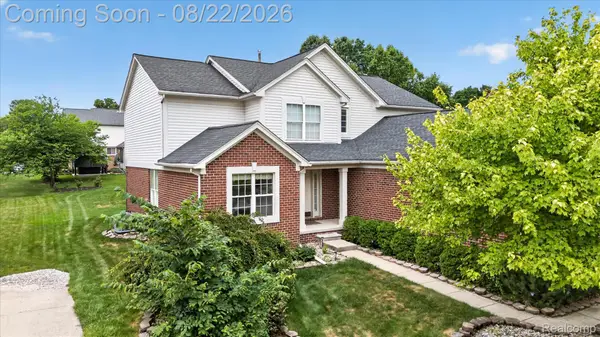 $649,999Active4 beds 3 baths4,152 sq. ft.
2738 Long Meadow Lane, RochesterHills, MI 48307
MLS# 20261065446Listed by: COMMUNITY CHOICE REALTY INC - New
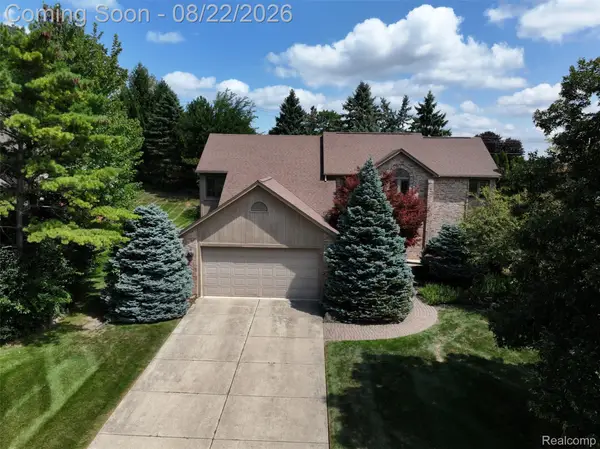 $595,000Active3 beds 4 baths4,113 sq. ft.
2070 Reagan Drive, RochesterHills, MI 48309
MLS# 20261065468Listed by: EXP REALTY THE PERNA TEAM


Protect your home and budget from life's surprises with an Assurant Home Warranty, backed by a partner that supports you through every step of homeownership. Explore Plans.
©2026 Century 21 Real Estate LLC. All rights reserved. CENTURY 21®, the CENTURY 21 Logo and C21® are service marks owned by Century 21 Real Estate LLC. Century 21 Real Estate LLC fully supports the principles of the Fair Housing Act and the Equal Opportunity Act. Each office is independently owned and operated. Listing information is deemed reliable but not guaranteed accurate.