
3214 Greenwood Drive, Rochester Hills, MI 48309
Local realty services provided by:CENTURY 21 Dynamic Realty
3214 Greenwood Drive,Rochesterhills, MI 48309
- 3 Beds
- 3 Baths
- - sq. ft.
- Single family
- Sold
Listed by: raquel c delly
Office: exp realty main
MLS#:20261054215
Source:MI_REALCOMP
Sorry, we are unable to map this address
Price summary
- Price:
About this home
Tucked away in a quiet Rochester Hills neighborhood, this inviting home offers the perfect balance of peaceful living and everyday convenience. Located just minutes from both Downtown Rochester and Downtown Auburn Hills, you'll enjoy easy access to local restaurants, shopping, parks, and entertainment while coming home to a setting that feels calm and private. Inside, you'll find comfortable living spaces and a spacious all seasons room that can be enjoyed year round. Whether you're sipping your morning coffee, curling up with a good book, or gathering with family and friends, this space is sure to become a favorite.
Step outside to the low maintenance Trex deck overlooking a large backyard with plenty of room to entertain, play, or simply relax and enjoy nature. It's not uncommon to spot deer wandering through, adding to the peaceful charm of the property. For added peace of mind, the roof was replaced in 2013, and the furnace and water heater were updated within the last five years. The dirt road is maintained by the city, giving you the character of a quiet country lane with the convenience of city maintenance.
If you've been looking for a home that offers a welcoming atmosphere, a fantastic location, and spaces you'll truly enjoy inside and out, this one is ready to welcome you home....
Contact an agent
Home facts
- Year built:2000
- Subdivision & Development:SUPRVRS OF DODGE AUBURN PARK
- Listing ID #:20261054215
- Added:61 day(s) ago
- Updated:September 15, 2026 at 07:07 AM
Rooms and interior
- Bedrooms:3
- Total bathrooms:3
- Full bathrooms:2
- Half bathrooms:1
- Rooms Total:7
- Basement Description:Unfinished
Heating and cooling
- Cooling:Ceiling Fans, Central Air
- Heating:Forced Air, Natural Gas
Structure and exterior
- Roof:Asphalt
- Year built:2000
- Architectural Style:Colonial
- Construction Materials:Vinyl Siding
- Exterior Features:Deck, Porch
- Foundation Description:Basement, Poured, Sump Pump
- Levels:Two
Utilities
- Water:Public
- Sewer:Public Sewer
Finances and disclosures
- Price:
- Tax amount:$3,411
Features and amenities
- Appliances:Dishwasher, Dryer, Free Standing Gas Range, Free Standing Refrigerator, Microwave, Washer
Parking
- Parking description:Attached, Two Car Garage
- Garage spaces:2

New listings near 3214 Greenwood Drive
- Open Sun, 11am to 1pmNew
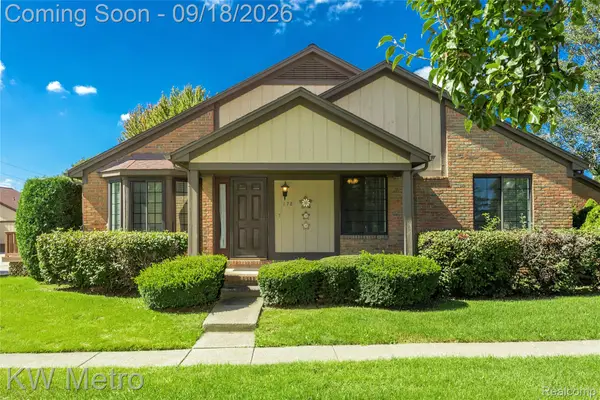 $275,000Active2 beds 2 baths1,118 sq. ft.
178 Meadow Lane Circle, RochesterHills, MI 48307
MLS# 20261073314Listed by: KW METRO - New
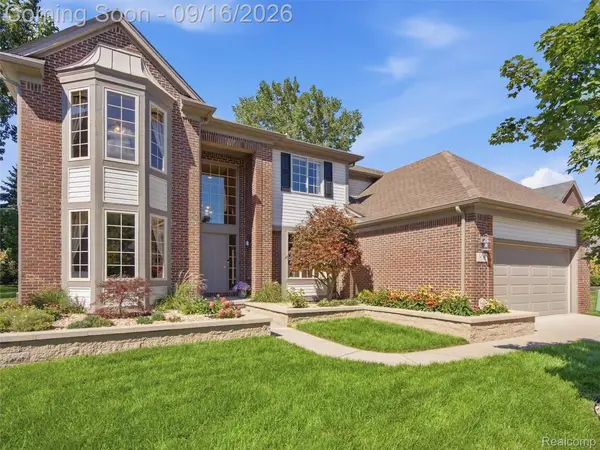 $649,900Active4 beds 3 baths3,591 sq. ft.
3332 Empire Drive, RochesterHills, MI 48309
MLS# 20261074256Listed by: REMERICA INTEGRITY - New
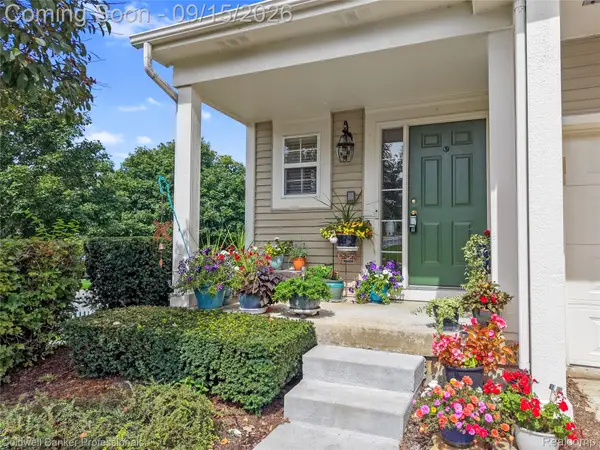 $475,000Active4 beds 4 baths3,037 sq. ft.
731 E Bluff Court, RochesterHills, MI 48307
MLS# 20261073568Listed by: COLDWELL BANKER PROFESSIONALS-BIRM - New
 $749,999Active4 beds 5 baths3,768 sq. ft.
1781 Westridge, Rochester, MI 48306
MLS# 61030082Listed by: MITOWN REALTY - New
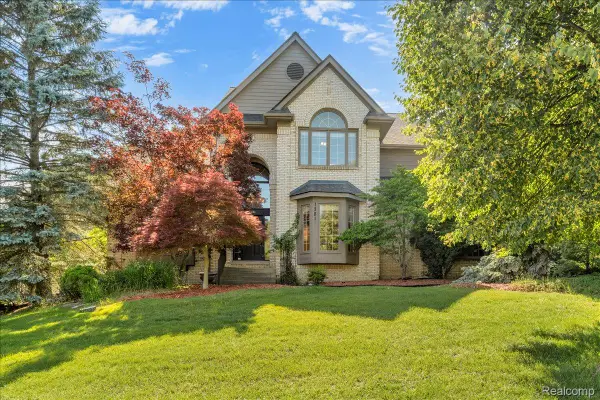 $749,999Active4 beds 5 baths5,592 sq. ft.
1781 Westridge Drive, Rochester, MI 48306
MLS# 20261074097Listed by: MITOWN REALTY - New
 $289,900Active2 beds 3 baths1,624 sq. ft.
1446 Kings Cove Drive, RochesterHills, MI 48306
MLS# 20261070889Listed by: REAL ESTATE ONE-ROCHESTER - New
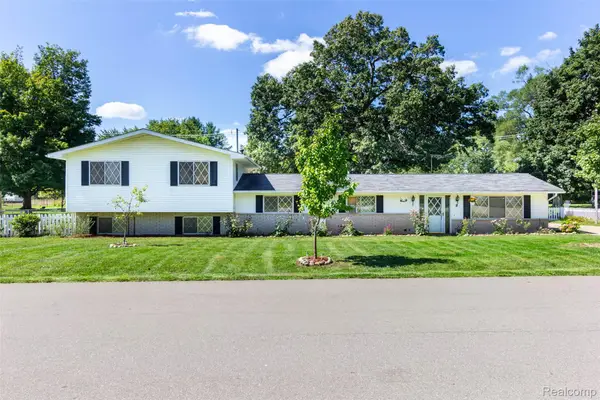 $449,900Active5 beds 3 baths2,751 sq. ft.
2750 Frankson Avenue, RochesterHills, MI 48307
MLS# 20261071266Listed by: 3DX REAL ESTATE LLC TROY - New
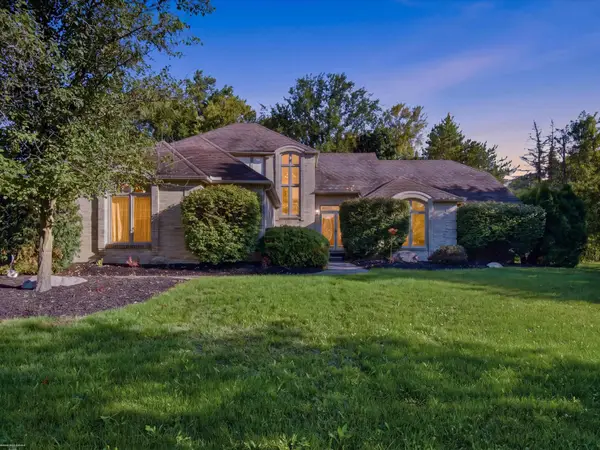 $534,900Active3 beds 4 baths3,700 sq. ft.
3016 Charlwood DR, RochesterHills, MI 48306
MLS# 58050221607Listed by: BERKSHIRE HATHAWAY HOMESERVICES KEE REALTY - New
 $649,900Active4 beds 3 baths2,700 sq. ft.
1727 Hillcrest Drive, RochesterHills, MI 48306
MLS# 20261072471Listed by: TOP AGENT REALTY - New
 $249,900Active2 beds 2 baths1,243 sq. ft.
1902 Jenny Lane, RochesterHills, MI 48309
MLS# 20261072313Listed by: GOOD COMPANY


Protect your home and budget from life's surprises with an Assurant Home Warranty, backed by a partner that supports you through every step of homeownership. Explore Plans.
©2026 Century 21 Real Estate LLC. All rights reserved. CENTURY 21®, the CENTURY 21 Logo and C21® are service marks owned by Century 21 Real Estate LLC. Century 21 Real Estate LLC fully supports the principles of the Fair Housing Act and the Equal Opportunity Act. Each office is independently owned and operated. Listing information is deemed reliable but not guaranteed accurate.