
33 Kirks CT, Rochester Hills, MI 48309
Local realty services provided by:CENTURY 21 Affiliated
33 Kirks CT,Rochesterhills, MI 48309
- 2 Beds
- 2 Baths
- - sq. ft.
- Single family
- Sold
Listed by: nevine rizk
Office: epique inc.
MLS#:58050216416
Source:MI_REALCOMP
Sorry, we are unable to map this address
Price summary
- Price:
- Monthly HOA dues:$365
About this home
Location, Location, Location! Beautifully Updated and Maintained Corner-Unit Condo in the Heart of Rochester Hills Welcome to this stunning 2 bedroom, 2 full bath corner unit condo offering 1,380 sq ft of beautifully updated and meticulously maintained living space. As a corner unit, this home enjoys extra natural light and added privacy that neighboring units simply can't match. Huge plus with an attached 2 car garage and close open parking for guests. The spacious primary suite features a generous walk-in closet, offering the storage you've been searching for. Generous closet space can be found throughout the home. Both full bathrooms provide updated, comfort and convenience for residents and guests alike. Amazing benefits of this fantastic community, including access to the pool and clubhouse(rental), along with unbeatable location, to shopping, dining, parks, trails, and the highly regarded Rochester Community School District. Move-in ready and waiting for you! BATVI!
Contact an agent
Home facts
- Year built:1975
- Subdivision & Development:MEADOWBROOK HILLS OCCPN 196
- Listing ID #:58050216416
- Added:45 day(s) ago
- Updated:September 12, 2026 at 07:00 AM
Rooms and interior
- Bedrooms:2
- Total bathrooms:2
- Full bathrooms:2
- Rooms Total:2
Heating and cooling
- Cooling:Central Air
- Heating:Forced Air, Natural Gas
Structure and exterior
- Year built:1975
- Architectural Style:Colonial
- Construction Materials:Aluminum Siding, Brick, Vinyl Siding
- Exterior Features:Porch
- Foundation Description:Basement
- Levels:Two
Utilities
- Water:Public
- Sewer:Public Sewer
Finances and disclosures
- Price:
- Tax amount:$1,744
Features and amenities
- Appliances:Dishwasher, Dryer, Oven, Range
- Laundry features:Laundry Facility
- Amenities:Walk-in Closets
Parking
- Parking description:Attached, Two Car Garage
- Garage spaces:2

New listings near 33 Kirks CT
- New
 $649,900Active4 beds 3 baths2,700 sq. ft.
1727 Hillcrest Drive, RochesterHills, MI 48306
MLS# 20261072471Listed by: TOP AGENT REALTY - New
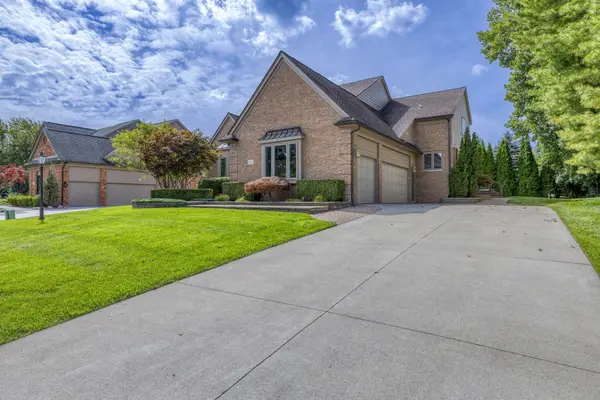 $620,000Active3 beds 4 baths3,753 sq. ft.
3972 Greenwood Street, RochesterHills, MI 48309
MLS# 81026048571Listed by: MILLENNIUM III REALTY, INC. - New
 $249,900Active2 beds 2 baths1,243 sq. ft.
1902 Jenny, Rochester Hills, MI 48309
MLS# 61029566Listed by: GOOD COMPANY - New
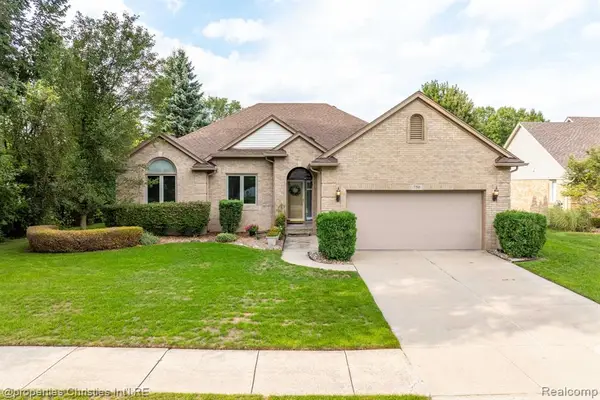 $487,000Active3 beds 3 baths1,960 sq. ft.
750 Shortridge, Rochester Hills, MI 48307
MLS# 61029555Listed by: @PROPERTIES CHRISTIE'S INT'L R.E. BIRMINGHAM - Open Sun, 12 to 4pmNew
 $439,000Active3 beds 3 baths1,820 sq. ft.
6654 Orion Road, RochesterHills, MI 48306
MLS# 20261070846Listed by: TOP AGENT REALTY - New
 $325,000Active2 beds 2 baths1,394 sq. ft.
2130 London Bridge, Rochester Hills, MI 48307
MLS# 61029450Listed by: REAL ESTATE ONE-ROCHESTER - New
 $100,000Active2 beds 1 baths1,000 sq. ft.
902 Little Hill Court, RochesterHills, MI 48307
MLS# 20261073382Listed by: COLDWELL BANKER PROFESSIONALS-BIRM - New
 $375,000Active3 beds 2 baths1,100 sq. ft.
207 W Tienken, Rochester Hills, MI 48306
MLS# 61029320Listed by: COMMUNITY CHOICE REALTY INC - New
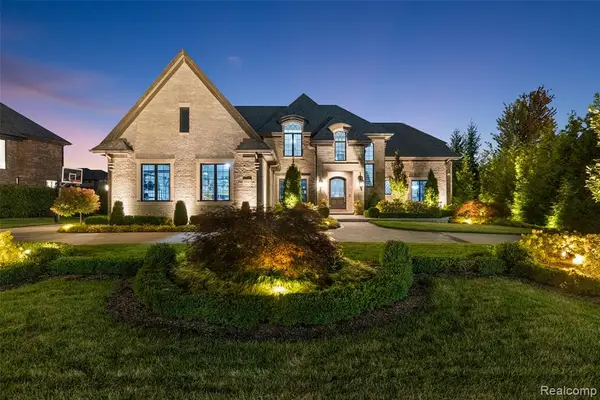 $2,590,000Active4 beds 6 baths5,200 sq. ft.
3845 Piccadilly, Rochester Hills, MI 48309
MLS# 61029025Listed by: VANGUARD REALTY GROUP - Open Sat, 12 to 2pmNew
 $397,900Active4 beds 2 baths1,671 sq. ft.
22 Cloverport, Rochester Hills, MI 48307
MLS# 61029086Listed by: KELLER WILLIAMS PREMIER


Protect your home and budget from life's surprises with an Assurant Home Warranty, backed by a partner that supports you through every step of homeownership. Explore Plans.
©2026 Century 21 Real Estate LLC. All rights reserved. CENTURY 21®, the CENTURY 21 Logo and C21® are service marks owned by Century 21 Real Estate LLC. Century 21 Real Estate LLC fully supports the principles of the Fair Housing Act and the Equal Opportunity Act. Each office is independently owned and operated. Listing information is deemed reliable but not guaranteed accurate.