
344 Shagbark Drive, Rochester Hills, MI 48309
Local realty services provided by:CENTURY 21 Curran & Oberski
344 Shagbark Drive,Rochesterhills, MI 48309
$457,800
- 3 Beds
- 3 Baths
- 2,725 sq. ft.
- Single family
- Active
Upcoming open houses
- Sun, Jul 2611:00 am - 01:00 pm
Listed by: diane s peurach
Office: max broock, realtors-troy
MLS#:20261054566
Source:MI_REALCOMP
Price summary
- Price:$457,800
- Price per sq. ft.:$168
About this home
Welcome to this spectacular, fully remodeled ranch in Rochester Hills, offering 2,725 total finished square feet of beautifully designed living space with exceptional quality throughout. Step through the elegant dual glass entry doors into a bright foyer featuring rich wood flooring that extends throughout the main level & an abundance of natural light. A private home office with glass doors is tucked to one side, while the spacious living room provides the perfect setting for relaxing. The kitchen showcases handcrafted cabinetry, granite countertops, stained glass accents & ss appliances (2024). The professionally finished basement (2025) expands the living space with custom built-ins, a wet bar, acoustic sound-insulated walls & a full bathroom—ideal for entertaining or recreation. Step outside to your own private retreat. The breathtaking, park-like backyard is surrounded by mature trees & features a multi-level composite deck, creating the perfect space for outdoor dining, entertaining, or simply enjoying the peaceful setting. Updates & features: whole-house generator, new light fixtures (2022), fireplace insert with rebuilt brick surround (2023), roof (2018), smart irrigation controller, water heater (2026), custom solid maple built-in cabinetry, new trim, crown molding, & interior doors (2026). An oversized 825-square-foot garage completes the home with a secondary electrical service panel, built-in workbench, & abundant storage cabinets. This exceptional home has been thoughtfully updated from top to bottom—simply move in and enjoy!...
Contact an agent
Home facts
- Year built:1965
- Listing ID #:20261054566
- Added:1 day(s) ago
- Updated:July 23, 2026 at 01:38 PM
Rooms and interior
- Bedrooms:3
- Total bathrooms:3
- Full bathrooms:2
- Half bathrooms:1
- Rooms Total:11
- Bathrooms Description:Jetted Tub
- Basement Description:Finished
- Living area:2,725 sq. ft.
Heating and cooling
- Cooling:Ceiling Fans, Central Air
- Heating:Forced Air, Natural Gas
Structure and exterior
- Roof:Asphalt
- Year built:1965
- Building area:2,725 sq. ft.
- Lot area:0.38 Acres
- Lot Features:Sprinklers, Water View
- Architectural Style:Ranch
- Construction Materials:Brick, Vinyl Siding
- Exterior Features:Deck, Lighting, Patio, Porch, WaterSense Labeled Irrigation Controller
- Foundation Description:Basement, Block
- Levels:One
Utilities
- Water:Public
- Sewer:Public Sewer
Finances and disclosures
- Price:$457,800
- Price per sq. ft.:$168
- Tax amount:$6,229
Features and amenities
- Appliances:Dishwasher, Disposal, Dryer, Free Standing Gas Range, Free Standing Refrigerator, Microwave, Stainless Steel Appliances, Washer
- Amenities:Programmable Thermostat
Parking
- Parking description:Attached, Direct Access, Electricity In Garage, Garage Door Opener, Side Entrance, Two and Half Car Garage, Workshop in Garage
- Garage spaces:2.5

New listings near 344 Shagbark Drive
- Open Sun, 12 to 2pmNew
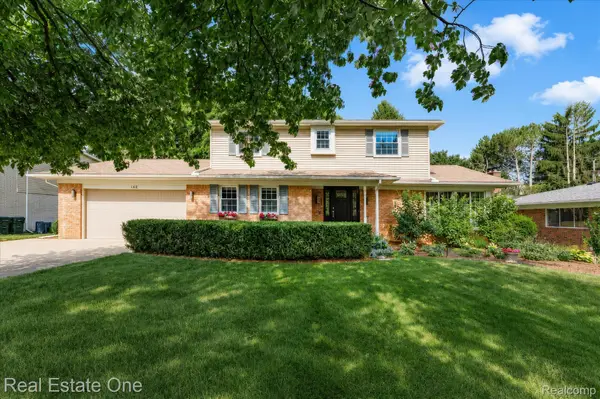 $485,000Active4 beds 3 baths3,356 sq. ft.
148 Clair Hill Drive, RochesterHills, MI 48309
MLS# 20261057122Listed by: REAL ESTATE ONE-TROY - Open Sat, 12 to 2pmNew
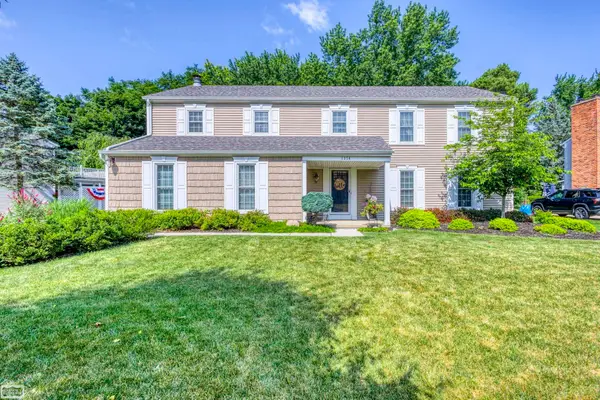 $579,900Active4 beds 3 baths3,336 sq. ft.
1374 E Horseshoe Bend DR, RochesterHills, MI 48306
MLS# 58050215899Listed by: REALTY EXECUTIVES HOME TOWNE SHELBY - New
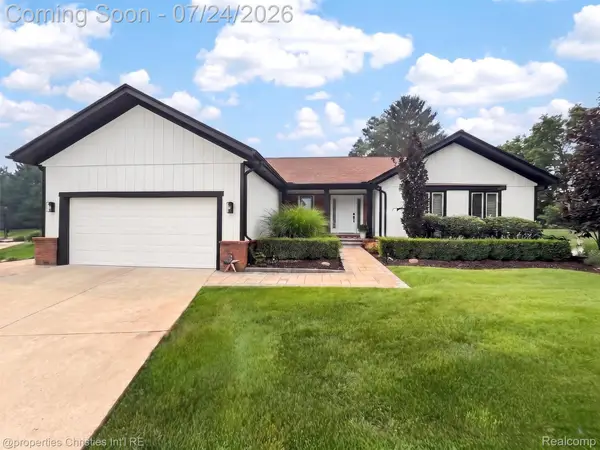 $510,000Active3 beds 3 baths2,156 sq. ft.
649 Heritage Lane, RochesterHills, MI 48309
MLS# 20261055779Listed by: @PROPERTIES CHRISTIE'S INT'L R.E. BIRMINGHAM - New
 $450,000Active4 beds 3 baths2,076 sq. ft.
552 Whitney Drive, RochesterHills, MI 48307
MLS# 20251048611Listed by: EXP REALTY BIRMINGHAM - New
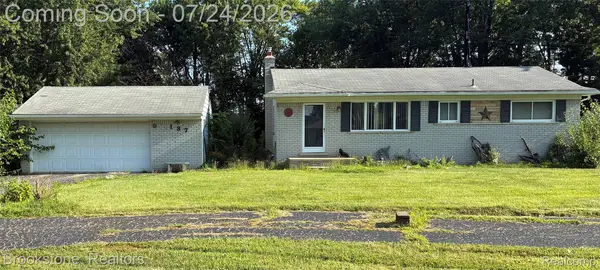 $299,900Active3 beds 1 baths1,724 sq. ft.
137 Michelson Road, RochesterHills, MI 48307
MLS# 20261056808Listed by: BROOKSTONE, REALTORS LLC - Open Sat, 1:30 to 3pmNew
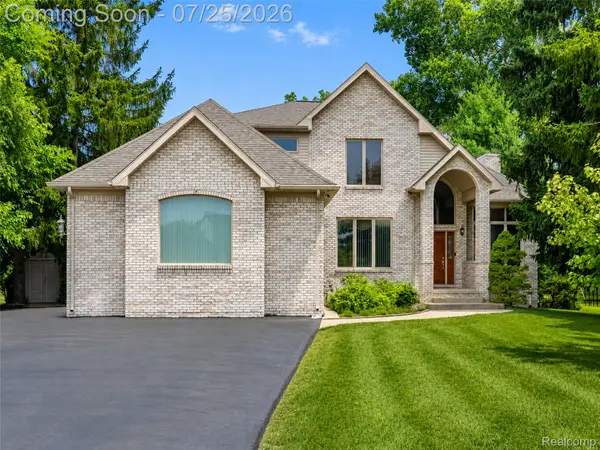 $770,000Active5 beds 4 baths5,042 sq. ft.
3757 Bendelow Road, RochesterHills, MI 48307
MLS# 20261056149Listed by: EXP REALTY THE PERNA TEAM - Open Sat, 11:30am to 1:30pmNew
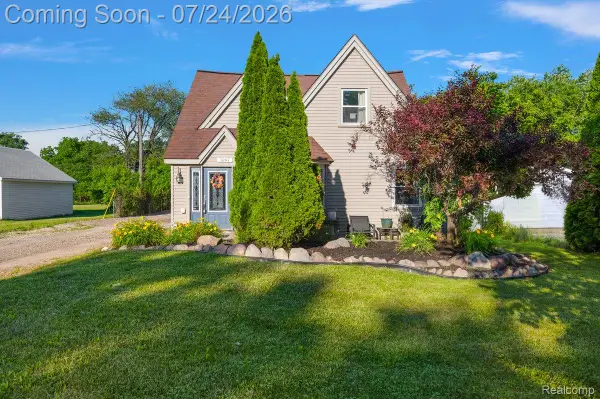 $380,000Active4 beds 2 baths3,653 sq. ft.
3067 Avalon Road, RochesterHills, MI 48309
MLS# 20261047770Listed by: HOME HEADQUARTERS - New
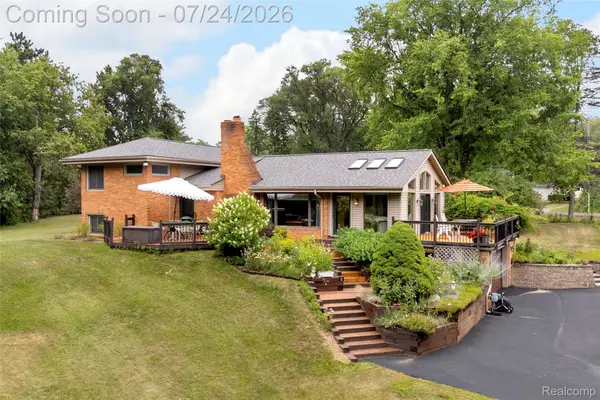 $600,000Active4 beds 2 baths2,958 sq. ft.
304 Oaklane Drive, RochesterHills, MI 48306
MLS# 20261056281Listed by: REAL BROKER, LLC TROY - New
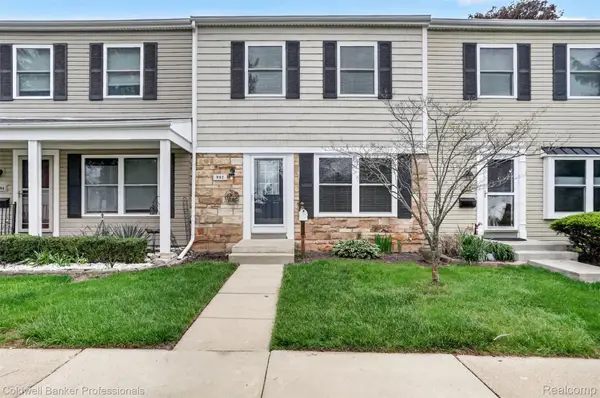 $145,000Active2 beds 1 baths1,000 sq. ft.
902 Little Hill Court, RochesterHills, MI 48307
MLS# 20261056469Listed by: COLDWELL BANKER PROFESSIONALS-BIRM


Protect your home and budget from life's surprises with an Assurant Home Warranty, backed by a partner that supports you through every step of homeownership. Explore Plans.
©2026 Century 21 Real Estate LLC. All rights reserved. CENTURY 21®, the CENTURY 21 Logo and C21® are service marks owned by Century 21 Real Estate LLC. Century 21 Real Estate LLC fully supports the principles of the Fair Housing Act and the Equal Opportunity Act. Each office is independently owned and operated. Listing information is deemed reliable but not guaranteed accurate.