
649 Heritage Lane, Rochester Hills, MI 48309
Local realty services provided by:CENTURY 21 Curran & Oberski
649 Heritage Lane,Rochesterhills, MI 48309
- 3 Beds
- 3 Baths
- - sq. ft.
- Single family
- Sold
Listed by: deborah s gannes
Office: @properties christie's int'l r.e. birmingham
MLS#:20261055779
Source:MI_REALCOMP
Sorry, we are unable to map this address
Price summary
- Price:
- Monthly HOA dues:$222
About this home
Welcome to this beautifully maintained ranch in the desirable Brookwood Golf Club community. An expansive foyer with vaulted ceilings leads into the living and dining rooms, featuring vaulted ceilings and rich hardwood floors. The great room, centered by a cozy gas fireplace and ceiling fan, opens through a large Anderson door to the patio and private rear yard. The updated kitchen features ceramic tile floors, granite countertops, a large pantry, and newer appliances, along with a bright breakfast room that overlooks the great room. Retreat to the primary suite, featuring a walk-in closet and a renovated ensuite with dual-sink vanity, a large multi-head shower, and a sleek Euro door. Two additional bedrooms share a well-appointed hall bath with granite counters. Practical updates include a new driveway, professional landscaping, and an exposed aggregate path leading to the back yard and paver sidewalk to the front porch. The laundry room features a clever mudroom conversion. The partially finished basement features drywalled rooms, glass block windows, and ample storage space. The location provides you with close access to golf, swimming, tennis/ pickleball courts and the clubhouse. The association has many activities scheduled throughout the year. Golf membership is an extra fee to join. The Association dues include the pool, tennis & pickle ball courts, clubhouse, common area maintenance, subdivision road maintenance, irrigation water for your lawn care (watering on Tuesday, Thursday and Saturday) along with winterization of sprinklers....
Contact an agent
Home facts
- Year built:1979
- Subdivision & Development:BROOKWOOD GOLF CLUB
- Listing ID #:20261055779
- Added:53 day(s) ago
- Updated:September 15, 2026 at 07:07 AM
Rooms and interior
- Bedrooms:3
- Total bathrooms:3
- Full bathrooms:2
- Half bathrooms:1
- Rooms Total:9
- Basement Description:Full, Interior Entry, Unfinished
Heating and cooling
- Cooling:Ceiling Fans, Central Air
- Heating:Forced Air, Natural Gas
Structure and exterior
- Roof:Asphalt
- Year built:1979
- Lot Features:Near Golf Course
- Architectural Style:Ranch
- Construction Materials:Brick, Cedar
- Exterior Features:Covered, Deck, Lighting, Porch
- Foundation Description:Basement, Poured, Sump Pump
- Levels:One
Utilities
- Water:Public
- Sewer:Public Sewer
Finances and disclosures
- Price:
- Tax amount:$3,948
Features and amenities
- Appliances:Built-In Electric Oven, Convection Oven, Dishwasher, Disposal, Dryer, Free Standing Refrigerator, Gas Cooktop, Humidifier, Microwave, Range Hood, Self Cleaning Oven, Vented Exhaust Fan, Washer
- Laundry features:Gas Dryer Hookup, Laundry Room, Washer Hookup
- Amenities:Entrance Foyer, High Speed Internet, Programmable Thermostat
- Pool features:Community, Outdoor Pool
Parking
- Parking description:Attached, Direct Access, Driveway, Garage Door Opener, Garage Faces Front, Two Car Garage
- Garage spaces:2

New listings near 649 Heritage Lane
- Open Sun, 11am to 1pmNew
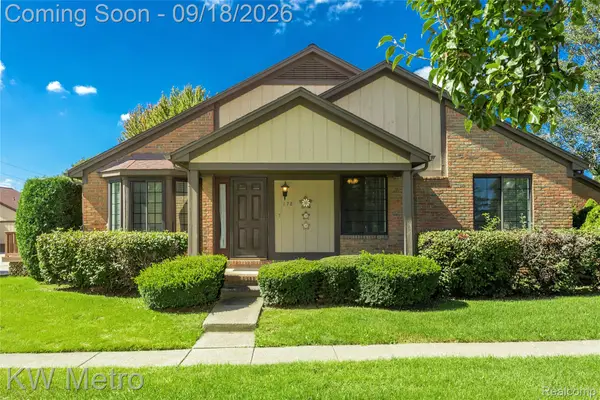 $275,000Active2 beds 2 baths1,118 sq. ft.
178 Meadow Lane Circle, RochesterHills, MI 48307
MLS# 20261073314Listed by: KW METRO - New
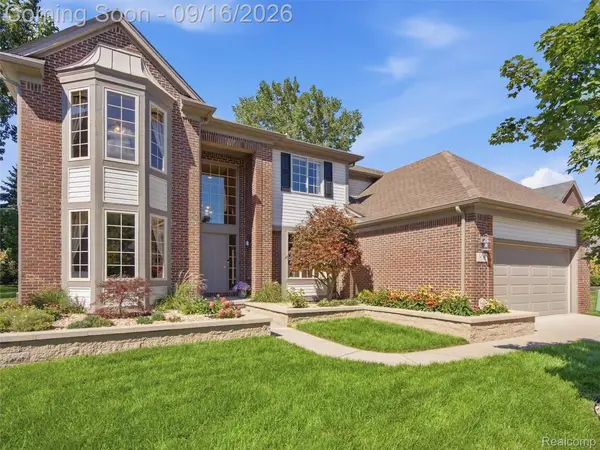 $649,900Active4 beds 3 baths3,591 sq. ft.
3332 Empire Drive, RochesterHills, MI 48309
MLS# 20261074256Listed by: REMERICA INTEGRITY - New
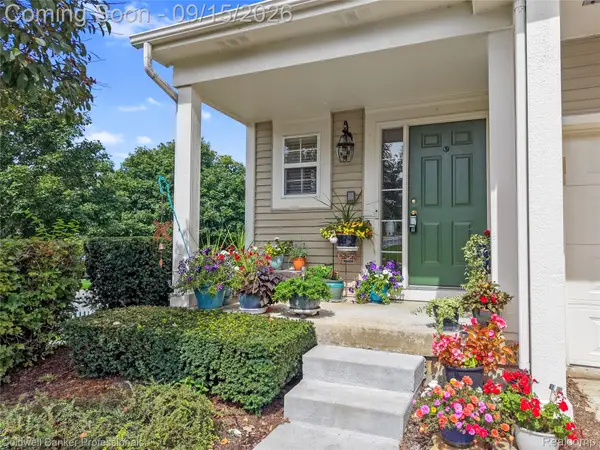 $475,000Active4 beds 4 baths3,037 sq. ft.
731 E Bluff Court, RochesterHills, MI 48307
MLS# 20261073568Listed by: COLDWELL BANKER PROFESSIONALS-BIRM - New
 $749,999Active4 beds 5 baths3,768 sq. ft.
1781 Westridge, Rochester, MI 48306
MLS# 61030082Listed by: MITOWN REALTY - New
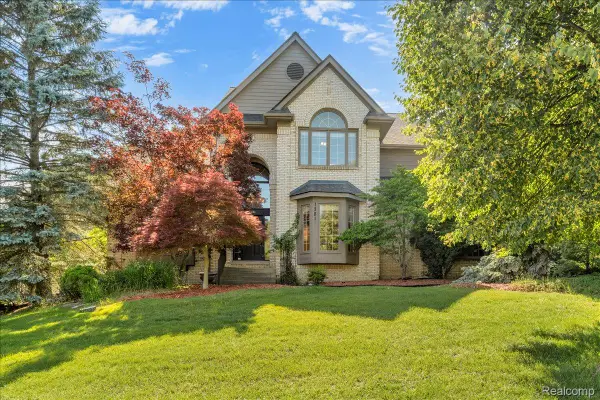 $749,999Active4 beds 5 baths5,592 sq. ft.
1781 Westridge Drive, Rochester, MI 48306
MLS# 20261074097Listed by: MITOWN REALTY - New
 $289,900Active2 beds 3 baths1,624 sq. ft.
1446 Kings Cove Drive, RochesterHills, MI 48306
MLS# 20261070889Listed by: REAL ESTATE ONE-ROCHESTER - New
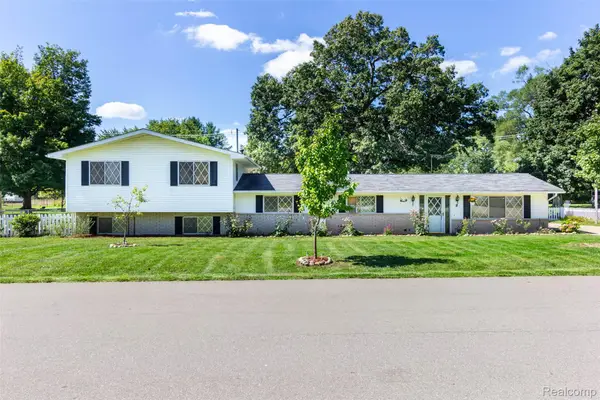 $449,900Active5 beds 3 baths2,751 sq. ft.
2750 Frankson Avenue, RochesterHills, MI 48307
MLS# 20261071266Listed by: 3DX REAL ESTATE LLC TROY - New
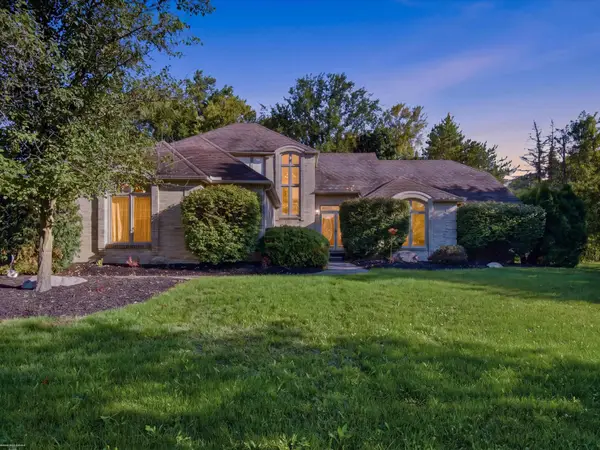 $534,900Active3 beds 4 baths3,700 sq. ft.
3016 Charlwood DR, RochesterHills, MI 48306
MLS# 58050221607Listed by: BERKSHIRE HATHAWAY HOMESERVICES KEE REALTY - New
 $649,900Active4 beds 3 baths2,700 sq. ft.
1727 Hillcrest Drive, RochesterHills, MI 48306
MLS# 20261072471Listed by: TOP AGENT REALTY - New
 $249,900Active2 beds 2 baths1,243 sq. ft.
1902 Jenny Lane, RochesterHills, MI 48309
MLS# 20261072313Listed by: GOOD COMPANY


Protect your home and budget from life's surprises with an Assurant Home Warranty, backed by a partner that supports you through every step of homeownership. Explore Plans.
©2026 Century 21 Real Estate LLC. All rights reserved. CENTURY 21®, the CENTURY 21 Logo and C21® are service marks owned by Century 21 Real Estate LLC. Century 21 Real Estate LLC fully supports the principles of the Fair Housing Act and the Equal Opportunity Act. Each office is independently owned and operated. Listing information is deemed reliable but not guaranteed accurate.