
3465 Everett Drive, Rochester Hills, MI 48307
Local realty services provided by:CENTURY 21 Dynamic Realty
3465 Everett Drive,Rochesterhills, MI 48307
$775,000
- 4 Beds
- 3 Baths
- 3,382 sq. ft.
- Single family
- Pending
Listed by: xu jiang
Office: real estate one-troy
MLS#:20261048086
Source:MI_REALCOMP
Price summary
- Price:$775,000
- Price per sq. ft.:$229.15
- Monthly HOA dues:$83.33
About this home
Experience the pinnacle of resort-style living and modern refinement in this gorgeous, turn-key Country Club Village residence. Masterfully refreshed for 2026, this immaculate home welcomes you with freshly refinished first-floor hardwood floors, a crisp professional paint palette throughout, and brand-new, plush premium carpeting across the entire second level. The main floor features an incredibly versatile first-floor study equipped with a massive closet, offering the perfect setup for a private home office or serving as a highly coveted optional fifth bedroom. Ideal for multi-generational living or grand-scale entertaining, the home boasts a rare and highly functional second kitchen. Exceptional structural and mechanical upgrades provide total, long-term peace of mind, highlighted by a durable roof installed in 2017, a newer furnace and central AC (2024), and an updated hot water tank (2023). The exterior offers spectacular curb appeal with brand-new professional landscaping and a freshly refinished deck that serves as an expansive private canvas for summer hosting. Beyond your private yard, the highly coveted community delivers an unparalleled neighborhood lifestyle with exclusive access to a historic clubhouse, community swimming pool, tennis courts, and a unique neighborhood farm area. Backed by the award-winning Rochester School District and located just minutes from downtown shopping, dining, and major freeways, this home flawlessly pairs premium capital improvements with a resort-class community....
Contact an agent
Home facts
- Year built:2005
- Subdivision & Development:COUNTRY CLUB VILLAGE OF ROCHESTER HILLS CONDO
- Listing ID #:20261048086
- Added:60 day(s) ago
- Updated:August 24, 2026 at 07:50 AM
Rooms and interior
- Bedrooms:4
- Total bathrooms:3
- Full bathrooms:2
- Half bathrooms:1
- Rooms Total:11
- Basement Description:Daylight, Full, Unfinished
- Living area:3,382 sq. ft.
Heating and cooling
- Cooling:Ceiling Fans, Central Air
- Heating:Forced Air, Natural Gas
Structure and exterior
- Roof:Asphalt
- Year built:2005
- Building area:3,382 sq. ft.
- Lot area:0.22 Acres
- Architectural Style:Colonial
- Construction Materials:Brick, Vinyl Siding
- Exterior Features:Deck, Lighting, Porch
- Foundation Description:Basement, Poured, Sump Pump
- Levels:Two
Utilities
- Water:Public
- Sewer:Public Sewer
Finances and disclosures
- Price:$775,000
- Price per sq. ft.:$229.15
- Tax amount:$6,665
Features and amenities
- Appliances:Built-In Electric Oven, Dishwasher, Disposal, Double Oven, Dryer, Exhaust Fan, Free Standing Refrigerator, Microwave, Range Hood, Washer
- Laundry features:Laundry Room
- Amenities:High Speed Internet, Programmable Thermostat
Parking
- Parking description:Attached, Direct Access, Electricity In Garage, Garage Door Opener, Garage Faces Front, Two Car Garage
- Garage spaces:2

New listings near 3465 Everett Drive
- New
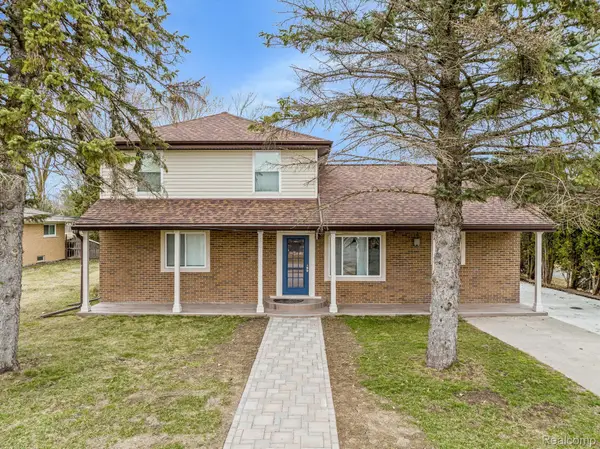 $499,000Active4 beds 3 baths2,250 sq. ft.
498 South Boulevard W, RochesterHills, MI 48307
MLS# 20261067261Listed by: ST JUDE REALTY - Open Sat, 2 to 4pmNew
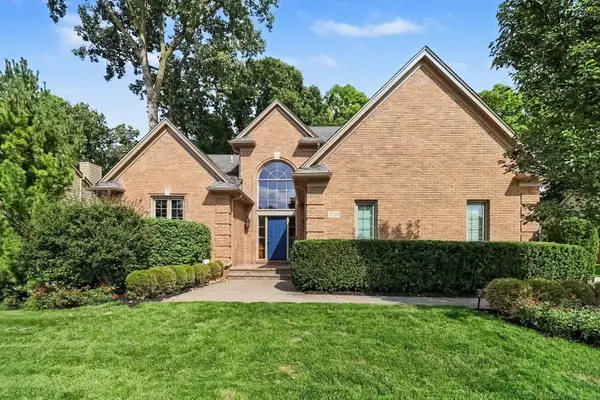 $599,900Active4 beds 4 baths3,344 sq. ft.
3739 Warwick Drive, RochesterHills, MI 48309
MLS# 81026044544Listed by: KELLER WILLIAMS ANN ARBOR MRKT - New
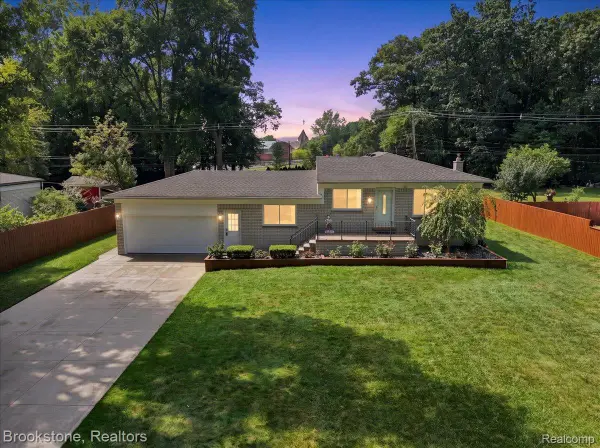 $425,000Active3 beds 2 baths2,284 sq. ft.
2494 Frankson Avenue, RochesterHills, MI 48307
MLS# 20261066595Listed by: BROOKSTONE, REALTORS LLC - Open Sun, 2 to 4pmNew
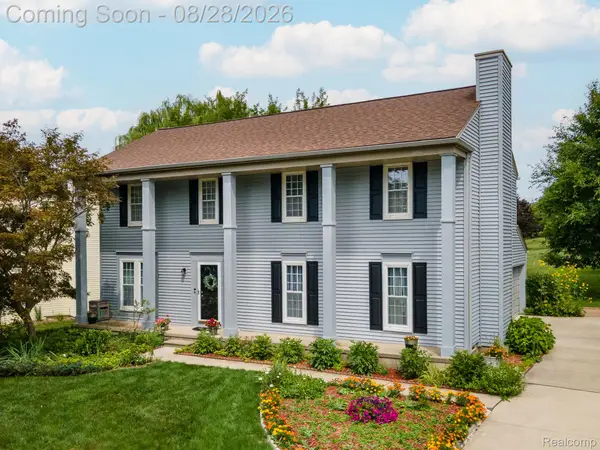 $499,000Active4 beds 3 baths2,752 sq. ft.
1952 Cedaredge Road, RochesterHills, MI 48306
MLS# 20261051697Listed by: RE/MAX FIRST - New
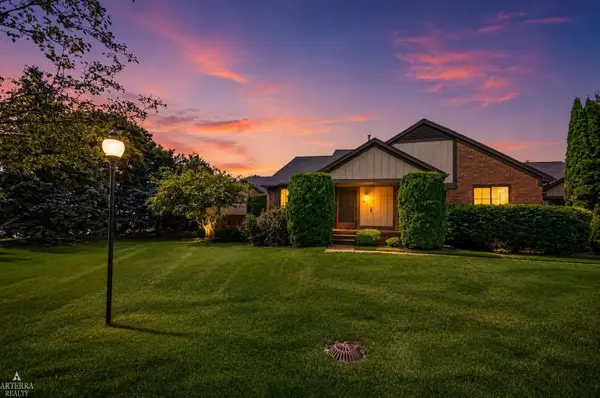 $299,900Active2 beds 2 baths2,146 sq. ft.
32 Meadow Wood DR, RochesterHills, MI 48307
MLS# 58050219333Listed by: ARTERRA REALTY MICHIGAN LLC - New
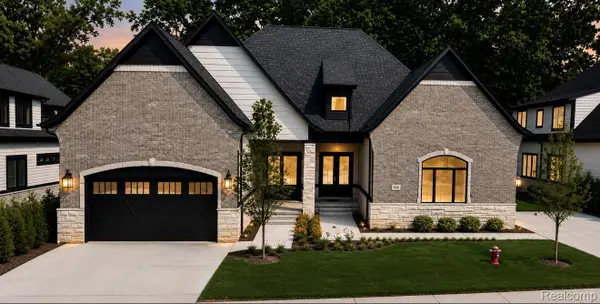 $959,900Active3 beds 5 baths4,325 sq. ft.
526 Maplehill Road, RochesterHills, MI 48306
MLS# 20261065528Listed by: KELLER WILLIAMS LAKESIDE - New
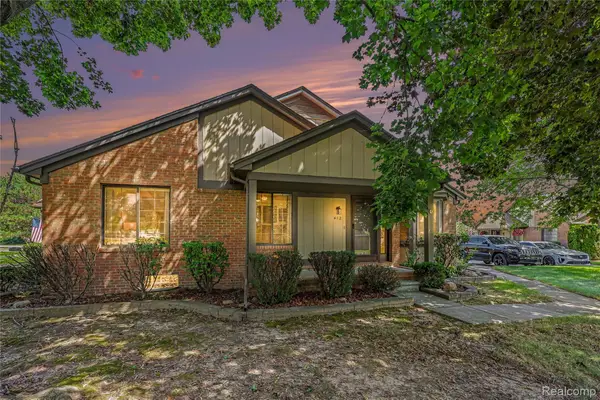 $324,900Active2 beds 3 baths2,224 sq. ft.
412 Meadow Bridge Drive, RochesterHills, MI 48307
MLS# 20261066807Listed by: VIE REAL ESTATE - New
 $499,999Active4 beds 3 baths2,783 sq. ft.
811 Snowmass Drive W, RochesterHills, MI 48309
MLS# 20261064627Listed by: BROOKSTONE, REALTORS LLC - New
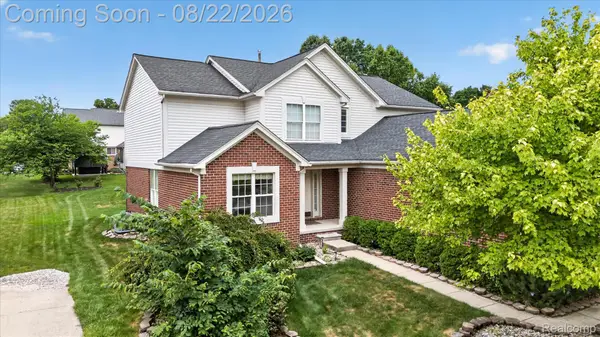 $649,999Active4 beds 3 baths4,152 sq. ft.
2738 Long Meadow Lane, RochesterHills, MI 48307
MLS# 20261065446Listed by: COMMUNITY CHOICE REALTY INC - New
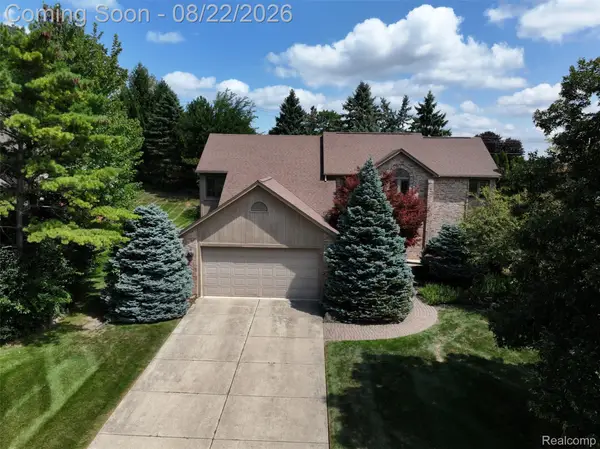 $595,000Active3 beds 4 baths4,113 sq. ft.
2070 Reagan Drive, RochesterHills, MI 48309
MLS# 20261065468Listed by: EXP REALTY THE PERNA TEAM


Protect your home and budget from life's surprises with an Assurant Home Warranty, backed by a partner that supports you through every step of homeownership. Explore Plans.
©2026 Century 21 Real Estate LLC. All rights reserved. CENTURY 21®, the CENTURY 21 Logo and C21® are service marks owned by Century 21 Real Estate LLC. Century 21 Real Estate LLC fully supports the principles of the Fair Housing Act and the Equal Opportunity Act. Each office is independently owned and operated. Listing information is deemed reliable but not guaranteed accurate.