3898 Albatross, Rochester Hills, MI 48309
Local realty services provided by:CENTURY 21 Realty North
3898 Albatross,Rochester Hills, MI 48309
$775,000
- 3 Beds
- 3 Baths
- 2,206 sq. ft.
- Condominium
- Active
Listed by: jennifer hemstrom, angela knox
Office: thrive realty company
MLS#:61006152
Source:MI_REALSOURCE
Price summary
- Price:$775,000
- Price per sq. ft.:$351.31
- Monthly HOA dues:$585
About this home
TRULY AMAZING end-unit split-level condo backing directly to Pine Trace Golf Course! Enjoy spectacular golf course views right from your backyard in this beautifully designed 3-bedroom, 3 full bath home featuring an open and spacious floor plan with a versatile loft area. The impressive great room and dining area showcase soaring vaulted ceilings and abundant natural light, creating the perfect space for entertaining and everyday living. The gourmet kitchen features a huge center island with seating overhang, painted wood shaker-style Waypoint cabinets with soft-close hinges, quartz countertops, and stainless-steel appliances. The first-floor primary suite offers convenience and comfort, while pre-finished hardwood flooring throughout the main level adds warmth and elegance. Additional highlights include first-floor laundry, a 2-car attached garage with opener and durable epoxy floor, custom window treatments, and a whole-house generator for added peace of mind. The full basement offers tremendous potential with egress windows and bath prep already in place, ready for your finishing touches. Association dues include exterior grounds maintenance and snow removal, providing a truly low-maintenance lifestyle. Rarely does an end-unit condo with golf course frontage, premium finishes, and this level of quality become available. Offered at $799,000....
Contact an agent
Home facts
- Year built:2020
- Subdivision & Development:OCCPN 2303 VILLAS AT SHADOW PINES
- Listing ID #:61006152
- Added:128 day(s) ago
- Updated:November 01, 2026 at 02:48 PM
Rooms and interior
- Bedrooms:3
- Total bathrooms:3
- Full bathrooms:3
- Rooms Total:10
- Dining Description:On Entry Level
- Kitchen Description:Dishwasher, Microwave, On Entry Level, Range/Oven, Refrigerator
- Bedroom Description:Bedroom 1 on Entry Level, Bedroom 2 on Second Level, Bedroom 3 on Entry Level
- Basement Description:Unfinished
- Living area:2,206 sq. ft.
Heating and cooling
- Cooling:Ceiling Fan(s), Central A/C
- Heating:Forced Air, Natural Gas
Structure and exterior
- Year built:2020
- Building area:2,206 sq. ft.
- Construction Materials:Wood
- Exterior Features:Deck, Lawn Sprinkler, Porch
- Foundation Description:Basement
- Levels:1 1/2 Story
Utilities
- Water:Public Water
Finances and disclosures
- Price:$775,000
- Price per sq. ft.:$351.31
Features and amenities
- Appliances:Dishwasher, Microwave, Range/Oven, Refrigerator
Parking
- Parking description:Attached Garage, Electric in Garage, Garage Door Opener
- Garage spaces:2
 Provided through IDX via MiRealSource. Courtesy of MiRealSource Shareholder. Copyright MiRealSource. The information published and disseminated by MiRealSource is communicated verbatim, without change by MiRealSource, as filed with MiRealSource by its members. The accuracy of all information, regardless of source, is not guaranteed or warranted. All information should be independently verified. Copyright 2026 MiRealSource. All rights reserved. The information provided hereby constitutes proprietary information of MiRealSource, Inc. and its shareholders, affiliates and licensees and may not be reproduced or transmitted in any form or by any means, electronic or mechanical, including photocopy, recording, scanning or any information storage and retrieval system, without written permission from MiRealSource, Inc.
New listings near 3898 Albatross
- New
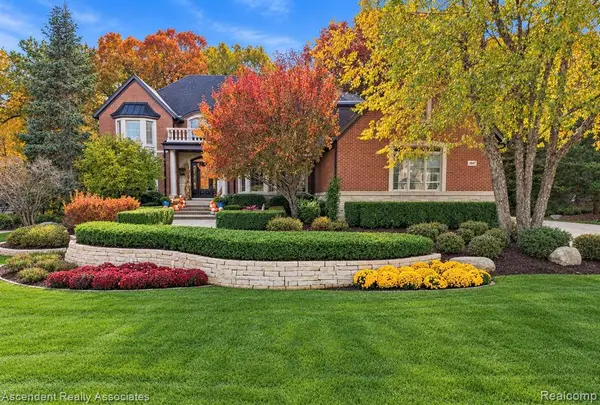 $2,300,000Active5 beds 7 baths4,522 sq. ft.
1867 Lincolnshire, Rochester Hills, MI 48309
MLS# 61043443Listed by: ASCENDENT REALTY ASSOCIATES, LLC - New
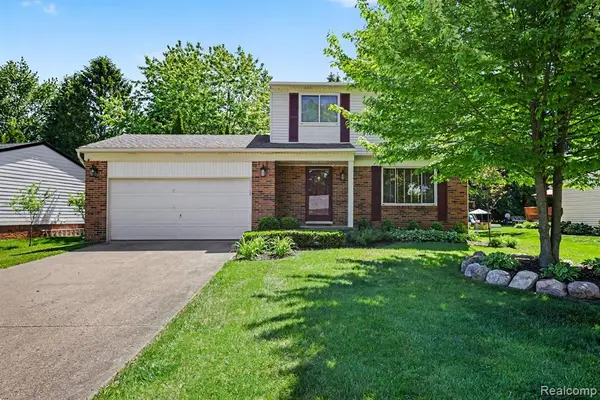 $390,000Active3 beds 2 baths1,128 sq. ft.
1683 Dancer, Rochester Hills, MI 48307
MLS# 61043338Listed by: ARTERRA REALTY MICHIGAN LLC - New
 $300,000Active2 beds 2 baths1,079 sq. ft.
971 Wexford Way, Rochester Hills, MI 48307
MLS# 61042749Listed by: OAK AND STONE REAL ESTATE - New
 $300,000Active2 beds 3 baths1,220 sq. ft.
1062 Paint Creek, Rochester Hills, MI 48306
MLS# 50226237Listed by: BND REALTY - New
 $555,000Active4 beds 4 baths2,864 sq. ft.
142 Stonetree, Rochester Hills, MI 48309
MLS# 61042192Listed by: AUBURN HILLS PROPERTY SERVICES LLC - New
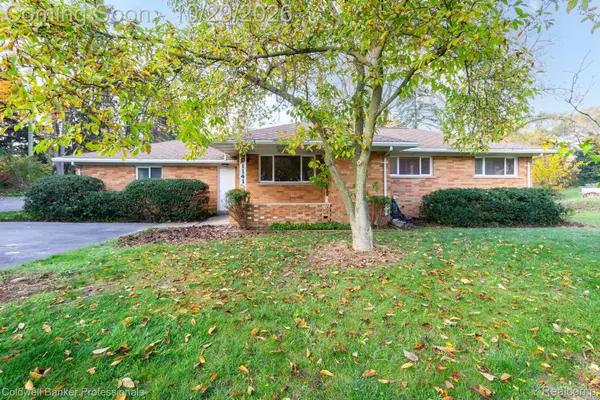 $469,000Active3 beds 2 baths2,786 sq. ft.
1141 Kingsview Avenue, RochesterHills, MI 48309
MLS# 20261076171Listed by: COLDWELL BANKER PROFESSIONALS-BIRM - New
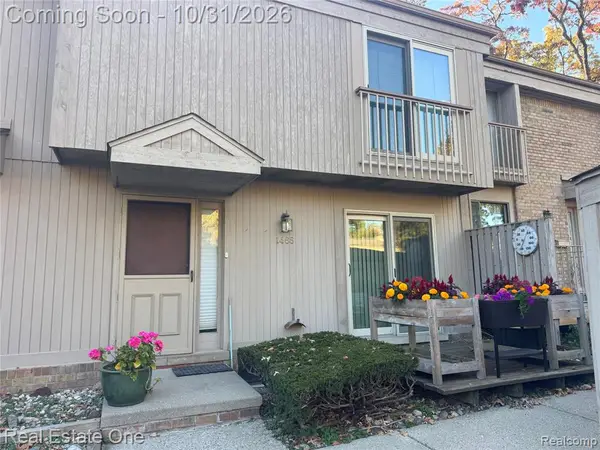 $229,000Active3 beds 2 baths1,412 sq. ft.
1465 Oakbrook, Rochester Hills, MI 48307
MLS# 61041979Listed by: REAL ESTATE ONE-ROCHESTER - New

 $329,000Active0.72 Acres
494 John R RD, RochesterHills, MI 48307
MLS# 20261085403Listed by: CENTURY 21 PROFESSIONALS - New
 $730,000Active4 beds 5 baths5,592 sq. ft.
1781 Westridge DR, Rochester, MI 48306
MLS# 20261086650Listed by: MITOWN REALTY - New
 $730,000Active4 beds 5 baths3,768 sq. ft.
1781 Westridge, Rochester, MI 48306
MLS# 61041959Listed by: MITOWN REALTY


Protect your home and budget from life's surprises with an Assurant Home Warranty, backed by a partner that supports you through every step of homeownership. Explore Plans.
©2026 Century 21 Real Estate LLC. All rights reserved. CENTURY 21®, the CENTURY 21 Logo and C21® are service marks owned by Century 21 Real Estate LLC. Century 21 Real Estate LLC fully supports the principles of the Fair Housing Act and the Equal Opportunity Act. Each office is independently owned and operated. Listing information is deemed reliable but not guaranteed accurate.