
4 Angara Drive, Rochester Hills, MI 48309
Local realty services provided by:CENTURY 21 Affiliated
4 Angara Drive,Rochesterhills, MI 48309
$599,999
- 3 Beds
- 3 Baths
- 2,028 sq. ft.
- Single family
- Active
Listed by: martin brown, mark brown
Office: @properties christie's int'l r.e. birmingham
MLS#:20261022843
Source:MI_REALCOMP
Price summary
- Price:$599,999
- Price per sq. ft.:$295.86
- Monthly HOA dues:$350
About this home
TO-BE-BUILT! Welcome to the Townhomes at Angara Oaks by Three Oaks Communities — Rochester Hills, Michigan
Discover the perfect blend of new construction quality, flexible living, and inclusive community design in these stunning townhomes at Angara Oaks. Offered at $599,000, these thoughtfully crafted 3-bedroom, 2.5-bath residences deliver the space, style, and low-maintenance lifestyle today's buyers are looking for — all in one of Rochester Hills' most desirable new neighborhoods.Townhome Features:3 Bedrooms | 2.5 Bathrooms | New Construction. Spacious, open-concept main living area designed for modern everyday life. Contemporary kitchen with room to customize finishes and upgrades to your taste. Generous primary suite with private bath. Attached garage for convenience and secure parking. Private outdoor space for relaxing or entertaining. Nearly limitless upgrade and customization options available. An Inclusive, Welcoming Neighborhood:
Angara Oaks is a signature Three Oaks Communities development — a builder with a proven commitment to creating neuro-inclusive, welcoming neighborhoods that serve homebuyers of all abilities. This isn't just a place to own a home; it's a community designed with intention, where neighbors genuinely look out for one another.
Situated off West Auburn Road, Angara Oaks puts you minutes from Rochester Hills' exceptional dining, shopping, entertainment, and top-rated schools. Easy access to major thoroughfares makes commuting throughout Metro Detroit effortless — and Rochester Hills itself was rated among the top 25 most livable cities in the United States.
Ready to make Angara Oaks your new home? Schedule a digital video walk-through today to explore these exceptional townhomes. Pricing and availability subject to change. Contact us for current availability and to discuss customization options. $50,000 premium for units 1 and 5. Realtors see agent remarks....
Contact an agent
Home facts
- Year built:2027
- Listing ID #:20261022843
- Added:153 day(s) ago
- Updated:October 13, 2026 at 10:02 AM
Rooms and interior
- Bedrooms:3
- Total bathrooms:3
- Full bathrooms:2
- Half bathrooms:1
- Rooms Total:6
- Bathrooms Description:WaterSense Labeled Toilet(s)
- Living area:2,028 sq. ft.
Heating and cooling
- Cooling:Central Air, ENERGY STAR Qualified A/C Equipment
- Heating:ENERGY STAR Qualified Furnace Equipment, Forced Air, High Efficiency Sealed Combustion, Natural Gas
Structure and exterior
- Roof:Asphalt
- Year built:2027
- Building area:2,028 sq. ft.
- Architectural Style:Townhouse
- Construction Materials:Stone, Wood Siding
- Exterior Features:Breezeway, Grounds Maintenance, Patio
- Foundation Description:Slab
- Levels:Two
Utilities
- Water:Public
- Sewer:Public Sewer
Finances and disclosures
- Price:$599,999
- Price per sq. ft.:$295.86
- Tax amount:$4,034
Features and amenities
- Amenities:ENERGY STAR Qualified Doors, ENERGY STAR Qualified Exhaust Fan(s), High Speed Internet, Programmable Thermostat, WaterSense Labeled Faucet(s), WaterSense Labeled Toilet(s)
Parking
- Parking description:Assigned 2 Spaces, Attached, Two Car Garage
- Garage spaces:2

New listings near 4 Angara Drive
- New
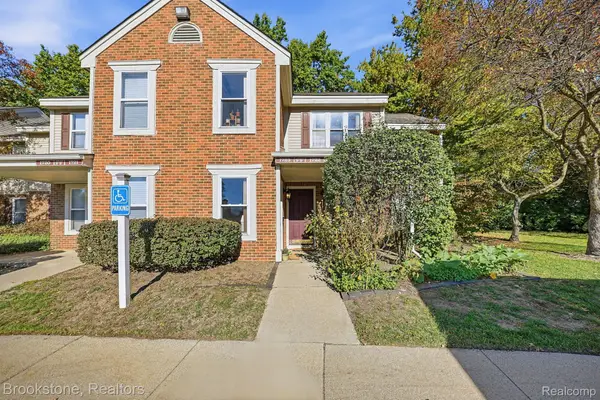 $145,000Active1 beds 1 baths691 sq. ft.
1723 Melville DR, RochesterHills, MI 48307
MLS# 20261082801Listed by: BROOKSTONE, REALTORS LLC - New
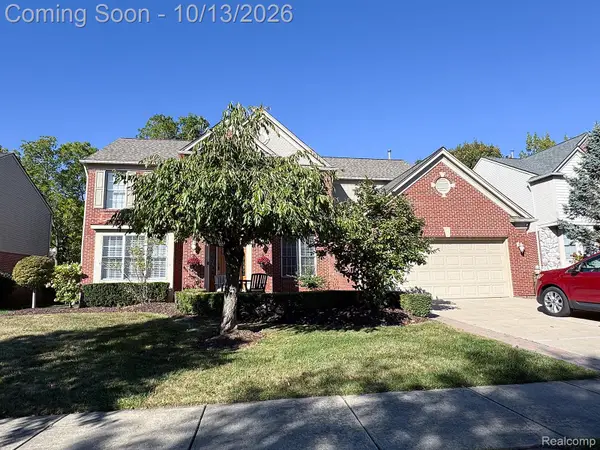 $699,000Active4 beds 5 baths4,072 sq. ft.
1612 Blushing DR, RochesterHills, MI 48307
MLS# 20261082683Listed by: BE REALTY TEAM - New
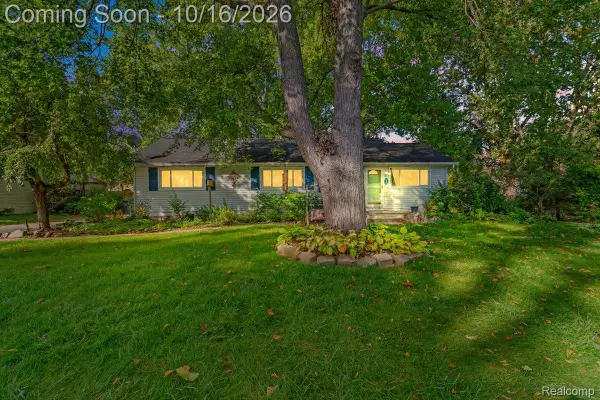 $250,000Active3 beds 2 baths1,488 sq. ft.
3300 Eastern AVE, RochesterHills, MI 48307
MLS# 20261081833Listed by: REAL BROKER, LLC TROY - New
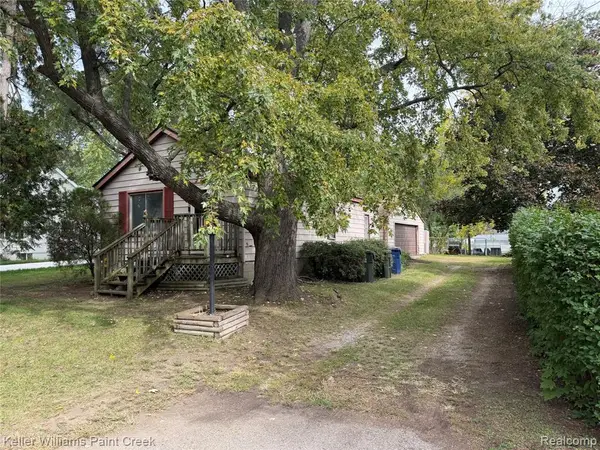 $115,000Active2 beds 1 baths888 sq. ft.
2685 Melvin, Rochester, MI 48307
MLS# 61037876Listed by: KELLER WILLIAMS PAINT CREEK - New
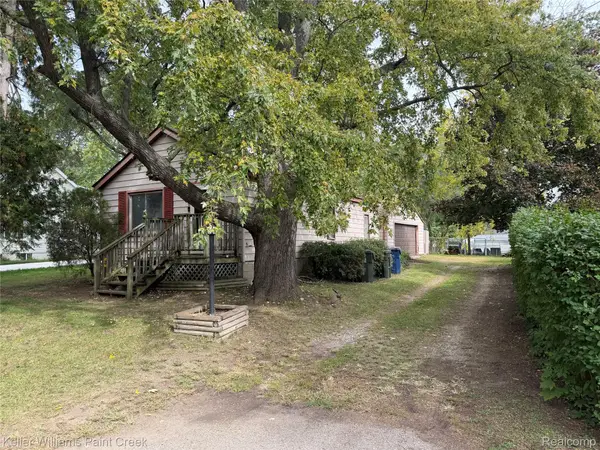 $115,000Active2 beds 1 baths888 sq. ft.
2685 Melvin AVE, Rochester, MI 48307
MLS# 20261081864Listed by: KELLER WILLIAMS PAINT CREEK - New
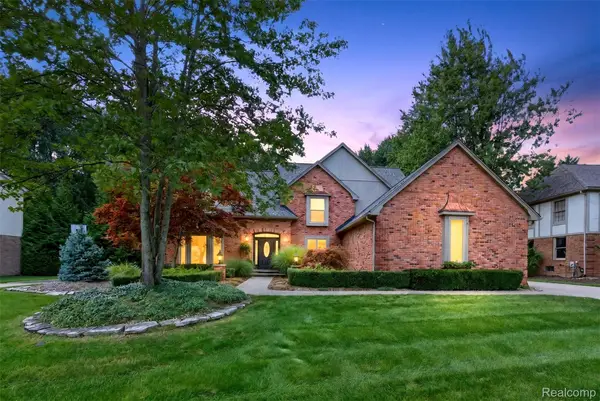 $985,000Active4 beds 5 baths4,806 sq. ft.
3705 Summit Ridge DR, RochesterHills, MI 48306
MLS# 20261082007Listed by: BERKSHIRE HATHAWAY HOMESERVICES KEE REALTY - New
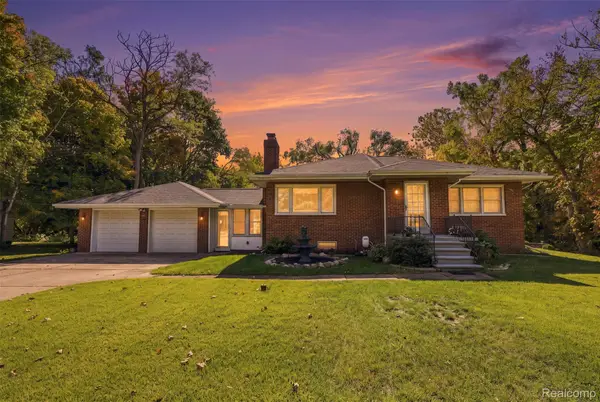 $549,900Active3 beds 3 baths3,200 sq. ft.
804 E Avon RD, RochesterHills, MI 48307
MLS# 20261081659Listed by: KW PROFESSIONALS - New
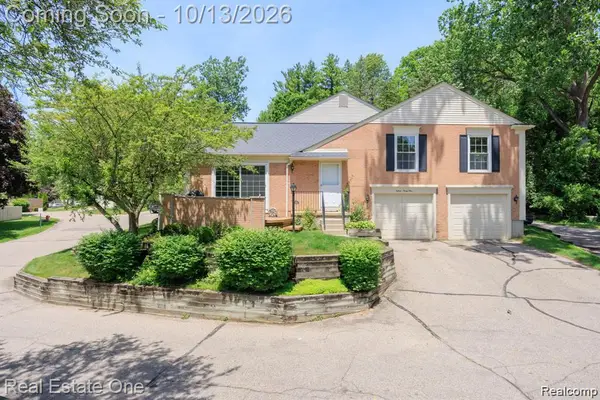 $289,000Active2 beds 2 baths2,160 sq. ft.
1534 Hidden Valley LN, RochesterHills, MI 48306
MLS# 20261082099Listed by: BERKSHIRE HATHAWAY HOMESERVICES KEE REALTY 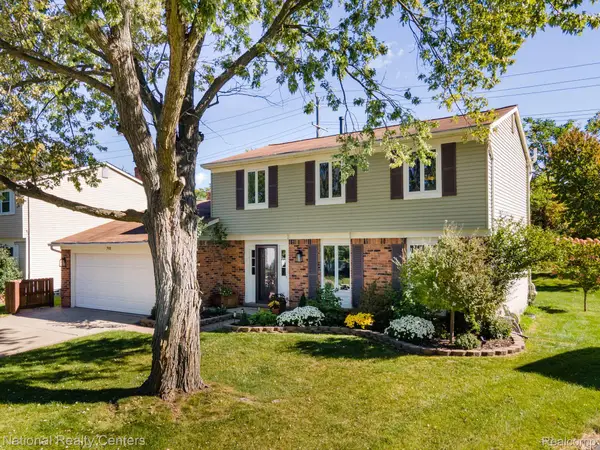 $425,000Pending4 beds 3 baths1,719 sq. ft.
793 Dressler Lane, RochesterHills, MI 48307
MLS# 20261080841Listed by: NATIONAL REALTY CENTERS, INC- New
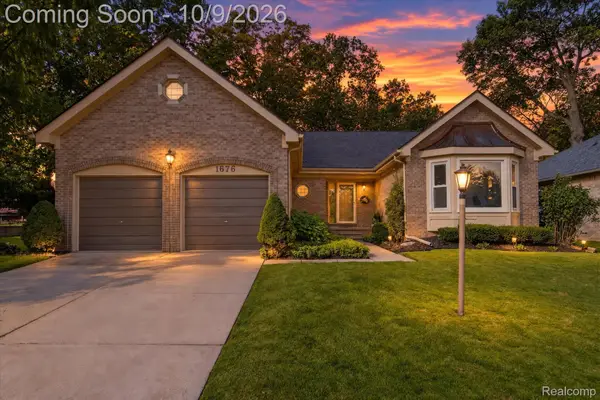 $485,000Active3 beds 2 baths2,186 sq. ft.
1676 Treeside DR, RochesterHills, MI 48307
MLS# 20261081648Listed by: A SMART MOVE REALTY


Protect your home and budget from life's surprises with an Assurant Home Warranty, backed by a partner that supports you through every step of homeownership. Explore Plans.
©2026 Century 21 Real Estate LLC. All rights reserved. CENTURY 21®, the CENTURY 21 Logo and C21® are service marks owned by Century 21 Real Estate LLC. Century 21 Real Estate LLC fully supports the principles of the Fair Housing Act and the Equal Opportunity Act. Each office is independently owned and operated. Listing information is deemed reliable but not guaranteed accurate.