
615 Willard, Rochester Hills, MI 48307
Local realty services provided by:CENTURY 21 Realty North
615 Willard,Rochester Hills, MI 48307
$425,000
- 4 Beds
- 2 Baths
- 1,685 sq. ft.
- Single family
- Active
Upcoming open houses
- Sun, Jul 1201:00 pm - 03:00 pm
Listed by: linda rea
Office: real estate one-rochester
MLS#:61008796
Source:MI_REALSOURCE
Price summary
- Price:$425,000
- Price per sq. ft.:$252.23
About this home
Beautiful colonial nestled on a private, nature-filled lot surrounded by mature trees, the perfect blend of privacy and convenience. The spacious backyard is designed for entertaining and relaxation, featuring a 15' x 30' above-ground pool, a six-person hot tub, and a premium 12' x 16' barn-style shed with a loft for additional storage. Inside, you'll find 4 bedrooms, 1 full bath, and 1 half bath, along with hardwood and ceramic tile flooring throughout. The open-concept floor plan seamlessly connects the kitchen and living areas, creating an inviting space for everyday living and entertaining. The kitchen features stainless steel appliances, a gas range, abundant counter space, and ample room for meal preparation and serving guests. Additional highlights include a two-car attached garage and an unfinished basement offering excellent storage or the opportunity to create additional living space to fit your needs. Ideally located within the award-winning Rochester Community School District, this home is just minutes from Downtown Rochester's charming shops, restaurants, parks, trails, and year-round community events. Seller is giving $10,000 credit toward the buyer's closing costs and prepaid expenses, making this an exceptional opportunity to own a well-maintained home in a beautiful natural setting. BATVAI....
Contact an agent
Home facts
- Year built:1940
- Listing ID #:61008796
- Added:1 day(s) ago
- Updated:July 09, 2026 at 03:51 AM
Rooms and interior
- Bedrooms:4
- Total bathrooms:2
- Full bathrooms:1
- Half bathrooms:1
- Rooms Total:11
- Kitchen Description:Dishwasher, Disposal, Microwave, On Entry Level, Range/Oven, Refrigerator
- Bedroom Description:Bedroom 1 on Second Level, Bedroom 2 on Second Level, Bedroom 3 on Second Level, Bedroom 4 on Second Level
- Basement Description:Unfinished
- Living area:1,685 sq. ft.
Heating and cooling
- Cooling:Attic Fan, Window Unit(s)
- Heating:Baseboard, Hot Water, Natural Gas
Structure and exterior
- Year built:1940
- Building area:1,685 sq. ft.
- Lot area:0.89 Acres
- Architectural Style:Colonial
- Construction Materials:Brick, Vinyl Siding
- Exterior Features:Deck, Patio
- Foundation Description:Basement
- Levels:2 Story
Utilities
- Water:Public Water
Finances and disclosures
- Price:$425,000
- Price per sq. ft.:$252.23
- Tax amount:$3,105
Features and amenities
- Appliances:Dishwasher, Disposal, Dryer, Microwave, Range/Oven, Refrigerator, Washer
- Laundry features:Dryer, On Basement Level, Washer
- Pool features:Above Ground Pool
Parking
- Parking description:Attached Garage, Garage Door Opener
- Garage spaces:2
New listings near 615 Willard
- New
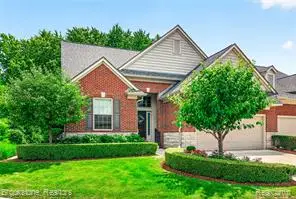 $1,100,000Active3 beds 4 baths2,700 sq. ft.
2167 Sanctuary, Rochester, MI 48309
MLS# 61009459Listed by: BROOKSTONE, REALTORS LLC - New
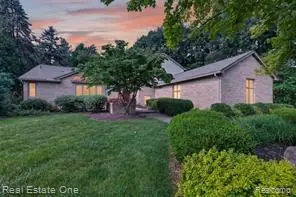 $625,000Active3 beds 3 baths2,342 sq. ft.
3400 Wedgewood, Rochester Hills, MI 48306
MLS# 61009499Listed by: REAL ESTATE ONE - Coming Soon
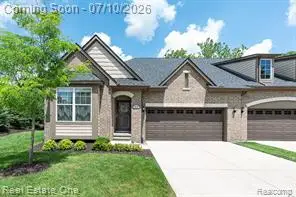 $515,000Coming Soon2 beds 2 baths
1011 Hampshire, Rochester, MI 48307
MLS# 61009379Listed by: REAL ESTATE ONE-OXFORD - New
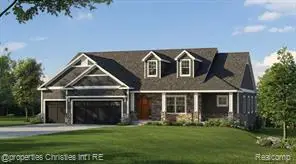 $679,000Active3 beds 3 baths2,785 sq. ft.
4444 Angara, Rochester Hills, MI 48309
MLS# 61009085Listed by: @PROPERTIES CHRISTIE'S INT'L R.E. BIRMINGHAM - New
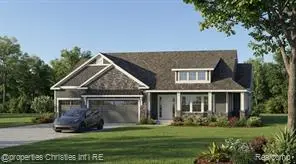 $679,900Active3 beds 3 baths2,449 sq. ft.
2222 Angara, Rochester Hills, MI 48309
MLS# 61009086Listed by: @PROPERTIES CHRISTIE'S INT'L R.E. BIRMINGHAM - Coming SoonOpen Sat, 9am to 12pm
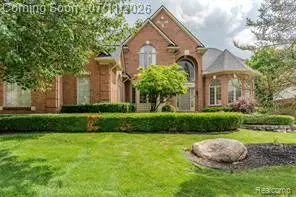 $939,000Coming Soon5 beds 4 baths
819 Majestic, Rochester Hills, MI 48306
MLS# 61009172Listed by: DOBI REAL ESTATE - Coming Soon
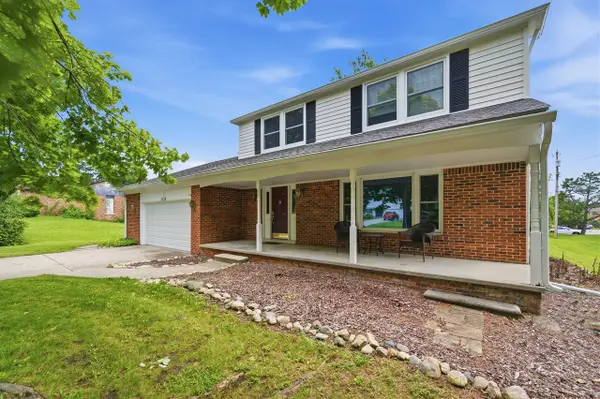 $400,000Coming Soon4 beds 3 baths
3919 Orchard View, Rochester Hills, MI 48307
MLS# 70544135Listed by: RE/MAX PLATINUM - New
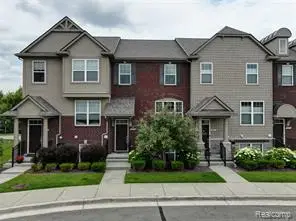 $429,000Active4 beds 4 baths1,980 sq. ft.
2817 Hartwick, Rochester Hills, MI 48307
MLS# 61009225Listed by: THE AGENCY HALL & HUNTER - New
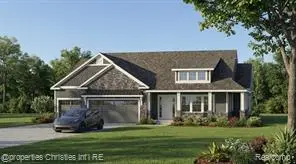 $729,900Active3 beds 3 baths2,727 sq. ft.
7777 Angara, Rochester Hills, MI 48309
MLS# 61009183Listed by: @PROPERTIES CHRISTIE'S INT'L R.E. BIRMINGHAM 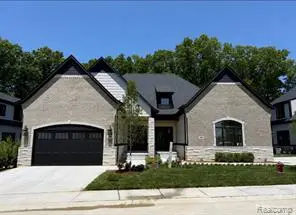 $960,000Pending3 beds 4 baths2,759 sq. ft.
530 Maplehill, Rochester Hills, MI 48306
MLS# 61008918Listed by: KELLER WILLIAMS LAKESIDE


Protect your home and budget from life's surprises with an Assurant Home Warranty, backed by a partner that supports you through every step of homeownership. Explore Plans.
©2026 Century 21 Real Estate LLC. All rights reserved. CENTURY 21®, the CENTURY 21 Logo and C21® are service marks owned by Century 21 Real Estate LLC. Century 21 Real Estate LLC fully supports the principles of the Fair Housing Act and the Equal Opportunity Act. Each office is independently owned and operated. Listing information is deemed reliable but not guaranteed accurate.