
846 Monterey Lane, Rochester Hills, MI 48307
Local realty services provided by:CENTURY 21 Dynamic Realty
846 Monterey Lane,Rochesterhills, MI 48307
- 5 Beds
- 3 Baths
- - sq. ft.
- Single family
- Sold
Listed by: john s delia
Office: keller williams paint creek
MLS#:20261050341
Source:MI_REALCOMP
Sorry, we are unable to map this address
Price summary
- Price:
- Monthly HOA dues:$35.83
About this home
Welcome to this stunning 2013 colonial offering the perfect blend of modern elegance and functional design. From the moment you arrive, the exceptional curb appeal captivates you, featuring a pristine new roof (2024) complete with high-quality architectural shingles. Step inside to an expansive, sun-drenched open floor plan highlighted by a magnificent great room with soaring cathedral ceilings and a cozy fireplace, seamlessly connecting to the heart of the home. The chef’s dream kitchen is an entertainer’s delight, boasting premium granite countertops, a massive center island, a massive walk-in pantry, and premium finishes that flow effortlessly into the dining area. True versatility defines the main level, which includes a convenient first-floor laundry room and a flexible first-floor bedroom—perfect for guests or a home office—situated just steps away from a pristine full bathroom.
Upstairs, the sprawling primary suite serves as your private sanctuary, featuring dramatic cathedral ceilings, an oversized walk-in closet, and a luxurious en-suite bathroom with a soaking tub and separate shower. The lower level offers an expansive basement equipped with a high-efficiency furnace and water heater, already plumbed for a full bathroom and ready for your custom finishes. Car enthusiasts and hobbyists will love the attached two-car garage, thoughtfully designed to be extra deep at 25 feet and equipped with an insulated garage door. Step out back to your private outdoor oasis, where a beautiful paver patio overlooks a lush, tree-lined backyard. Complete with a second water meter dedicated to exterior water usage, including the lawn sprinkler system, this meticulously maintained home is ideally located near top-rated schools, parks, and premier shopping. Don't miss the opportunity to make this dream home yours!...
Contact an agent
Home facts
- Year built:2013
- Subdivision & Development:HICKORY RIDGE CONDO OF ROCHESTER HILLS OCCPN 1938
- Listing ID #:20261050341
- Added:45 day(s) ago
- Updated:August 21, 2026 at 07:04 AM
Rooms and interior
- Bedrooms:5
- Total bathrooms:3
- Full bathrooms:3
- Rooms Total:11
- Basement Description:Full, Unfinished
Heating and cooling
- Cooling:Central Air
- Heating:Forced Air, Natural Gas
Structure and exterior
- Roof:Asphalt
- Year built:2013
- Lot Features:Sprinklers
- Architectural Style:Colonial
- Construction Materials:Brick, Vinyl Siding
- Exterior Features:Lighting, Patio, Porch
- Foundation Description:Basement, Poured, Sump Pump
- Levels:Two
Utilities
- Water:Public
- Sewer:Public Sewer
Finances and disclosures
- Price:
- Tax amount:$7,645
Features and amenities
- Appliances:Dishwasher, Disposal, Dryer, Free Standing Electric Range, Free Standing Refrigerator, Range Hood, Washer
Parking
- Parking description:Attached, Two Car Garage
- Garage spaces:2

New listings near 846 Monterey Lane
- Coming SoonOpen Sat, 1 to 3pm
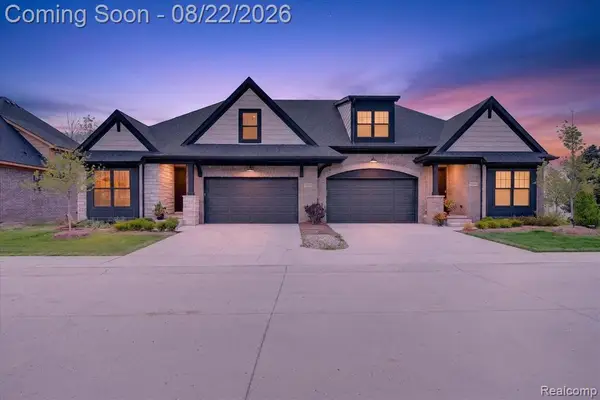 $700,000Coming Soon3 beds 3 baths2,490 sq. ft.
2020 Breckenridge, Rochester Hills, MI 48309
MLS# 61022093Listed by: CXR REALTY - Open Sun, 1:30 to 3:30pmNew
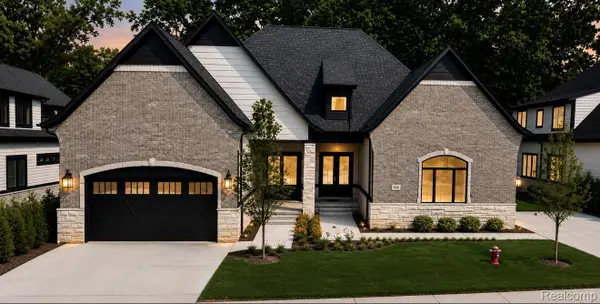 $959,900Active3 beds 5 baths4,325 sq. ft.
526 Maplehill Road, RochesterHills, MI 48306
MLS# 20261065528Listed by: KELLER WILLIAMS LAKESIDE - New
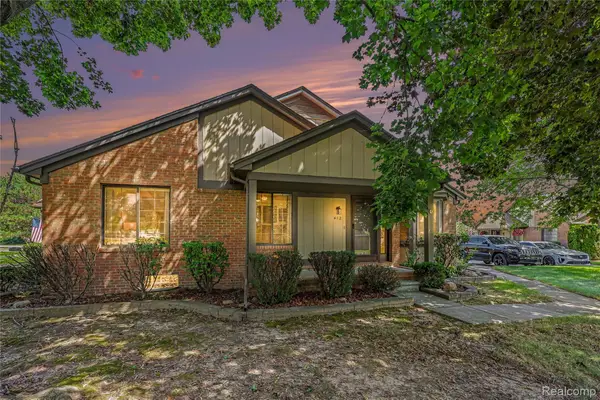 $324,900Active2 beds 3 baths2,224 sq. ft.
412 Meadow Bridge Drive, RochesterHills, MI 48307
MLS# 20261066807Listed by: VIE REAL ESTATE - New
 $499,999Active4 beds 3 baths2,783 sq. ft.
811 Snowmass Drive W, RochesterHills, MI 48309
MLS# 20261064627Listed by: BROOKSTONE, REALTORS LLC - New
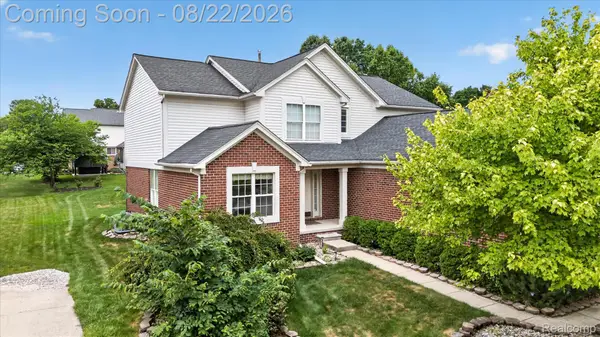 $649,999Active4 beds 3 baths4,152 sq. ft.
2738 Long Meadow Lane, RochesterHills, MI 48307
MLS# 20261065446Listed by: COMMUNITY CHOICE REALTY INC - Open Sat, 1:30 to 3pmNew
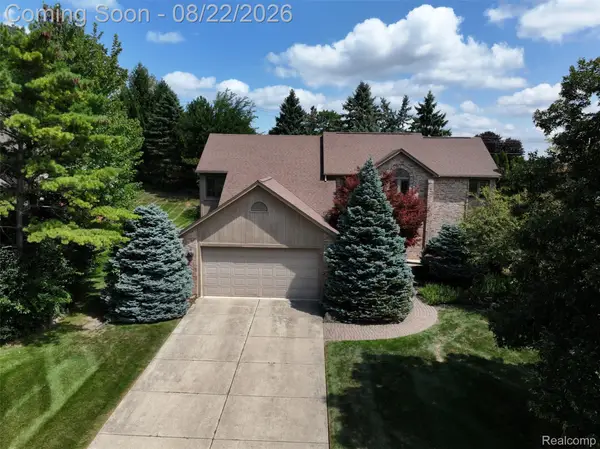 $595,000Active3 beds 4 baths4,113 sq. ft.
2070 Reagan Drive, RochesterHills, MI 48309
MLS# 20261065468Listed by: EXP REALTY THE PERNA TEAM - New
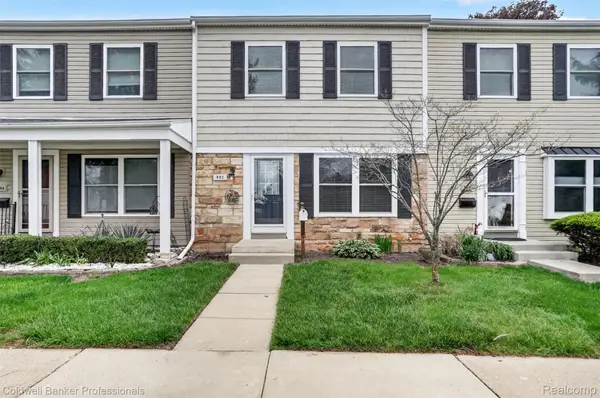 $135,000Active2 beds 1 baths1,000 sq. ft.
902 Little Hill Court, RochesterHills, MI 48307
MLS# 20261066554Listed by: COLDWELL BANKER PROFESSIONALS-BIRM - New
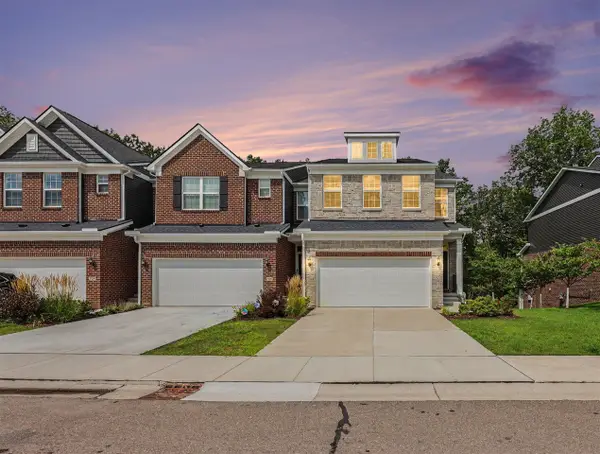 $595,000Active3 beds 3 baths2,230 sq. ft.
692 Peppermint, Rochester Hills, MI 48307
MLS# 70553573Listed by: REDFIN CORPORATION - Open Sun, 2 to 4pmNew
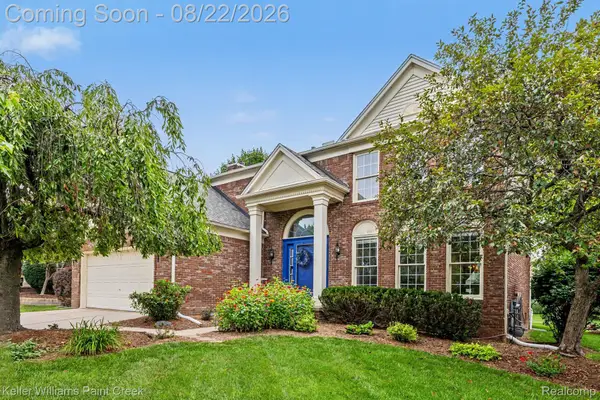 $619,000Active4 beds 3 baths3,260 sq. ft.
1724 Foresthill Drive, RochesterHills, MI 48306
MLS# 20261065798Listed by: KELLER WILLIAMS PAINT CREEK - New
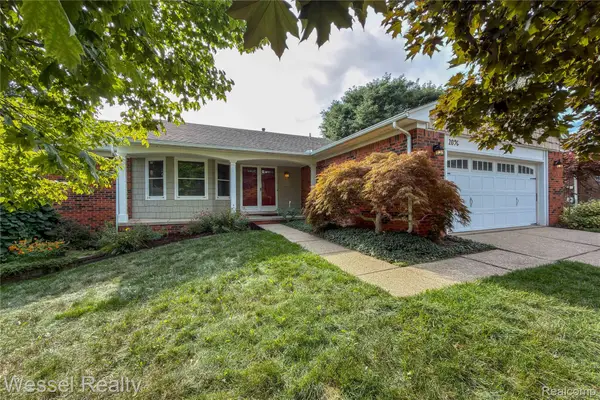 $469,900Active3 beds 3 baths2,292 sq. ft.
2096 Winchester Road, RochesterHills, MI 48307
MLS# 20261066122Listed by: WESSEL REALTY


Protect your home and budget from life's surprises with an Assurant Home Warranty, backed by a partner that supports you through every step of homeownership. Explore Plans.
©2026 Century 21 Real Estate LLC. All rights reserved. CENTURY 21®, the CENTURY 21 Logo and C21® are service marks owned by Century 21 Real Estate LLC. Century 21 Real Estate LLC fully supports the principles of the Fair Housing Act and the Equal Opportunity Act. Each office is independently owned and operated. Listing information is deemed reliable but not guaranteed accurate.