
99 Manor Way, Rochester Hills, MI 48309
Local realty services provided by:CENTURY 21 Curran & Oberski
99 Manor Way,Rochesterhills, MI 48309
$314,900
- 3 Beds
- 3 Baths
- 2,185 sq. ft.
- Single family
- Active
Listed by: alex nugent, michael d abt
Office: real estate one-troy
MLS#:20261058110
Source:MI_REALCOMP
Price summary
- Price:$314,900
- Price per sq. ft.:$144.12
- Monthly HOA dues:$504
About this home
Welcome to this beautifully maintained and tastefully updated condo in the heart of Rochester Hills! Offering spacious living and thoughtful upgrades throughout, this move-in-ready home features gleaming hardwood floors, an inviting open-concept living and dining area, and an updated kitchen complete with granite countertops, custom stone backsplash, abundant cabinetry, and a convenient breakfast bar.
Upstairs, the generous primary suite includes a beautifully updated ensuite bath with a large walk-in tiled shower and double vanity, creating the perfect private retreat. The finished basement adds valuable additional living space, ideal for a family room, home office, fitness area, or recreation room.
Step outside to your own private backyard oasis. Surrounded by mature trees, lush landscaping, and vibrant perennial gardens, this peaceful outdoor retreat is designed for both relaxation and entertaining. Enjoy summer evenings on the expansive deck beneath the gazebo, host gatherings on the patio, or simply unwind while taking in the tranquil, park-like setting. Also enjoy one of the 2 pools this complex offers as well as a private clubhouse for large event or guest gatherings
With updated interiors, ample living space, a finished basement, attached garage, and an exceptional outdoor retreat, this Rochester Hills condo offers the perfect blend of comfort, style, and low-maintenance living. Conveniently located near shopping, dining, parks, and top-rated Rochester schools, this is a home you won’t want to miss!...
Contact an agent
Home facts
- Year built:1972
- Subdivision & Development:STRATFORD MANOR TWNHS OCCPN 1040
- Listing ID #:20261058110
- Added:30 day(s) ago
- Updated:August 26, 2026 at 10:15 AM
Rooms and interior
- Bedrooms:3
- Total bathrooms:3
- Full bathrooms:2
- Half bathrooms:1
- Rooms Total:6
- Basement Description:Finished, Full
- Living area:2,185 sq. ft.
Heating and cooling
- Cooling:Central Air
- Heating:Forced Air, Natural Gas
Structure and exterior
- Year built:1972
- Building area:2,185 sq. ft.
- Architectural Style:Colonial
- Construction Materials:Aluminum Siding
- Foundation Description:Basement, Poured
- Levels:Two
Utilities
- Water:Water at Street
- Sewer:Sewer at Street
Finances and disclosures
- Price:$314,900
- Price per sq. ft.:$144.12
- Tax amount:$2,150
Parking
- Parking description:Attached, Two Car Garage
- Garage spaces:2

New listings near 99 Manor Way
- New
 $275,000Active0.47 Acres
00 John R, Rochester Hills, MI 48307
MLS# 61024783Listed by: SWITCH REALTY, LLC - New
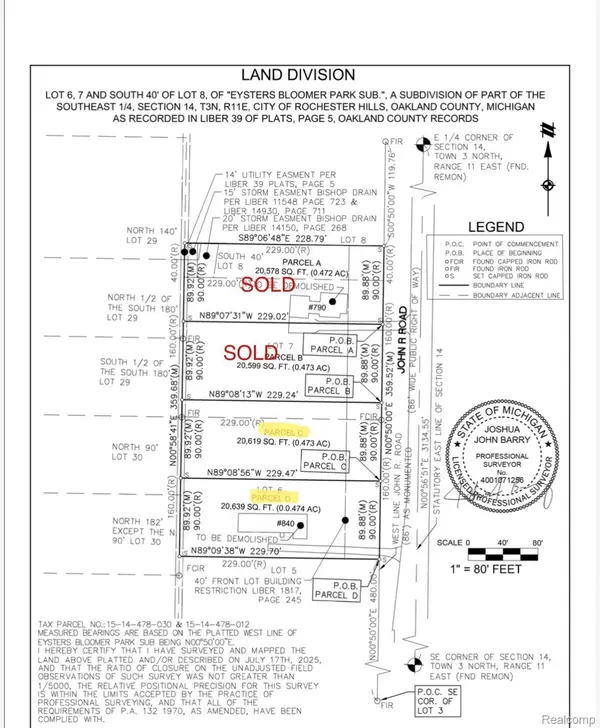 $275,000Active0.47 Acres
00 John R, RochesterHills, MI 48307
MLS# 20261068506Listed by: SWITCH REALTY, LLC - Open Sun, 1 to 3pmNew
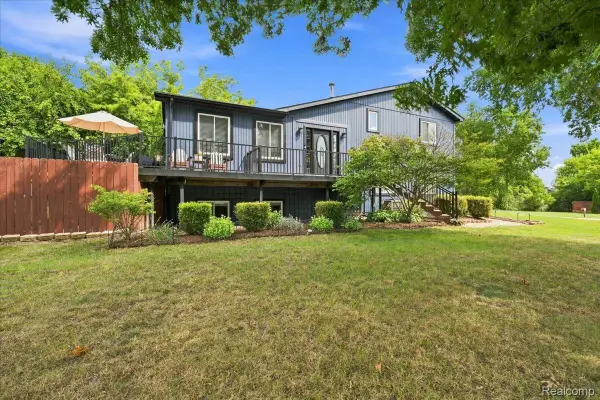 $399,900Active3 beds 3 baths2,264 sq. ft.
2048 Grace Avenue, RochesterHills, MI 48309
MLS# 20261067990Listed by: BERKSHIRE HATHAWAY HOMESERVICES KEE REALTY - New
 $529,000Active3 beds 3 baths2,215 sq. ft.
3387 Henley Court, RochesterHills, MI 48309
MLS# 20261068308Listed by: GATEWAY REALTY ASSOCIATES INC - New
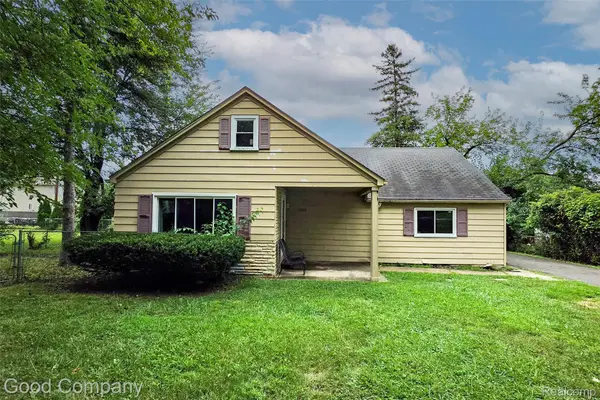 $199,999Active3 beds 1 baths1,674 sq. ft.
3685 Cone Avenue, RochesterHills, MI 48309
MLS# 20261067538Listed by: GOOD COMPANY - New
 $439,000Active3 beds 3 baths1,948 sq. ft.
3085 Harrison Avenue, RochesterHills, MI 48307
MLS# 20261066457Listed by: EXP REALTY - MARK WHITE & ASSOCIATES - New
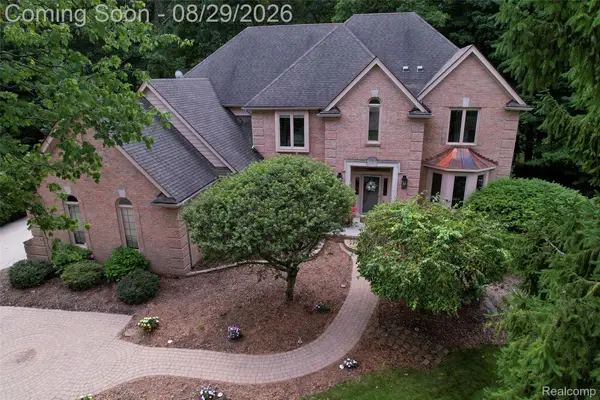 $899,900Active4 beds 6 baths6,408 sq. ft.
1733 Apple Ridge Court, RochesterHills, MI 48306
MLS# 20261064636Listed by: KW DOMAIN - New
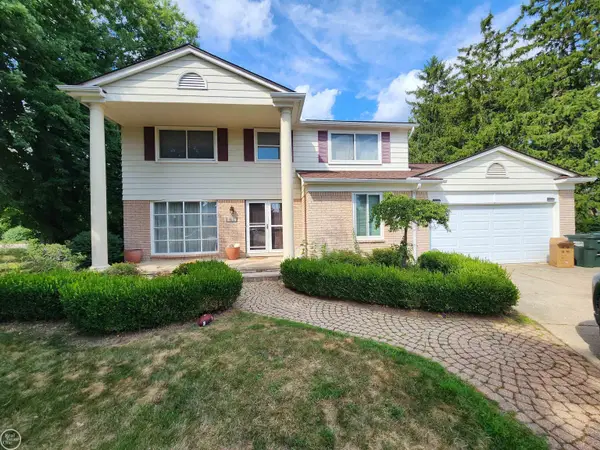 $489,628Active4 beds 3 baths2,289 sq. ft.
715 Abbey CT, RochesterHills, MI 48307
MLS# 58050219553Listed by: REAL ESTATE ONE INC-SHELBY - New
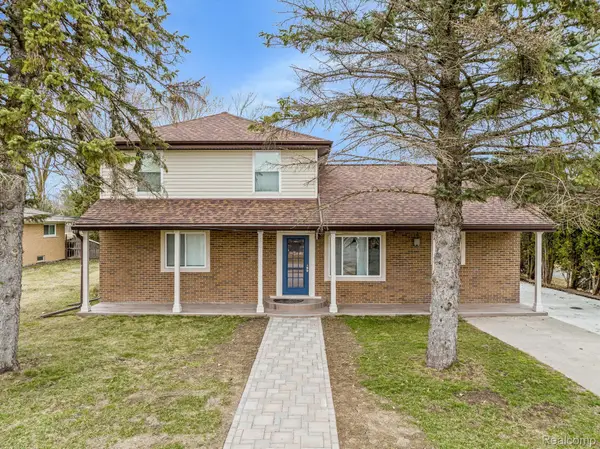 $499,000Active4 beds 3 baths2,250 sq. ft.
498 South Boulevard W, RochesterHills, MI 48307
MLS# 20261067261Listed by: ST JUDE REALTY - Open Sat, 2 to 4pmNew
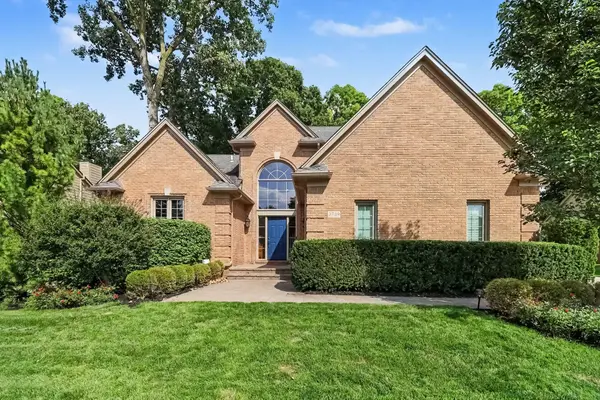 $599,900Active3 beds 4 baths3,344 sq. ft.
3739 Warwick Drive, Rochester Hills, MI 48309
MLS# 26044544Listed by: KELLER WILLIAMS ANN ARBOR MRKT


Protect your home and budget from life's surprises with an Assurant Home Warranty, backed by a partner that supports you through every step of homeownership. Explore Plans.
©2026 Century 21 Real Estate LLC. All rights reserved. CENTURY 21®, the CENTURY 21 Logo and C21® are service marks owned by Century 21 Real Estate LLC. Century 21 Real Estate LLC fully supports the principles of the Fair Housing Act and the Equal Opportunity Act. Each office is independently owned and operated. Listing information is deemed reliable but not guaranteed accurate.