
1250 Sunniwood Place, Rochester, MI 48306
Local realty services provided by:CENTURY 21 Signature Realty
1250 Sunniwood Place,Rochester, MI 48306
$1,089,500
- 3 Beds
- 4 Baths
- 5,964 sq. ft.
- Single family
- Active
Upcoming open houses
- Sat, Oct 2411:30 am - 01:00 pm
Listed by: antonio gjonai, nicholas berishaj
Office: mark v homes llc.
MLS#:20261067667
Source:MI_REALCOMP
Price summary
- Price:$1,089,500
- Price per sq. ft.:$182.68
- Monthly HOA dues:$13.83
About this home
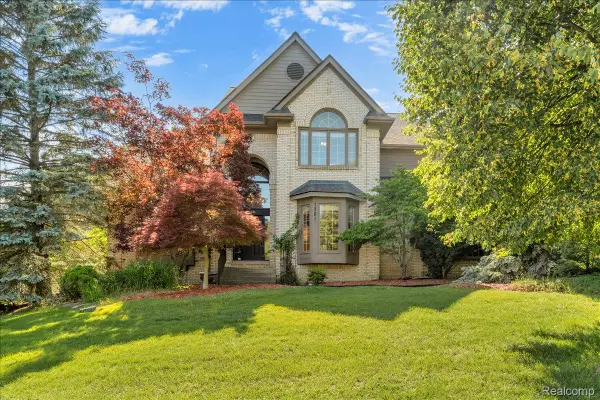
Rarely does an opportunity like this arise. Set on a sprawling 2.38-acre parcel — a size virtually impossible to find this close to town — this exceptional Rochester home backs directly to the Paint Creek Trail with an incredible 500 feet of trail frontage, offering a rare blend of privacy, natural beauty, and everyday convenience just 8 minutes from vibrant downtown Rochester. Thoughtfully updated throughout, the home features a newly renovated kitchen and fresh designer paint, creating a bright, move-in-ready canvas for its next owner, along with a first-floor master suite — a rare and sought-after find. A private in-ground pool anchors the backyard retreat, perfect for entertaining or quiet evenings surrounded by mature trees and sweeping trail views. Zoned for award-winning Rochester Community Schools and just moments from downtown shopping, dining, and the trail system that connects it all, this is a rare chance to own a true sanctuary with 500 feet of Paint Creek Trail as your backyard neighbor....
Contact an agent
Home facts
- Year built:1987
- Subdivision & Development:MILL VALLEY
- Listing ID #:20261067667
- Added:58 day(s) ago
- Updated:October 22, 2026 at 10:01 AM
Rooms and interior
- Bedrooms:3
- Total bathrooms:4
- Full bathrooms:3
- Half bathrooms:1
- Rooms Total:7
- Basement Description:Full, Unfinished
- Living area:5,964 sq. ft.
Heating and cooling
- Cooling:Central Air
- Heating:Forced Air, Natural Gas
Structure and exterior
- Roof:Asphalt
- Year built:1987
- Building area:5,964 sq. ft.
- Lot area:2.37 Acres
- Lot Features:Dead End Street, Sprinklers, Wooded
- Architectural Style:Contemporary
- Construction Materials:Aluminum Siding, Brick, Wood Siding
- Exterior Features:Balcony, Deck, ENERGY STAR Qualified Skylights, Porch, Spa/Hot-tub
- Foundation Description:Basement, Poured, Sump Pump
Utilities
- Water:Well
- Sewer:Public Sewer
Finances and disclosures
- Price:$1,089,500
- Price per sq. ft.:$182.68
- Tax amount:$10,155
Features and amenities
- Appliances:Built-In Gas Range, Dishwasher, Disposal, Dryer, Free Standing Refrigerator, Microwave, Washer
- Pool features:In Ground
Parking
- Parking description:Attached, Three Car Garage
- Garage spaces:3

New listings near 1250 Sunniwood Place
- Open Fri, 4 to 6pmNew
 $500,000Active2 beds 2 baths1,931 sq. ft.
1989 Dunham DR, Rochester, MI 48306
MLS# 20261085317Listed by: SIGNATURE SOTHEBY'S INTERNATIONAL REALTY BHAM - New
 $339,000Active3 beds 1 baths1,151 sq. ft.
339 N Castell AVE, Rochester, MI 48307
MLS# 20261085185Listed by: KELLER WILLIAMS PAINT CREEK - New
 $1,275,000Active5 beds 6 baths8,028 sq. ft.
5724 Murfield DR, Rochester, MI 48306
MLS# 20261085383Listed by: GOODHOME REALTY LLC  $650,000Pending4 beds 3 baths3,864 sq. ft.
3592 Sunnyside CT, Rochester, MI 48306
MLS# 20261082327Listed by: @PROPERTIES CHRISTIE'S INT'L R E ROCHESTER- New
 $425,000Active3 beds 2 baths1,961 sq. ft.
322 Maywood AVE, Rochester, MI 48307
MLS# 20261083330Listed by: RE/MAX FIRST - New
 $740,000Active4 beds 5 baths5,592 sq. ft.
1781 Westridge DR, Rochester, MI 48306
MLS# 20261083351Listed by: MITOWN REALTY - New
 $325,000Active3 beds 2 baths1,822 sq. ft.
1330 N Oak ST, Rochester, MI 48307
MLS# 20261083882Listed by: MAX BROOCK, REALTORS-BIRMINGHAM - New
 $950,000Active4 beds 4 baths4,006 sq. ft.
932 Roselawn DR, Rochester, MI 48307
MLS# 20261084179Listed by: @PROPERTIES CHRISTIE'S INT'L R.E. BIRMINGHAM - New
 $497,250Active2.3 Acres
5150 Abbey RD, Rochester, MI 48306
MLS# 58050224933Listed by: SELECT RE PROF - JAMES RAY & ASSOCIATES - New
 $370,000Active3 beds 2 baths1,308 sq. ft.
183 Arlington Drive, Rochester, MI 48307
MLS# 20261080088Listed by: LPT REALTY, LLC


Protect your home and budget from life's surprises with an Assurant Home Warranty, backed by a partner that supports you through every step of homeownership. Explore Plans.
©2026 Century 21 Real Estate LLC. All rights reserved. CENTURY 21®, the CENTURY 21 Logo and C21® are service marks owned by Century 21 Real Estate LLC. Century 21 Real Estate LLC fully supports the principles of the Fair Housing Act and the Equal Opportunity Act. Each office is independently owned and operated. Listing information is deemed reliable but not guaranteed accurate.