
322 Maywood, Rochester, MI 48307
Local realty services provided by:CENTURY 21 Realty North
322 Maywood,Rochester, MI 48307
$425,000
- 3 Beds
- 2 Baths
- 1,081 sq. ft.
- Single family
- Coming Soon
Listed by: susan vogel
Office: re/max first
MLS#:61038709
Source:MI_REALSOURCE
Price summary
- Price:$425,000
- Price per sq. ft.:$216.73
About this home
Rochester Ranch! Welcome to this charming in-town brick ranch featuring 3 bedrooms and 2 full bathrooms. The inviting living room offers a cozy fireplace, while plenty of windows fill the home with natural light. Generous closest space provides ample storage throughout. The finished basement adds valuable living space, complete with a large family room, full bathroom with a stand-up shower, office or guest room, and a spacious laundry room. Step outside to enjoy the beautiful, landscaped, fenced-in yard-perfect for relaxing, gardening, or entertaining. With its classic brick charm, flexible living space, and lovely outdoor setting, this home is full of possibilities!
Contact an agent
Home facts
- Year built:1953
- Subdivision & Development:Hill Crest 2
- Listing ID #:61038709
- Updated:October 14, 2026 at 07:36 PM
Rooms and interior
- Bedrooms:3
- Total bathrooms:2
- Full bathrooms:2
- Rooms Total:11
- Dining Description:On Entry Level
- Kitchen Description:Dishwasher, Microwave, On Entry Level, Range/Oven, Refrigerator
- Bedroom Description:Bedroom 1 on Entry Level, Bedroom 2 on Entry Level, Bedroom 3 on Entry Level
- Basement Description:Finished
- Living area:1,081 sq. ft.
Heating and cooling
- Cooling:Ceiling Fan(s), Central A/C
- Heating:Forced Air, Natural Gas
Structure and exterior
- Year built:1953
- Building area:1,081 sq. ft.
- Lot area:0.17 Acres
- Architectural Style:Ranch
- Construction Materials:Brick
- Exterior Features:Fenced Yard, Patio, Porch
- Foundation Description:Basement
- Levels:1 Story
Utilities
- Water:Public Water
Finances and disclosures
- Price:$425,000
- Price per sq. ft.:$216.73
- Tax amount:$3,024
Features and amenities
- Appliances:Dishwasher, Dryer, Microwave, Range/Oven, Refrigerator, Washer
- Laundry features:Dryer, On Basement Level, Washer
Parking
- Parking description:Detached Garage, Garage Door Opener
- Garage spaces:2
 Provided through IDX via MiRealSource. Courtesy of MiRealSource Shareholder. Copyright MiRealSource. The information published and disseminated by MiRealSource is communicated verbatim, without change by MiRealSource, as filed with MiRealSource by its members. The accuracy of all information, regardless of source, is not guaranteed or warranted. All information should be independently verified. Copyright 2026 MiRealSource. All rights reserved. The information provided hereby constitutes proprietary information of MiRealSource, Inc. and its shareholders, affiliates and licensees and may not be reproduced or transmitted in any form or by any means, electronic or mechanical, including photocopy, recording, scanning or any information storage and retrieval system, without written permission from MiRealSource, Inc.
New listings near 322 Maywood
- Open Thu, 4 to 6pmNew
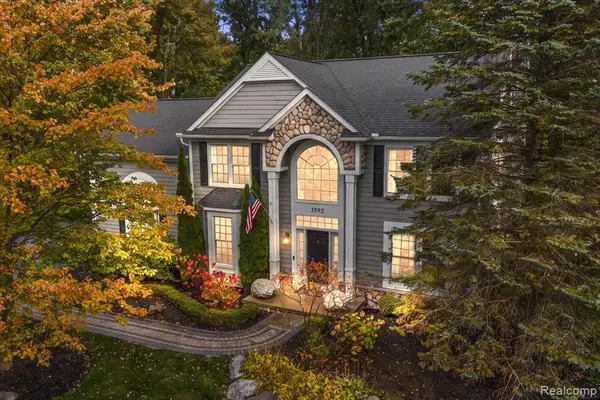 $650,000Active4 beds 3 baths2,724 sq. ft.
3592 Sunnyside, Rochester, MI 48306
MLS# 61038680Listed by: @PROPERTIES CHRISTIE'S INT'L R E ROCHESTER - New
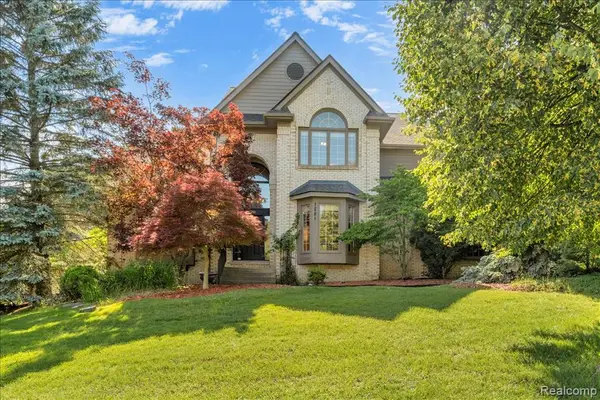 $740,000Active4 beds 5 baths3,768 sq. ft.
1781 Westridge, Rochester, MI 48306
MLS# 61038724Listed by: MITOWN REALTY - New
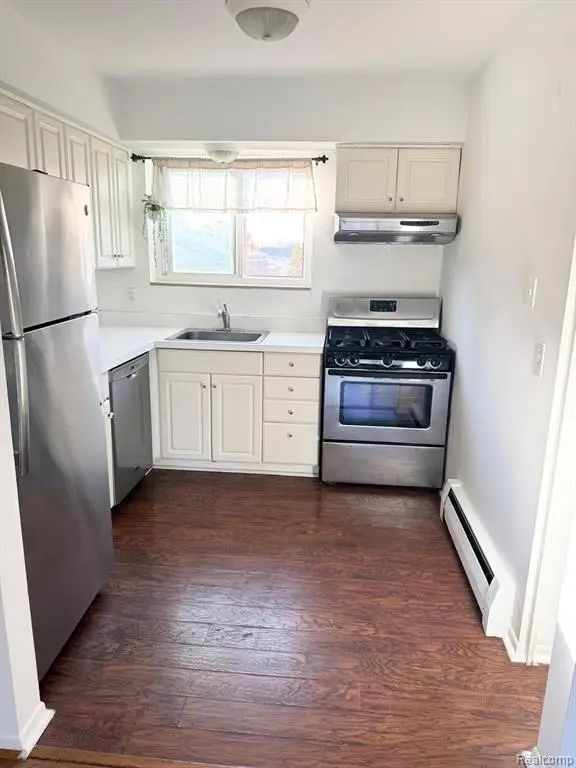 $135,000Active2 beds 1 baths751 sq. ft.
451 Miller, Rochester, MI 48307
MLS# 61038266Listed by: COMMUNITY CHOICE REALTY ASSOCIATES, LLC - Open Sun, 1 to 3pmNew
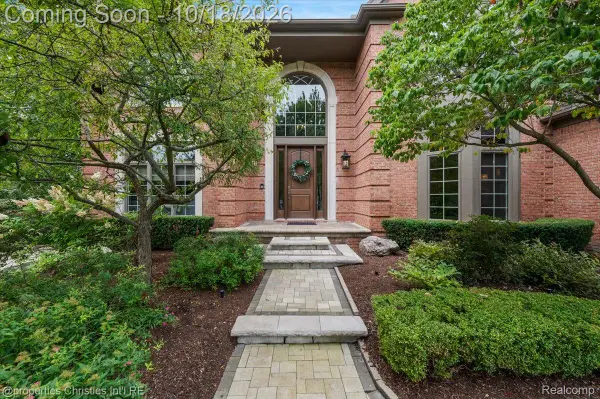 $1,590,000Active5 beds 6 baths6,573 sq. ft.
859 Ramblewood Drive, Rochester, MI 48307
MLS# 20261071873Listed by: @PROPERTIES CHRISTIE'S INT'L R.E. BIRMINGHAM - New
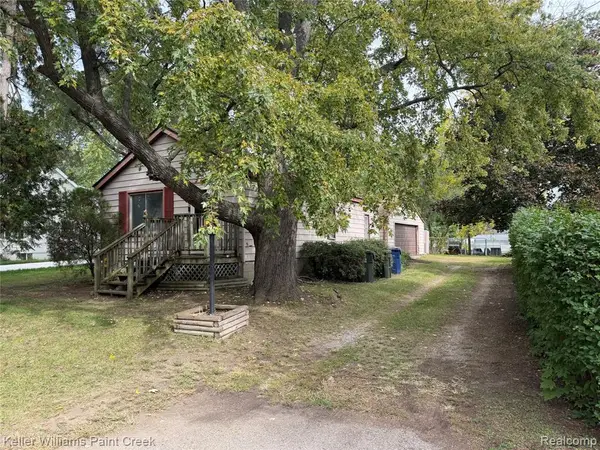 $115,000Active2 beds 1 baths888 sq. ft.
2685 Melvin, Rochester, MI 48307
MLS# 61037876Listed by: KELLER WILLIAMS PAINT CREEK - New
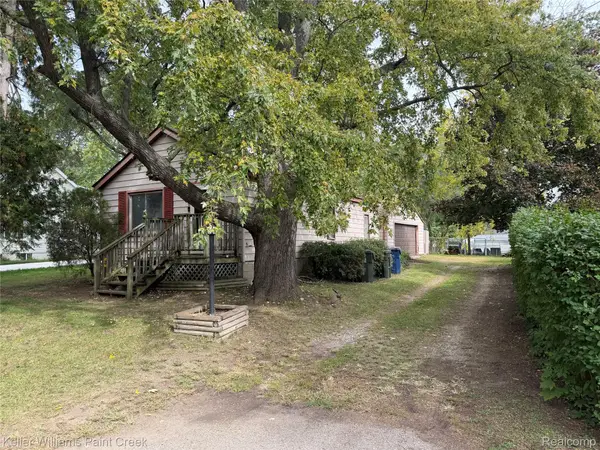 $115,000Active2 beds 1 baths888 sq. ft.
2685 Melvin AVE, Rochester, MI 48307
MLS# 20261081864Listed by: KELLER WILLIAMS PAINT CREEK - New
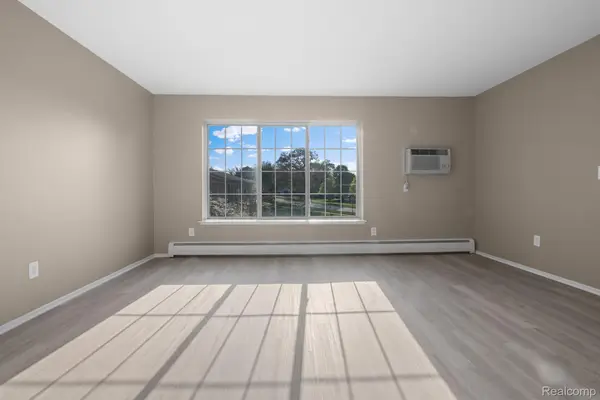 $165,000Active2 beds 1 baths817 sq. ft.
436 Romeo Rd RD # 322, Rochester, MI 48307
MLS# 20261081588Listed by: BERKSHIRE HATHAWAY HOMESERVICES KEE REALTY - Open Sat, 12 to 2pmNew
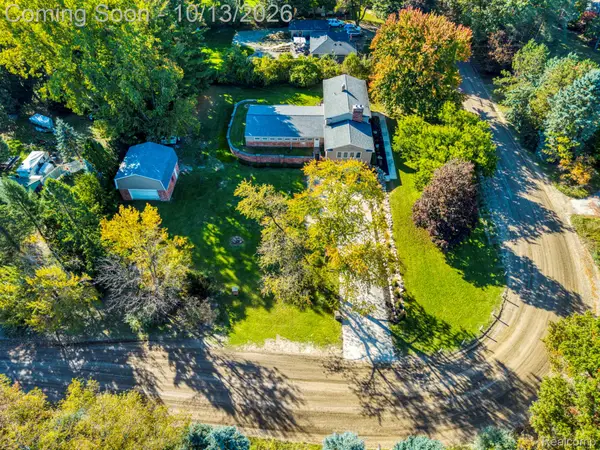 $489,900Active5 beds 2 baths3,455 sq. ft.
852 E Gunn RD, Rochester, MI 48306
MLS# 20261081686Listed by: KELLER WILLIAMS LAKESIDE - Open Sat, 11am to 1pmNew
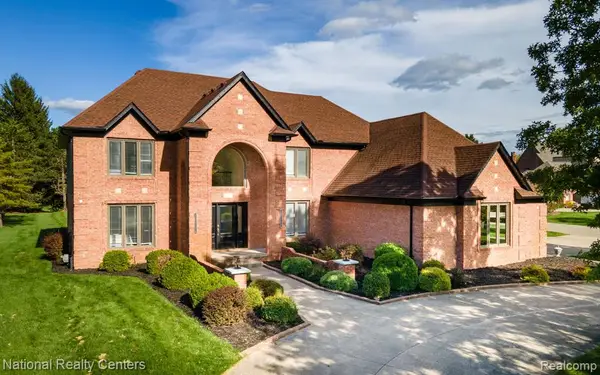 $1,150,000Active5 beds 6 baths3,819 sq. ft.
4091 Jacquelynn, Rochester, MI 48306
MLS# 61037029Listed by: NATIONAL REALTY CENTERS, INC


Protect your home and budget from life's surprises with an Assurant Home Warranty, backed by a partner that supports you through every step of homeownership. Explore Plans.
©2026 Century 21 Real Estate LLC. All rights reserved. CENTURY 21®, the CENTURY 21 Logo and C21® are service marks owned by Century 21 Real Estate LLC. Century 21 Real Estate LLC fully supports the principles of the Fair Housing Act and the Equal Opportunity Act. Each office is independently owned and operated. Listing information is deemed reliable but not guaranteed accurate.