
1324 Catalpa, Rochester, MI 48307
Local realty services provided by:CENTURY 21 Northland
1324 Catalpa,Rochester, MI 48307
$365,000
- 3 Beds
- 2 Baths
- 1,452 sq. ft.
- Single family
- Active
Upcoming open houses
- Sun, Oct 2512:00 pm - 03:00 pm
Listed by: christopher griffin
Office: keller williams realty lakeside
MLS#:50225717
Source:MI_REALSOURCE
Price summary
- Price:$365,000
- Price per sq. ft.:$251.38
About this home
DOWNTOWN ROCHESTER LIVING JUST GOT BETTER! Welcome to 1324 Catalpa, a beautifully updated tri-level combining modern finishes, an unbeatable location, and Rochester charm! The stunning kitchen, completely remodeled in 2025, features gorgeous granite countertops, ceiling-height cabinetry with elegant crown molding, and stylish finishes. Beautifully refinished hardwood floors, an updated full bathroom, and a spacious lower level with bamboo flooring complete this move-in-ready home! LOCATION, LOCATION, LOCATION! Just minutes from Downtown Rochester’s restaurants, boutiques, and coffee shops, plus nearby Municipal Park, Paint Creek Trail, and Dinosaur Hill! Located in the highly sought-after Rochester Community School District, with North Hill Elementary right in the neighborhood and Hart Middle School and Stoney Creek High School just 0.6 miles away! The updates are done, the location is exceptional, and opportunities like this don’t come around often. DON’T WAIT—schedule your private showing before it’s gone!...
Contact an agent
Home facts
- Year built:1957
- Subdivision & Development:ROCHESTER HEIGHTS
- Listing ID #:50225717
- Added:1 day(s) ago
- Updated:October 24, 2026 at 06:38 AM
Rooms and interior
- Bedrooms:3
- Total bathrooms:2
- Full bathrooms:1
- Half bathrooms:1
- Flooring:Hardwood Floors
- Dining Description:On Entry Level
- Kitchen Description:Dishwasher, Microwave, On Entry Level, Range/Oven, Refrigerator
- Bedroom Description:Bedroom 1 on Second Level, Bedroom 2 on Second Level, Bedroom 3 on Second Level
- Living area:1,452 sq. ft.
Heating and cooling
- Cooling:Ceiling Fan(s), Central A/C
- Heating:Forced Air, Natural Gas
Structure and exterior
- Year built:1957
- Building area:1,452 sq. ft.
- Lot area:0.18 Acres
- Architectural Style:Split Level, Tri-Level
- Construction Materials:Brick, Vinyl Siding
- Exterior Features:Deck, Fenced Yard
- Foundation Description:Slab
Utilities
- Water:Public Water
- Sewer:Public Sanitary
Finances and disclosures
- Price:$365,000
- Price per sq. ft.:$251.38
- Tax amount:$4,684
Features and amenities
- Appliances:Dishwasher, Dryer, Microwave, Range/Oven, Refrigerator, Washer
- Laundry features:Dryer, On Basement Level, Washer
- Amenities:Bay Window, Cable/Internet Available, Cathedral/Vaulted Ceiling
Parking
- Parking description:Detached Garage, Garage
- Garage spaces:3
 Provided through IDX via MiRealSource. Courtesy of MiRealSource Shareholder. Copyright MiRealSource. The information published and disseminated by MiRealSource is communicated verbatim, without change by MiRealSource, as filed with MiRealSource by its members. The accuracy of all information, regardless of source, is not guaranteed or warranted. All information should be independently verified. Copyright 2026 MiRealSource. All rights reserved. The information provided hereby constitutes proprietary information of MiRealSource, Inc. and its shareholders, affiliates and licensees and may not be reproduced or transmitted in any form or by any means, electronic or mechanical, including photocopy, recording, scanning or any information storage and retrieval system, without written permission from MiRealSource, Inc. MI_REALSOURCE Member Broker: Brad Platt
New listings near 1324 Catalpa
- New
 $489,000Active3 beds 3 baths2,192 sq. ft.
543 E Gunn, Rochester, MI 48306
MLS# 50225855Listed by: BERKSHIRE HATHAWAY HOMESERVICES KEE REALTY WASH - New
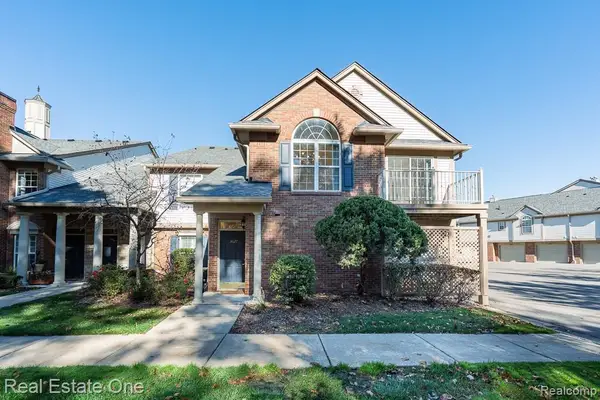 $275,000Active2 beds 2 baths1,142 sq. ft.
3627 Tremonte CIR S, Rochester, MI 48306
MLS# 20261084994Listed by: REAL ESTATE ONE-ROCHESTER - Open Sat, 11am to 1pmNew
 $300,000Active2 beds 2 baths1,344 sq. ft.
3495 Tremonte CIR S 20 # 211, Rochester, MI 48306
MLS# 20261084925Listed by: EXP REALTY MAIN - Open Sat, 11am to 1pmNew
 $310,000Active2 beds 2 baths1,533 sq. ft.
5306 Brookemonte CIR 31 # 353, Rochester, MI 48306
MLS# 20261085412Listed by: REAL ESTATE ONE-ROCHESTER - Open Sun, 12 to 2pmNew
 $500,000Active2 beds 2 baths1,931 sq. ft.
1989 Dunham DR, Rochester, MI 48306
MLS# 20261085317Listed by: SIGNATURE SOTHEBY'S INTERNATIONAL REALTY BHAM - New
 $339,000Active3 beds 1 baths1,151 sq. ft.
339 N Castell AVE, Rochester, MI 48307
MLS# 20261085185Listed by: KELLER WILLIAMS PAINT CREEK - New
 $1,275,000Active5 beds 6 baths8,028 sq. ft.
5724 Murfield DR, Rochester, MI 48306
MLS# 20261085383Listed by: GOODHOME REALTY LLC  $650,000Pending4 beds 3 baths3,864 sq. ft.
3592 Sunnyside CT, Rochester, MI 48306
MLS# 20261082327Listed by: @PROPERTIES CHRISTIE'S INT'L R E ROCHESTER $425,000Pending3 beds 2 baths1,961 sq. ft.
322 Maywood AVE, Rochester, MI 48307
MLS# 20261083330Listed by: RE/MAX FIRST


Protect your home and budget from life's surprises with an Assurant Home Warranty, backed by a partner that supports you through every step of homeownership. Explore Plans.
©2026 Century 21 Real Estate LLC. All rights reserved. CENTURY 21®, the CENTURY 21 Logo and C21® are service marks owned by Century 21 Real Estate LLC. Century 21 Real Estate LLC fully supports the principles of the Fair Housing Act and the Equal Opportunity Act. Each office is independently owned and operated. Listing information is deemed reliable but not guaranteed accurate.