
1357 Kentfield Dr, Rochester, MI 48307
Local realty services provided by:CENTURY 21 Northland
1357 Kentfield Dr,Rochester, MI 48307
$565,000
- 4 Beds
- 3 Baths
- 3,040 sq. ft.
- Single family
- Active
Listed by: patricia uribe
Office: re/max eclipse
MLS#:50222466
Source:MI_REALSOURCE
Price summary
- Price:$565,000
- Price per sq. ft.:$185.86
- Monthly HOA dues:$77.08
About this home
Welcome to Stony Creek Ridge, where space, comfort, and an exceptional Rochester location come together. Situated on a quiet cul-de-sac, this "AS IS" home offers over 3,000 square feet of living space with a bright, open floor plan designed for both everyday living and entertaining. Walking in you're immediately drawn to the impressive two-story living room, where a fireplace and expansive windows fill the space with natural light while offering beautiful views of the landscaped yard. The main level also features a spacious dining room, private library, first-floor laundry, and a kitchen you'll love spending time in. New stainless-steel appliances, generous cabinetry and workspace, a walk-in pantry, and an adjoining Formal Dining room provide plenty of room for gathering with family and friends. Upstairs, the spacious primary suite offers a walk-in closet and private bath, along with three additional bedrooms and a second full bath. The lower level features impressive 10-foot ceilings and provides an abundance of space and possibilities for future finishing. The location completes the package. Enjoy convenient access to the Stony Creek Ridge community clubhouse, pool, and tennis courts, along with nearby Stoney Creek Metropark and all the shopping, dining, and activities of downtown Rochester. Located within the Rochester Community Schools district, this home offers the space you want in a community and location you'll enjoy coming home to....
Contact an agent
Home facts
- Year built:2000
- Subdivision & Development:Stoney Creek Ridge No. 2
- Listing ID #:50222466
- Added:20 day(s) ago
- Updated:October 09, 2026 at 12:19 PM
Rooms and interior
- Bedrooms:4
- Total bathrooms:3
- Full bathrooms:2
- Half bathrooms:1
- Flooring:Hardwood Floors
- Dining Description:On Entry Level
- Kitchen Description:Dishwasher, Disposal, Microwave, On Entry Level, Range/Oven, Refrigerator
- Bedroom Description:Bedroom 1 on Second Level, Bedroom 2 on Second Level, Bedroom 3 on Second Level, Bedroom 4 on Second Level
- Basement Description:Unfinished
- Living area:3,040 sq. ft.
Heating and cooling
- Cooling:Central A/C
- Heating:Forced Air, Natural Gas
Structure and exterior
- Year built:2000
- Building area:3,040 sq. ft.
- Lot area:0.28 Acres
- Architectural Style:Colonial
- Construction Materials:Brick, Vinyl Siding
- Exterior Features:Deck, Patio, Street Lights
- Foundation Description:Basement
- Levels:2 Story
Utilities
- Water:Public Water
- Sewer:Public Sanitary
Finances and disclosures
- Price:$565,000
- Price per sq. ft.:$185.86
- Tax amount:$6,245
Features and amenities
- Appliances:Dishwasher, Disposal, Dryer, Microwave, Range/Oven, Refrigerator, Washer
- Laundry features:Dryer, On Entry Level, Washer
- Amenities:Cable/Internet Available, Club House, Grounds Maintenance, Sump Pump
Parking
- Parking description:Attached Garage, Electric in Garage, Garage
- Garage spaces:2
 Provided through IDX via MiRealSource. Courtesy of MiRealSource Shareholder. Copyright MiRealSource. The information published and disseminated by MiRealSource is communicated verbatim, without change by MiRealSource, as filed with MiRealSource by its members. The accuracy of all information, regardless of source, is not guaranteed or warranted. All information should be independently verified. Copyright 2026 MiRealSource. All rights reserved. The information provided hereby constitutes proprietary information of MiRealSource, Inc. and its shareholders, affiliates and licensees and may not be reproduced or transmitted in any form or by any means, electronic or mechanical, including photocopy, recording, scanning or any information storage and retrieval system, without written permission from MiRealSource, Inc. MI_REALSOURCE Member Broker: Brad Platt
New listings near 1357 Kentfield Dr
- New
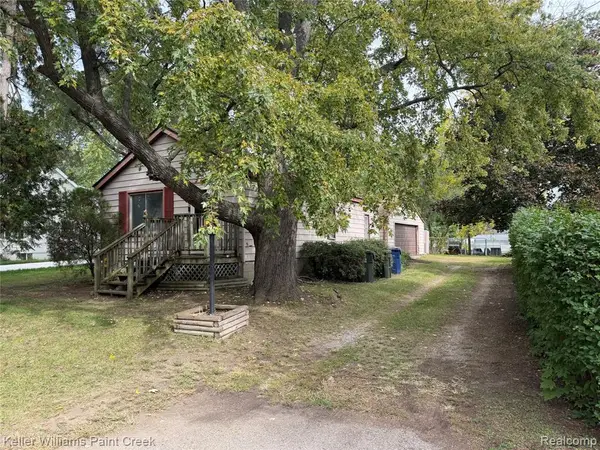 $115,000Active2 beds 1 baths888 sq. ft.
2685 Melvin, Rochester, MI 48307
MLS# 61037876Listed by: KELLER WILLIAMS PAINT CREEK - New
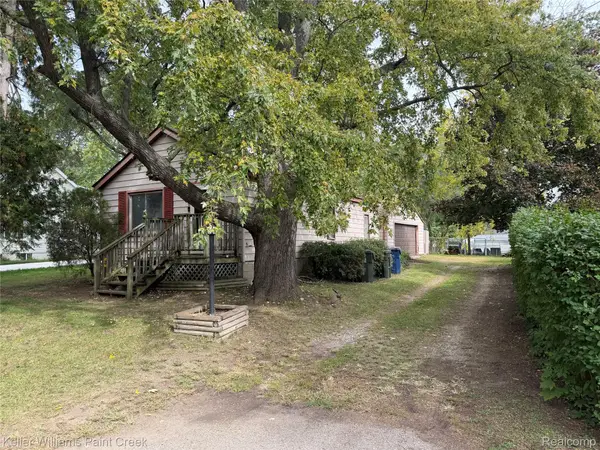 $115,000Active2 beds 1 baths888 sq. ft.
2685 Melvin AVE, Rochester, MI 48307
MLS# 20261081864Listed by: KELLER WILLIAMS PAINT CREEK - New
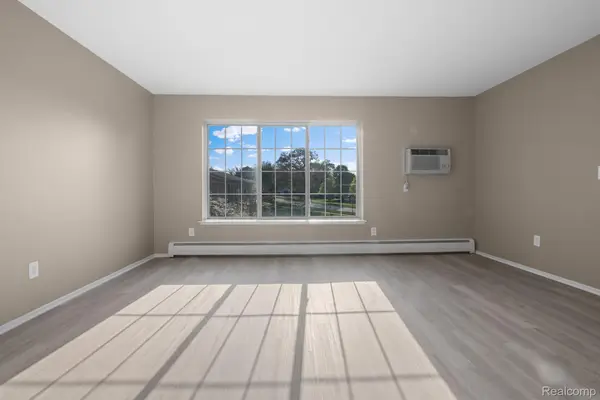 $165,000Active2 beds 1 baths817 sq. ft.
436 Romeo Rd RD # 322, Rochester, MI 48307
MLS# 20261081588Listed by: BERKSHIRE HATHAWAY HOMESERVICES KEE REALTY - New
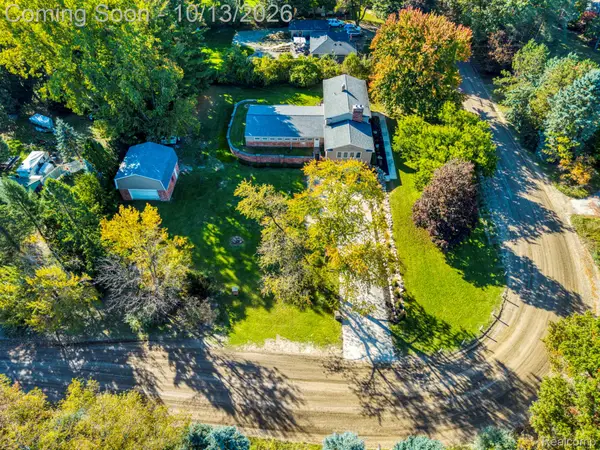 $489,900Active5 beds 2 baths3,455 sq. ft.
852 E Gunn RD, Rochester, MI 48306
MLS# 20261081686Listed by: KELLER WILLIAMS LAKESIDE - New
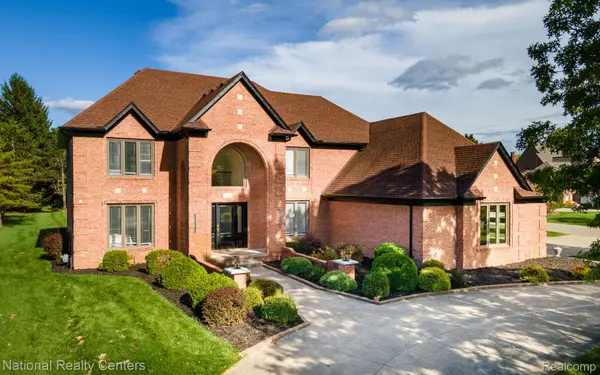 $1,150,000Active5 beds 6 baths5,036 sq. ft.
4091 Jacquelynn Court, Rochester, MI 48306
MLS# 20261081307Listed by: NATIONAL REALTY CENTERS, INC - New
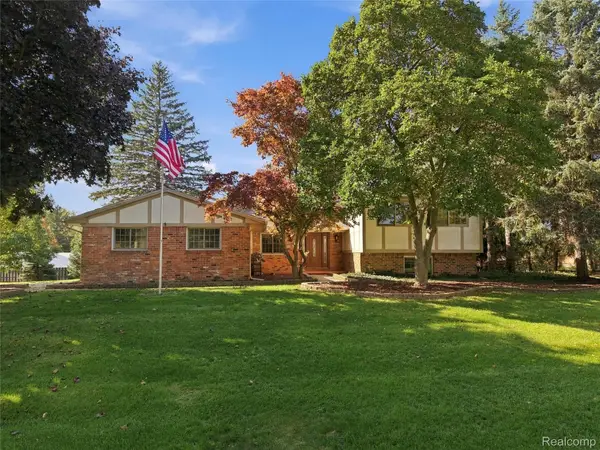 $475,000Active4 beds 3 baths2,390 sq. ft.
5150 Glengate Road, Rochester, MI 48306
MLS# 20261072246Listed by: BERKSHIRE HATHAWAY HOMESERVICES KEE REALTY - New
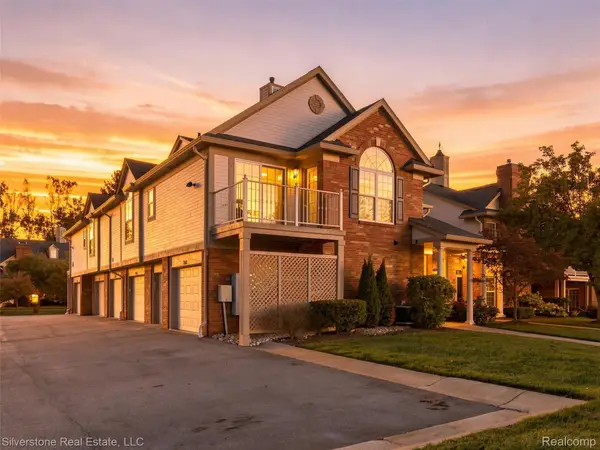 $314,900Active2 beds 2 baths1,533 sq. ft.
3505 Tremonte Circle N, Rochester, MI 48306
MLS# 20261081372Listed by: SILVERSTONE REAL ESTATE, LLC - New
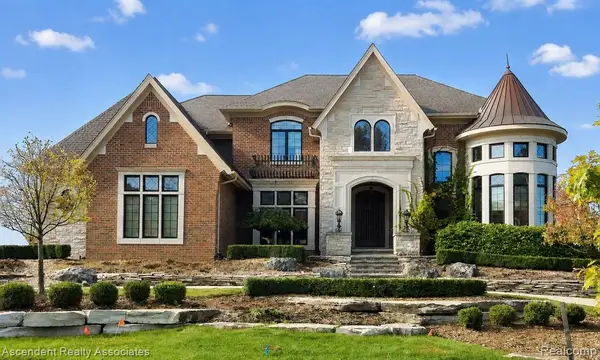 $3,300,000Active4 beds 6 baths5,450 sq. ft.
5620 Orion, Rochester, MI 48306
MLS# 61036693Listed by: ASCENDENT REALTY ASSOCIATES, LLC - New
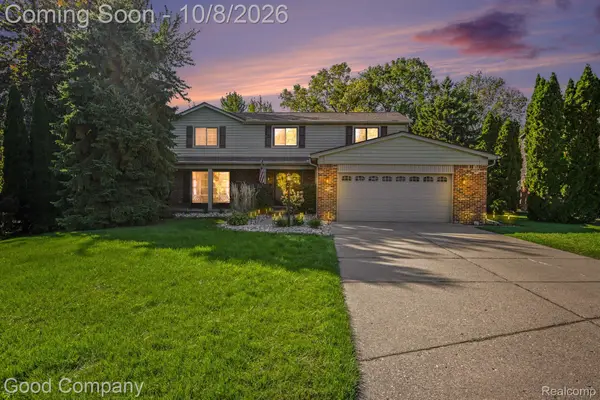 $550,000Active5 beds 3 baths2,775 sq. ft.
2810 Sandhurst, Rochester, MI 48307
MLS# 20261081080Listed by: GOOD COMPANY - New
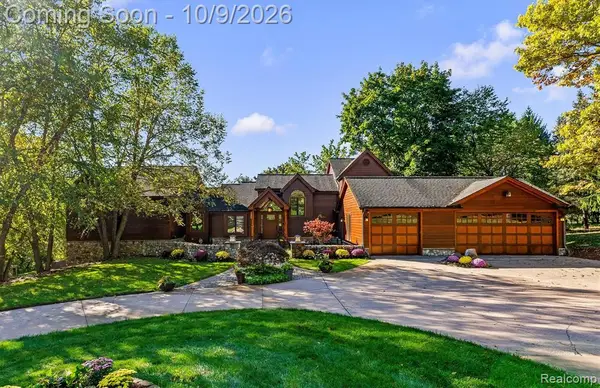 $1,225,000Active4 beds 5 baths4,252 sq. ft.
4455 Heron, Rochester, MI 48306
MLS# 61036459Listed by: @PROPERTIES CHRISTIE'S INT'L R E ROCHESTER


Protect your home and budget from life's surprises with an Assurant Home Warranty, backed by a partner that supports you through every step of homeownership. Explore Plans.
©2026 Century 21 Real Estate LLC. All rights reserved. CENTURY 21®, the CENTURY 21 Logo and C21® are service marks owned by Century 21 Real Estate LLC. Century 21 Real Estate LLC fully supports the principles of the Fair Housing Act and the Equal Opportunity Act. Each office is independently owned and operated. Listing information is deemed reliable but not guaranteed accurate.