
149 Woodward Avenue, Rochester, MI 48307
Local realty services provided by:CENTURY 21 Dynamic Realty
149 Woodward Avenue,Rochester, MI 48307
$925,000
- 3 Beds
- 3 Baths
- 2,531 sq. ft.
- Single family
- Pending
Listed by: matthew talbot
Office: redefine real estate
MLS#:20261066259
Source:MI_REALCOMP
Price summary
- Price:$925,000
- Price per sq. ft.:$365.47
About this home
Downtown Rochester living without giving up the space, backyard or breathing room you actually want. Set along Woodward Avenue, this 3-bedroom, 2.1-bath home offers an easy walk to Downtown Rochester, city offices, Rochester Municipal Park and Paint Creek Trail, while still feeling comfortably removed from the activity. Built in 2018, this Cranbrook Custom Home pairs a craftsman-inspired exterior with a covered front porch, mature landscaping, a fenced backyard and patio space ready for morning coffee, dinner outside or an afternoon of doing absolutely nothing. Inside, 2,531 square feet of finished living space delivers a bright, open-concept layout with hardwood floors, a gas fireplace, dedicated study, decorative millwork, an iron-accent staircase and plenty of natural light. The kitchen is the kind of space where everyone ends up anyway, with white cabinetry, stainless steel appliances, generous prep space, a large center island and an easy connection to the dining and living areas. The main level feels polished but comfortable, with enough definition between spaces to keep everyday life from becoming one giant room. Upstairs, the spacious primary suite is joined by two additional bedrooms and a loft that can flex as a second living area, office, workout space or whatever the next chapter calls for. The primary bath adds dual vanities plus a separate tub and shower, while second-floor laundry keeps the daily routine where it belongs. The unfinished basement adds nearly 1,000 square feet of storage and future possibilities. An attached 2-car garage with storage and epoxy flooring, owned water softener and purifier, whole-home gas generator, Ring alarm, central air, municipal water and sewer, sump pump and fenced yard round out the practical side. It is a rare combination of Downtown Rochester walkability—especially magical during the holidays—newer construction, flexible living space and an outdoor setting that gives you a reason to stay home once you get there....
Contact an agent
Home facts
- Year built:2018
- Subdivision & Development:ALBERTSON ADD
- Listing ID #:20261066259
- Added:48 day(s) ago
- Updated:October 12, 2026 at 07:40 AM
Rooms and interior
- Bedrooms:3
- Total bathrooms:3
- Full bathrooms:2
- Half bathrooms:1
- Rooms Total:9
- Basement Description:Unfinished
- Living area:2,531 sq. ft.
Heating and cooling
- Cooling:Central Air
- Heating:Forced Air, Natural Gas
Structure and exterior
- Roof:Asphalt
- Year built:2018
- Building area:2,531 sq. ft.
- Lot area:0.17 Acres
- Lot Features:Sprinklers
- Architectural Style:Colonial
- Construction Materials:Brick
- Exterior Features:Covered, Patio, Porch
- Foundation Description:Basement, Poured, Sump Pump
- Levels:Two
Utilities
- Water:Public
- Sewer:Public Sewer
Finances and disclosures
- Price:$925,000
- Price per sq. ft.:$365.47
- Tax amount:$12,768
Features and amenities
- Appliances:Dishwasher, Disposal, Dryer, Free Standing Gas Range, Free Standing Refrigerator, Range Hood, Stainless Steel Appliances, Washer, Water Purifier Owned, Water Softener Owned
- Laundry features:Laundry Room
Parking
- Parking description:Attached, Two Car Garage
- Garage spaces:2

New listings near 149 Woodward Avenue
- New
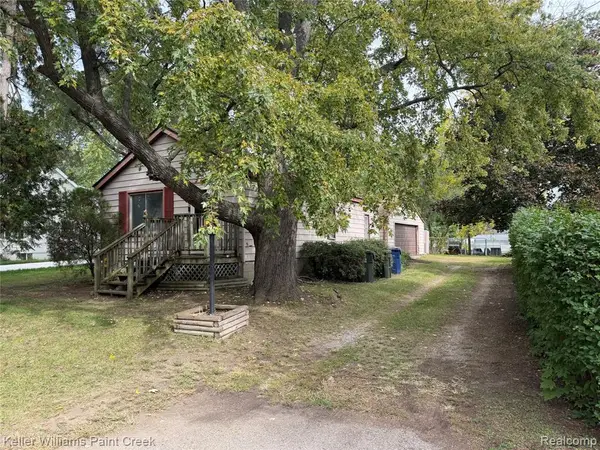 $115,000Active2 beds 1 baths888 sq. ft.
2685 Melvin, Rochester, MI 48307
MLS# 61037876Listed by: KELLER WILLIAMS PAINT CREEK - New
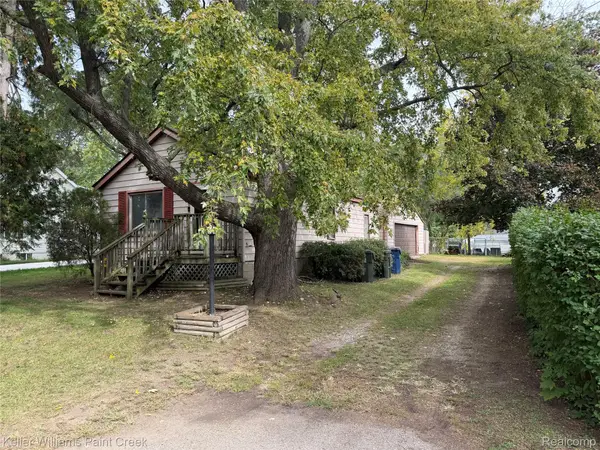 $115,000Active2 beds 1 baths888 sq. ft.
2685 Melvin AVE, Rochester, MI 48307
MLS# 20261081864Listed by: KELLER WILLIAMS PAINT CREEK - New
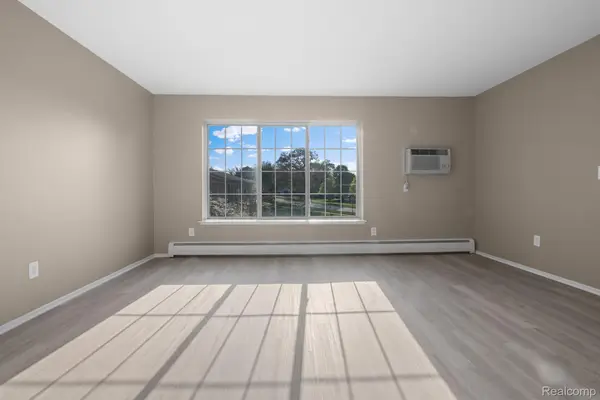 $165,000Active2 beds 1 baths817 sq. ft.
436 Romeo Rd RD # 322, Rochester, MI 48307
MLS# 20261081588Listed by: BERKSHIRE HATHAWAY HOMESERVICES KEE REALTY - New
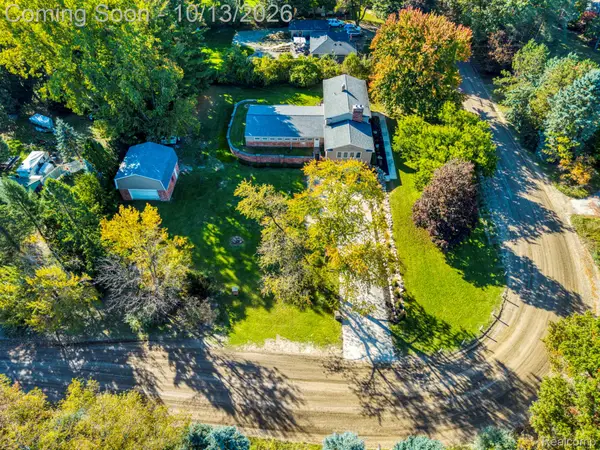 $489,900Active5 beds 2 baths3,455 sq. ft.
852 E Gunn RD, Rochester, MI 48306
MLS# 20261081686Listed by: KELLER WILLIAMS LAKESIDE - New
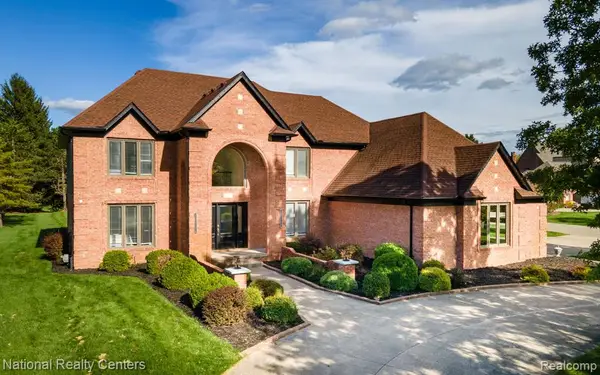 $1,150,000Active5 beds 6 baths3,819 sq. ft.
4091 Jacquelynn, Rochester, MI 48306
MLS# 61037029Listed by: NATIONAL REALTY CENTERS, INC - New
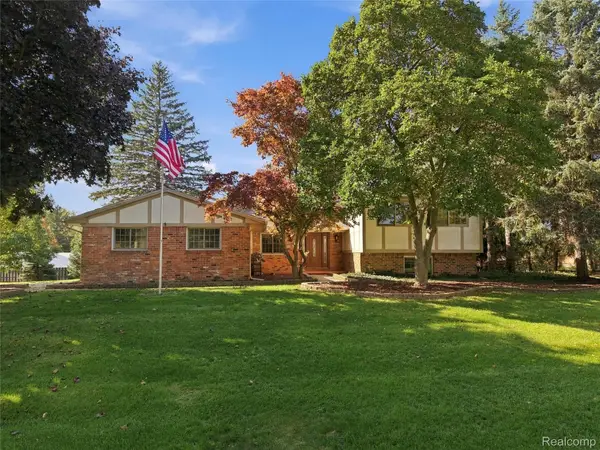 $475,000Active4 beds 3 baths2,390 sq. ft.
5150 Glengate Road, Rochester, MI 48306
MLS# 20261072246Listed by: BERKSHIRE HATHAWAY HOMESERVICES KEE REALTY - New
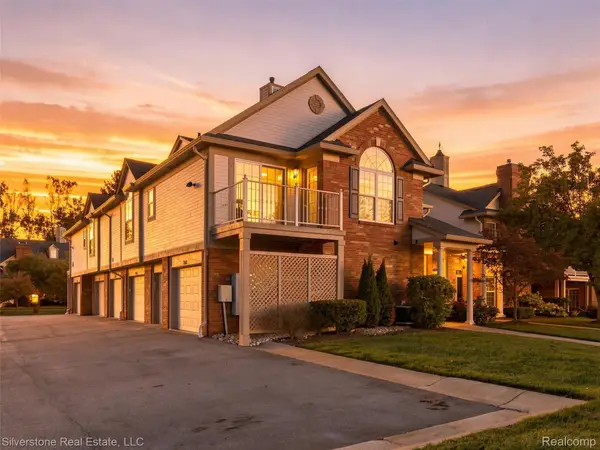 $314,900Active2 beds 2 baths1,533 sq. ft.
3505 Tremonte Circle N, Rochester, MI 48306
MLS# 20261081372Listed by: SILVERSTONE REAL ESTATE, LLC - New
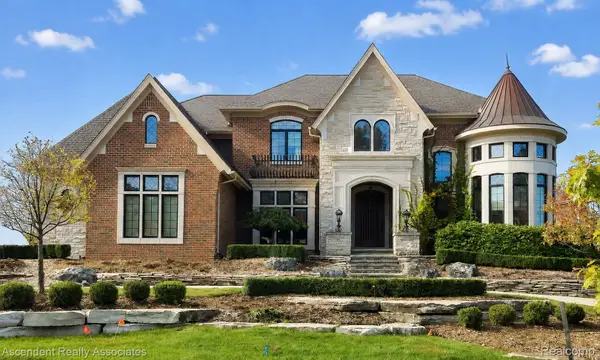 $3,300,000Active4 beds 6 baths5,450 sq. ft.
5620 Orion Road, Rochester, MI 48306
MLS# 20261071171Listed by: ASCENDENT REALTY ASSOCIATES, LLC - New
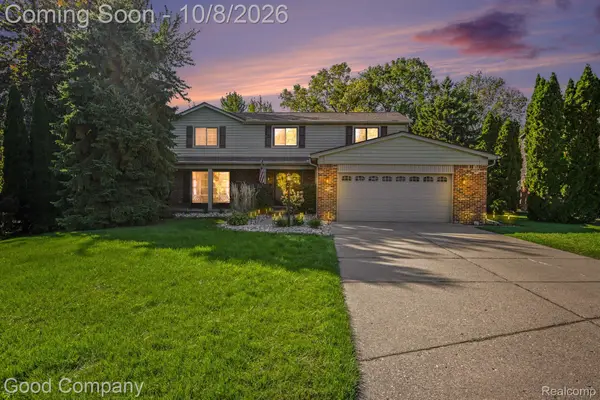 $550,000Active5 beds 3 baths2,775 sq. ft.
2810 Sandhurst, Rochester, MI 48307
MLS# 20261081080Listed by: GOOD COMPANY - New
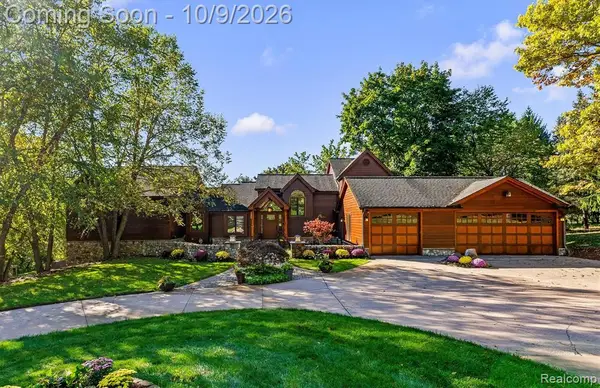 $1,225,000Active4 beds 5 baths4,252 sq. ft.
4455 Heron, Rochester, MI 48306
MLS# 61036459Listed by: @PROPERTIES CHRISTIE'S INT'L R E ROCHESTER


Protect your home and budget from life's surprises with an Assurant Home Warranty, backed by a partner that supports you through every step of homeownership. Explore Plans.
©2026 Century 21 Real Estate LLC. All rights reserved. CENTURY 21®, the CENTURY 21 Logo and C21® are service marks owned by Century 21 Real Estate LLC. Century 21 Real Estate LLC fully supports the principles of the Fair Housing Act and the Equal Opportunity Act. Each office is independently owned and operated. Listing information is deemed reliable but not guaranteed accurate.