
2475 Creekside Court, Rochester, MI 48306
Local realty services provided by:CENTURY 21 Signature Realty
2475 Creekside Court,Rochester, MI 48306
$3,395,000
- 5 Beds
- 6 Baths
- 8,621 sq. ft.
- Single family
- Active
Listed by: ashley crain, jill laskey
Office: crain homes
MLS#:20261073571
Source:MI_REALCOMP
Price summary
- Price:$3,395,000
- Price per sq. ft.:$393.81
- Monthly HOA dues:$275
About this home
Set against protected wetlands and mature natural surroundings, this extraordinary estate in The Pinnacle offers exceptional privacy, scale, and indoor-outdoor living. Positioned on nearly an acre with no neighbors directly behind, the property feels more like a private retreat than a traditional subdivision home.
Designed by Dominick Tringali and built by Moceri, the residence showcases timeless architecture and exceptional craftsmanship, with rich hardwood flooring, detailed millwork, soaring ceilings, custom cabinetry, designer lighting, and refined finishes throughout. The main level centers around expansive gathering spaces that flow naturally to the elevated lanai and grounds beyond. The chef’s kitchen features custom cabinetry, Wolf and Sub-Zero appliances, generous workspace, and a command center. The private primary wing offers a sitting area, fireplace, Juliet balcony, spa-inspired bath, and dual walk-in closets. Additional bedrooms are privately positioned on the opposite side of the home, while the finished loft above the garage provides flexible space for a fifth bedroom, office, or guest retreat with its own full bath.
The walkout lower level adds approximately 4,000 finished square feet with 10-foot ceilings, a second kitchen, fifth full bath, second laundry, extensive storage, direct pool access, and a custom saltwater aquarium, plus unfinished space to personalize. Outside, the grounds create a private resort-like escape with a custom Beninati sports pool, cascading waterfall, koi pond, hot tub, handcrafted solid-wood tiki bar, outdoor kitchen, and granite fire pit. Multiple outdoor living spaces and fireplaces make the setting ideal for both quiet evenings and entertaining. Surrounded by protected natural scenery and set within The Pinnacle, this exceptional estate delivers privacy, craftsmanship, expansive living, and a truly distinctive lifestyle....
Contact an agent
Home facts
- Year built:2015
- Listing ID #:20261073571
- Added:1 day(s) ago
- Updated:September 19, 2026 at 04:05 AM
Rooms and interior
- Bedrooms:5
- Total bathrooms:6
- Full bathrooms:5
- Half bathrooms:1
- Rooms Total:14
- Basement Description:Finished, Walk-Out Access
- Living area:8,621 sq. ft.
Heating and cooling
- Cooling:Ceiling Fans, Central Air
- Heating:Forced Air, Natural Gas, Zoned
Structure and exterior
- Roof:Asphalt
- Year built:2015
- Building area:8,621 sq. ft.
- Lot area:0.92 Acres
- Architectural Style:Ranch, Traditional
- Construction Materials:Brick, Stone
- Exterior Features:Balcony, Barbecue, Covered, Enclosed, Lighting, Patio, Porch, Spa/Hot-tub, Terrace
- Foundation Description:Basement, Poured
Utilities
- Water:Community
- Sewer:Public Sewer
Finances and disclosures
- Price:$3,395,000
- Price per sq. ft.:$393.81
- Tax amount:$21,314
Features and amenities
- Appliances:Built-In Refrigerator, Convection Oven, Dishwasher, Double Oven, Dryer, Free Standing Electric Range, Free Standing Gas Oven, Free Standing Refrigerator, Microwave, Washer
- Laundry features:Laundry Room
- Amenities:Programmable Thermostat, Wet Bar
- Pool features:In Ground
Parking
- Parking description:Attached, Direct Access, Electricity In Garage, Four Car Garage, Garage Faces Side, Heated Garage, Oversized
- Garage spaces:4

New listings near 2475 Creekside Court
- New
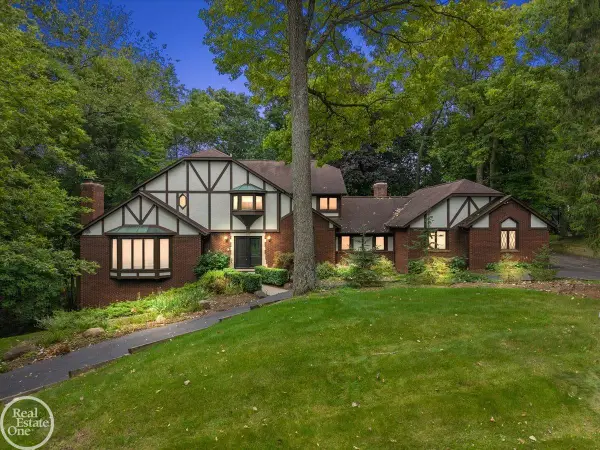 $829,900Active4 beds 5 baths3,337 sq. ft.
523 Ridgewood, Rochester, MI 48306
MLS# 50222250Listed by: REAL ESTATE ONE INC-SHELBY - New
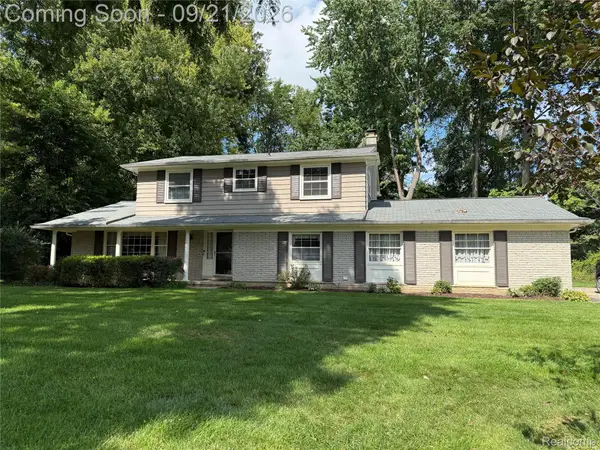 $475,000Active4 beds 3 baths2,896 sq. ft.
353 Broadleaf Drive, Rochester, MI 48306
MLS# 20261074615Listed by: BERKSHIRE HATHAWAY HOMESERVICES KEE REALTY - Open Sat, 11am to 3pmNew
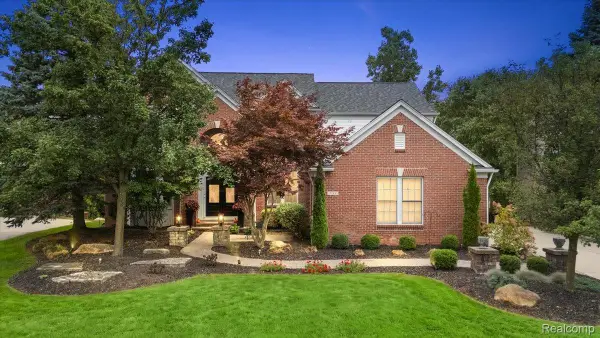 $750,000Active5 beds 5 baths4,328 sq. ft.
3788 Woodmonte Drive, Rochester, MI 48306
MLS# 20261075122Listed by: KELLER WILLIAMS LAKESIDE - New
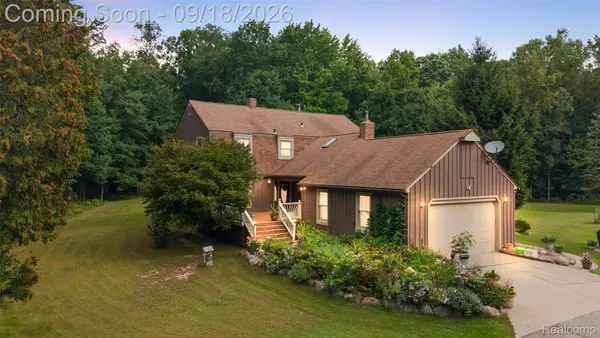 $749,999Active4 beds 3 baths2,889 sq. ft.
2201 E Gunn Road, Rochester, MI 48306
MLS# 20261075189Listed by: DIPLOMAT REALTY - Open Sat, 1 to 3pmNew
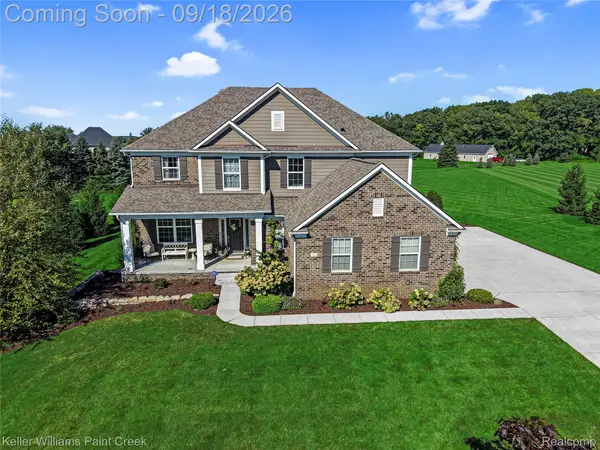 $1,029,000Active5 beds 5 baths5,034 sq. ft.
137 Crestview Drive, Rochester, MI 48306
MLS# 20261069583Listed by: KELLER WILLIAMS PAINT CREEK - Open Sun, 12 to 2pmNew
 $305,000Active2 beds 2 baths1,344 sq. ft.
3491 Tremonte Circle S, Rochester, MI 48306
MLS# 20261073484Listed by: REAL ESTATE ONE-ROCHESTER - Open Sun, 1 to 3pmNew
 $315,000Active2 beds 2 baths1,533 sq. ft.
3542 Tremonte, Rochester, MI 48306
MLS# 61030735Listed by: KELLER WILLIAMS PAINT CREEK - New
 $690,000Active4 beds 4 baths4,352 sq. ft.
3075 Glengrove Drive, Rochester, MI 48309
MLS# 20261074580Listed by: NATIONAL REALTY CENTERS, INC - New
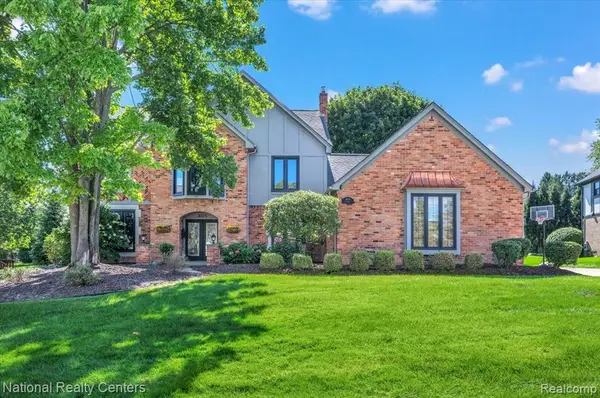 $690,000Active4 beds 4 baths3,352 sq. ft.
3075 Glengrove, Rochester, MI 48309
MLS# 61030628Listed by: NATIONAL REALTY CENTERS, INC


Protect your home and budget from life's surprises with an Assurant Home Warranty, backed by a partner that supports you through every step of homeownership. Explore Plans.
©2026 Century 21 Real Estate LLC. All rights reserved. CENTURY 21®, the CENTURY 21 Logo and C21® are service marks owned by Century 21 Real Estate LLC. Century 21 Real Estate LLC fully supports the principles of the Fair Housing Act and the Equal Opportunity Act. Each office is independently owned and operated. Listing information is deemed reliable but not guaranteed accurate.