
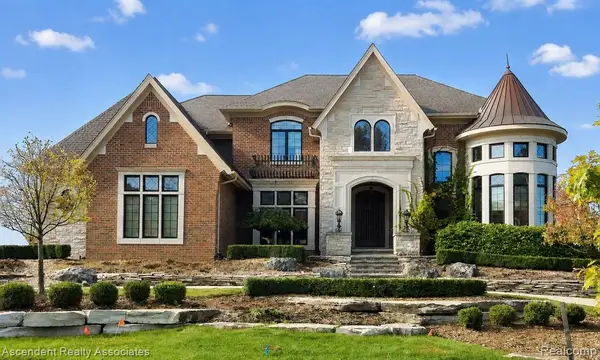
859 Ramblewood Drive, Rochester, MI 48307
Local realty services provided by:CENTURY 21 Curran & Oberski
859 Ramblewood Drive,Rochester, MI 48307
$1,590,000
- 5 Beds
- 6 Baths
- 6,573 sq. ft.
- Single family
- Active
Upcoming open houses
- Sun, Oct 1801:00 pm - 03:00 pm
Listed by: gerald salerno
Office: @properties christie's int'l r.e. birmingham
MLS#:20261071873
Source:MI_REALCOMP
Price summary
- Price:$1,590,000
- Price per sq. ft.:$241.9
About this home
An architecturally redesigned home offering exceptional craftsmanship, thoughtful design, & sophisticated living. This impressive residence offers over 6,800 square feet of living space, including a custom-finished walkout LL, 5 BR, 4 BA, and 2 1/2 BA. An extensive architect-led renovation by CBI Design Professionals and Colleen Farrell Design transformed the home to maximize natural light, improve flow, and introduce custom architectural details throughout. The renovation was recognized with a Detroit Design magazine award. Wide-plank flooring, custom millwork, solid wood doors, designer lighting, built-in features, custom window treatments, and thoughtfully designed cabinetry create a home that is distinctive & highly functional. At the heart of the home is a spectacular chef’s kitchen featuring floor-to-ceiling custom cabinetry, an oversized honed-granite island, expansive pantry, and professional Thermador appliances. The dramatic great room is anchored by an oversized real-stone wood-burning fireplace & a beautifully redesigned barrel ceiling with extensive molding and lighting. Additional main-level spaces include a private office, formal dining room, casual living room/den, mudroom with custom storage, & a large screened porch. Upstairs, the fully modernized primary suite features a redesigned entry, custom cabinetry, freestanding soaking tub, & oversized shower. The second-floor laundry and work room offers exceptional functionality with custom cabinetry, granite counters, desk space, abundant storage, a sink, and dedicated folding and hanging areas. The finished walkout lower level expands the living and entertaining space with an additional kitchen, bedroom, full bath, and dedicated workout room. Extensive professional landscaping, stone patios, a built-in fire pit, landscape lighting & a large screened porch with three infrared heaters create inviting spaces for entertaining and relaxing throughout much of the year. Buyer/Buyer Agent to Verify all Info....
Contact an agent
Home facts
- Year built:2000
- Subdivision & Development:STONY CREEK RIDGE 5
- Listing ID #:20261071873
- Added:1 day(s) ago
- Updated:October 13, 2026 at 06:10 AM
Rooms and interior
- Bedrooms:5
- Total bathrooms:6
- Full bathrooms:4
- Half bathrooms:2
- Rooms Total:15
- Basement Description:Finished, Walk-Out Access
- Living area:6,573 sq. ft.
Heating and cooling
- Cooling:Ceiling Fans, Central Air
- Heating:Forced Air, Natural Gas
Structure and exterior
- Roof:Asphalt
- Year built:2000
- Building area:6,573 sq. ft.
- Lot area:0.39 Acres
- Architectural Style:Colonial
- Construction Materials:Brick
- Exterior Features:Lighting, Patio
- Foundation Description:Basement, Poured, Sump Pump
- Levels:Two
Utilities
- Water:Public
- Sewer:Public Sewer
Finances and disclosures
- Price:$1,590,000
- Price per sq. ft.:$241.9
- Tax amount:$12,809
Features and amenities
- Appliances:Bar Fridge, Built-In Refrigerator, Dishwasher, Disposal, Double Oven, Dryer, Free Standing Refrigerator, Gas Cooktop, Stainless Steel Appliances, Warming Drawer, Washer, Wine Cooler
- Pool features:Community
Parking
- Parking description:Attached, Direct Access, Garage Faces Side, Oversized, Three Car Garage
- Garage spaces:3

New listings near 859 Ramblewood Drive
- New
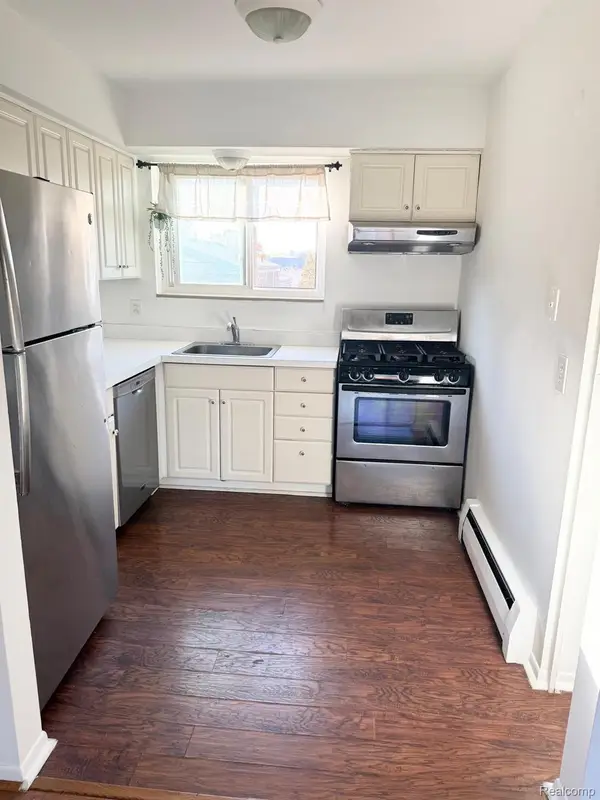 $135,000Active2 beds 1 baths751 sq. ft.
451 Miller AVE, Rochester, MI 48307
MLS# 20261082817Listed by: COMMUNITY CHOICE REALTY ASSOCIATES, LLC - New
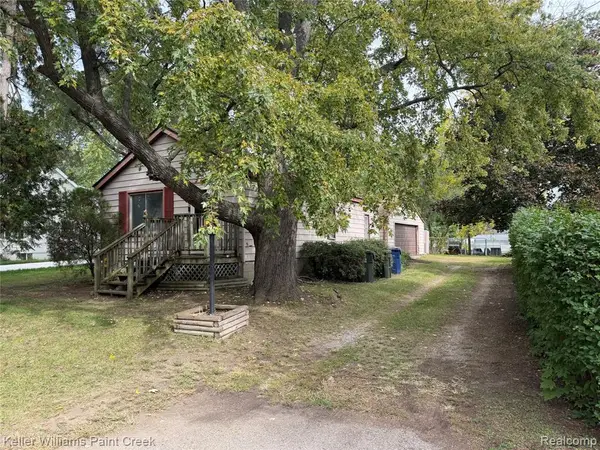 $115,000Active2 beds 1 baths888 sq. ft.
2685 Melvin, Rochester, MI 48307
MLS# 61037876Listed by: KELLER WILLIAMS PAINT CREEK - New
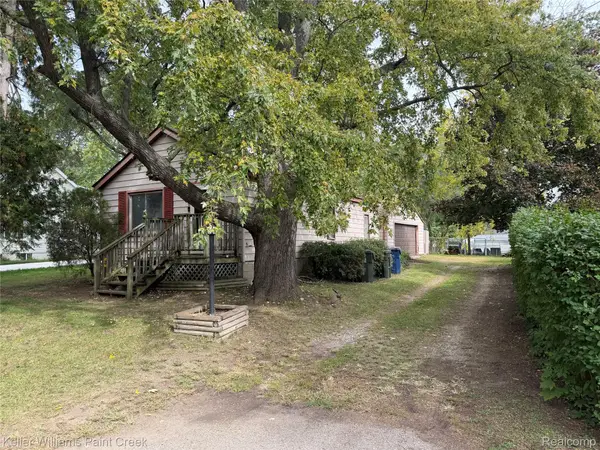 $115,000Active2 beds 1 baths888 sq. ft.
2685 Melvin AVE, Rochester, MI 48307
MLS# 20261081864Listed by: KELLER WILLIAMS PAINT CREEK - New
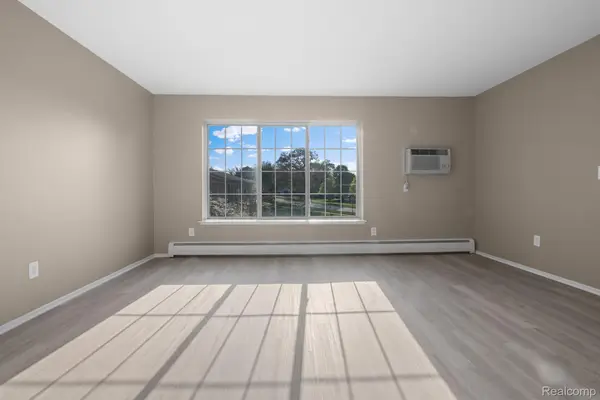 $165,000Active2 beds 1 baths817 sq. ft.
436 Romeo Rd RD # 322, Rochester, MI 48307
MLS# 20261081588Listed by: BERKSHIRE HATHAWAY HOMESERVICES KEE REALTY - Open Sat, 12 to 2pmNew
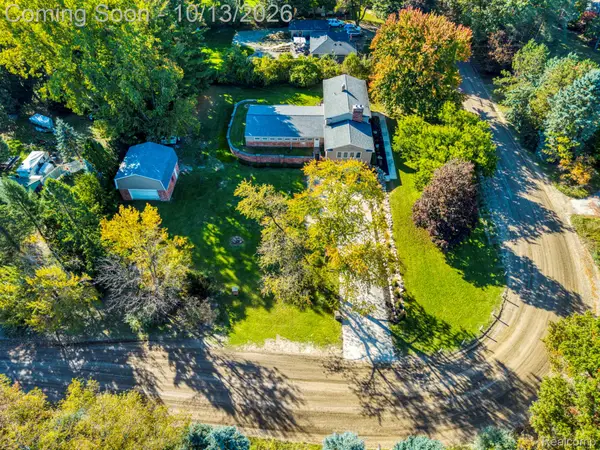 $489,900Active5 beds 2 baths3,455 sq. ft.
852 E Gunn RD, Rochester, MI 48306
MLS# 20261081686Listed by: KELLER WILLIAMS LAKESIDE - Open Sat, 11am to 1pmNew
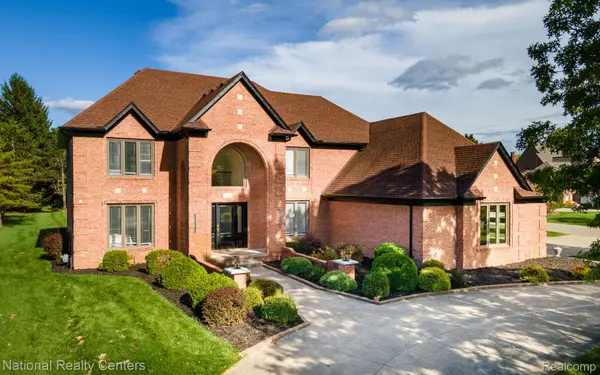 $1,150,000Active5 beds 6 baths5,036 sq. ft.
4091 Jacquelynn Court, Rochester, MI 48306
MLS# 20261081307Listed by: NATIONAL REALTY CENTERS, INC - New
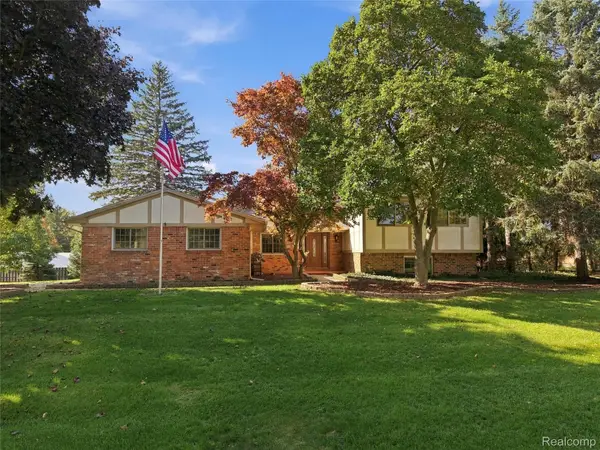 $475,000Active4 beds 3 baths2,390 sq. ft.
5150 Glengate Road, Rochester, MI 48306
MLS# 20261072246Listed by: BERKSHIRE HATHAWAY HOMESERVICES KEE REALTY - New
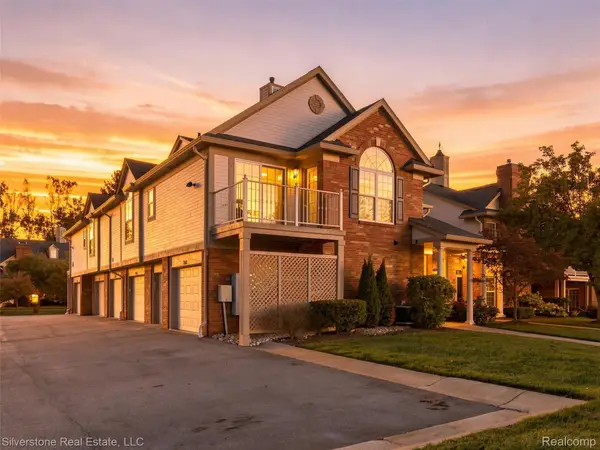 $314,900Active2 beds 2 baths1,533 sq. ft.
3505 Tremonte Circle N, Rochester, MI 48306
MLS# 20261081372Listed by: SILVERSTONE REAL ESTATE, LLC - New
 $3,300,000Active4 beds 6 baths5,450 sq. ft.
5620 Orion, Rochester, MI 48306
MLS# 61036693Listed by: ASCENDENT REALTY ASSOCIATES, LLC


Protect your home and budget from life's surprises with an Assurant Home Warranty, backed by a partner that supports you through every step of homeownership. Explore Plans.
©2026 Century 21 Real Estate LLC. All rights reserved. CENTURY 21®, the CENTURY 21 Logo and C21® are service marks owned by Century 21 Real Estate LLC. Century 21 Real Estate LLC fully supports the principles of the Fair Housing Act and the Equal Opportunity Act. Each office is independently owned and operated. Listing information is deemed reliable but not guaranteed accurate.