313 N Castell AVE, Rochester, MI 48307
Local realty services provided by:CENTURY 21 Signature Realty
313 N Castell AVE,Rochester, MI 48307
$524,777
- 3 Beds
- 2 Baths
- 2,077 sq. ft.
- Single family
- Active
Listed by: andrew f colburn
Office: the drew colburn real estate group
MLS#:20261087361
Source:MI_REALCOMP
Price summary
- Price:$524,777
- Price per sq. ft.:$252.66
About this home
Open Sat. 10/31 11am-1pm BEST DEAL IN DOWNTOWN ROCHESTER!!! Walking distance!! Utilization of a unique and inviting floor plan give you the space that want at a price you can afford!! Be prepared to be impressed recent renovation, old world quality and attention to detail! This is a must see Gourmet kitchen with newer stainless appliances, granite! custom cabinets! Plenty of family space with a 20x23 family rm with fireplace (exclude the mantel) Huge Primary suite with walk in closet! HUGE driveway that will fit 8 plus cars fenced yard 2 car garage 1/2 turned into a man cave? she shed? or work shop!! the list of details goes on and on!!
Contact an agent
Home facts
- Year built:1922
- Subdivision & Development:CURRY HILLS
- Listing ID #:20261087361
- Added:1 day(s) ago
- Updated:October 29, 2026 at 12:59 AM
Rooms and interior
- Bedrooms:3
- Total bathrooms:2
- Full bathrooms:2
- Rooms Total:7
- Basement Description:Partial, Unfinished
- Living area:2,077 sq. ft.
Heating and cooling
- Cooling:Ceiling Fans, Central Air
- Heating:Forced Air, Natural Gas
Structure and exterior
- Roof:Asphalt
- Year built:1922
- Building area:2,077 sq. ft.
- Lot area:0.14 Acres
- Architectural Style:Split Level
- Construction Materials:Vinyl Siding
- Exterior Features:Chimney Caps, Covered, Lighting, Patio, Porch
- Foundation Description:Basement, Block
- Levels:Quad-Level
Utilities
- Water:Community
- Sewer:Public Sewer
Finances and disclosures
- Price:$524,777
- Price per sq. ft.:$252.66
- Tax amount:$5,916
Features and amenities
- Appliances:Dishwasher, Free Standing Gas Oven, Free Standing Refrigerator, Stainless Steel Appliances
- Amenities:High Speed Internet
Parking
- Parking description:Detached, Electricity In Garage, Garage Door Opener, Garage Faces Front, Two Car Garage, Workshop in Garage
- Garage spaces:2

New listings near 313 N Castell AVE
- New
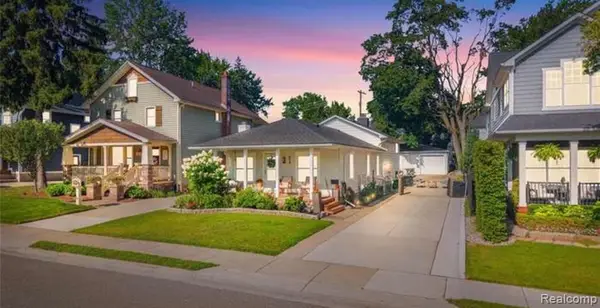 $524,777Active3 beds 2 baths2,077 sq. ft.
313 N Castell, Rochester, MI 48307
MLS# 61042603Listed by: THE DREW COLBURN REAL ESTATE GROUP - New
 $899,000Active4 beds 4 baths4,678 sq. ft.
2580 Stoneykirk CT, Rochester, MI 48306
MLS# 20261086591Listed by: @PROPERTIES CHRISTIE'S INT'L R.E. BIRMINGHAM - New
 $730,000Active4 beds 5 baths5,592 sq. ft.
1781 Westridge DR, Rochester, MI 48306
MLS# 20261086650Listed by: MITOWN REALTY - New
 $730,000Active4 beds 5 baths3,768 sq. ft.
1781 Westridge, Rochester, MI 48306
MLS# 61041959Listed by: MITOWN REALTY - New

 $799,000Active4 beds 5 baths3,538 sq. ft.
4487 Boxwood, Rochester, MI 48306
MLS# 50225944Listed by: CENTURY 21 PROFESSIONALS STERLING HEIGHTS - New
 $489,000Active3 beds 3 baths2,192 sq. ft.
543 E Gunn, Rochester, MI 48306
MLS# 50225855Listed by: BERKSHIRE HATHAWAY HOMESERVICES KEE REALTY WASH - New
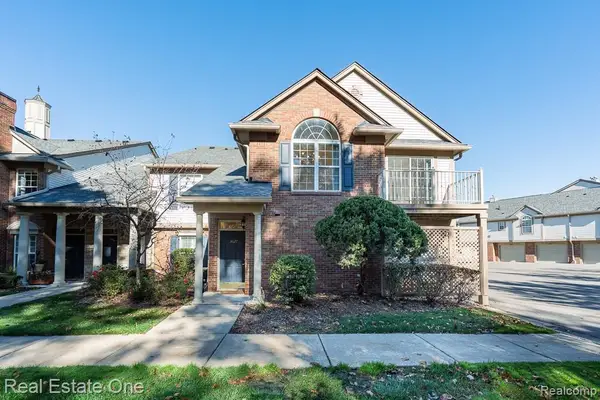 $275,000Active2 beds 2 baths1,142 sq. ft.
3627 Tremonte CIR S, Rochester, MI 48306
MLS# 20261084994Listed by: REAL ESTATE ONE-ROCHESTER - New
 $300,000Active2 beds 2 baths1,344 sq. ft.
3495 Tremonte CIR S 20 # 211, Rochester, MI 48306
MLS# 20261084925Listed by: EXP REALTY MAIN - New
 $365,000Active3 beds 2 baths1,452 sq. ft.
1324 Catalpa, Rochester, MI 48307
MLS# 50225717Listed by: KELLER WILLIAMS REALTY LAKESIDE


Protect your home and budget from life's surprises with an Assurant Home Warranty, backed by a partner that supports you through every step of homeownership. Explore Plans.
©2026 Century 21 Real Estate LLC. All rights reserved. CENTURY 21®, the CENTURY 21 Logo and C21® are service marks owned by Century 21 Real Estate LLC. Century 21 Real Estate LLC fully supports the principles of the Fair Housing Act and the Equal Opportunity Act. Each office is independently owned and operated. Listing information is deemed reliable but not guaranteed accurate.