
340 Whims Lane, Rochester, MI 48306
Local realty services provided by:CENTURY 21 Signature Realty
340 Whims Lane,Rochester, MI 48306
- 3 Beds
- 3 Baths
- - sq. ft.
- Single family
- Sold
Listed by: joseph delia
Office: keller williams paint creek
MLS#:20261051827
Source:MI_REALCOMP
Sorry, we are unable to map this address
Price summary
- Price:
About this home
Beat the back-to-school rush and secure your dream home before the new school year begins! Luxury living can be yours with this contemporary and immaculate ranch in Oakland Township. Situated just north of downtown, this property presents a rare opportunity to own nearly two acres (1.89 acres) of serene, wooded bliss all while remaining remarkably close to premier shopping, fine dining, and world-class golf courses. This beautifully updated home features stunning hardwood floors, high-end finishes, and an expansive walkout basement that seamlessly blends indoor comfort with outdoor beauty. The entire residence has been updated to offer a completely turnkey experience. Inside, you will find a gourmet kitchen that beautifully complements the formal dining and living rooms, generous size bedrooms, a finished lower level. Modern touches abound with recessed lighting, fixtures and ceiling fans The attention to detail extends to the fully insulated garage complete with custom storage shelves and a cozy finished back sitting room. As an added bonus, the home features a premium reverse osmosis water system. Outside, the lush, wooded grounds offer a tranquil escape, complete with a large, fenced backyard perfect for pets, play, or entertaining. Located within the award-winning Rochester School District, this freshly modernized masterpiece is an absolute MUST-SEE!...
Contact an agent
Home facts
- Year built:1952
- Subdivision & Development:WHIMS ACRES 1
- Listing ID #:20261051827
- Added:51 day(s) ago
- Updated:September 13, 2026 at 06:59 AM
Rooms and interior
- Bedrooms:3
- Total bathrooms:3
- Full bathrooms:2
- Half bathrooms:1
- Rooms Total:10
- Basement Description:Finished, Walk-Out Access
Heating and cooling
- Cooling:Ceiling Fans, Central Air
- Heating:Forced Air, Natural Gas
Structure and exterior
- Year built:1952
- Architectural Style:Ranch
- Construction Materials:Brick
- Exterior Features:Deck, Patio
- Foundation Description:Basement, Block
- Levels:One
Utilities
- Water:Well
- Sewer:Septic Tank
Finances and disclosures
- Price:
- Tax amount:$3,867
Features and amenities
- Appliances:Dishwasher, Disposal, Dryer, Free Standing Gas Range, Free Standing Refrigerator, Microwave, Washer, Water Purifier Owned
- Laundry features:Laundry Room
- Amenities:High Speed Internet, Programmable Thermostat
Parking
- Parking description:Attached, Garage Door Opener, Two Car Garage
- Garage spaces:2

New listings near 340 Whims Lane
- New
 $859,000Active4 beds 4 baths3,835 sq. ft.
4875 Green Meadow Lane, Rochester, MI 48306
MLS# 20261073061Listed by: RE/MAX FIRST - New
 $499,900Active3 beds 3 baths2,493 sq. ft.
1385 Copper Circle, Rochester, MI 48306
MLS# 20261073189Listed by: GOLDEN KEY REALTY GROUP LLC - Open Sun, 2 to 4pmNew
 $534,999Active2 beds 3 baths2,397 sq. ft.
170 Mill Street, Rochester, MI 48307
MLS# 20261070572Listed by: GORMAN REAL ESTATE COLLECTIVE - Open Sun, 2 to 4pmNew
 $320,000Active2 beds 2 baths1,533 sq. ft.
3601 Tremonte Circle N, Rochester, MI 48306
MLS# 20261063230Listed by: EXP REALTY MAIN - New
 $499,999Active3 beds 3 baths2,217 sq. ft.
999 River Mist, Rochester, MI 48307
MLS# 50221391Listed by: RE/MAX FIRST - New
 $274,900Active2 beds 2 baths1,142 sq. ft.
3524 Tremonte, Rochester, MI 48306
MLS# 61029073Listed by: SHOWTIME REALTY - New
 $2,800,000Active4 beds 6 baths6,226 sq. ft.
4911 Pinnacle, Rochester, MI 48306
MLS# 61029076Listed by: SIGNATURE SOTHEBY'S INTERNATIONAL REALTY BHAM - New
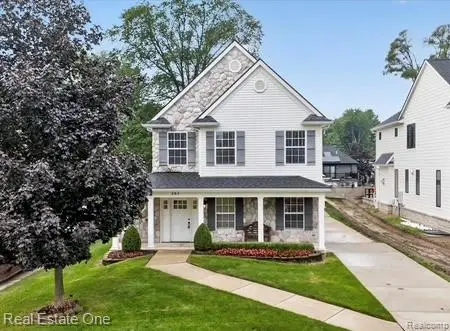 $749,000Active3 beds 3 baths3,179 sq. ft.
757 Lounsbury Avenue, Rochester, MI 48307
MLS# 20261072547Listed by: REAL ESTATE ONE-TROY - New
 $399,900Active2 beds 2 baths1,056 sq. ft.
60685 Mt Vernon, Rochester, MI 48306
MLS# 50221313Listed by: EXP REALTY ROCHESTER - New
 $530,000Active2 beds 2 baths1,480 sq. ft.
421 N Castell, Rochester, MI 48307
MLS# 61028633Listed by: KELLER WILLIAMS PAINT CREEK


Protect your home and budget from life's surprises with an Assurant Home Warranty, backed by a partner that supports you through every step of homeownership. Explore Plans.
©2026 Century 21 Real Estate LLC. All rights reserved. CENTURY 21®, the CENTURY 21 Logo and C21® are service marks owned by Century 21 Real Estate LLC. Century 21 Real Estate LLC fully supports the principles of the Fair Housing Act and the Equal Opportunity Act. Each office is independently owned and operated. Listing information is deemed reliable but not guaranteed accurate.