
3553 Oakmonte Boulevard, Rochester, MI 48306
Local realty services provided by:CENTURY 21 Curran & Oberski
3553 Oakmonte Boulevard,Rochester, MI 48306
$315,000
- 2 Beds
- 2 Baths
- 1,533 sq. ft.
- Single family
- Active
Listed by: makiko tanaka
Office: crown properties international
MLS#:20261051535
Source:MI_REALCOMP
Price summary
- Price:$315,000
- Price per sq. ft.:$205.48
- Monthly HOA dues:$320
About this home
This spacious 2-bedroom, 2-bath condo offers 1,533 sq ft of comfortable living space in a safe and quiet community within the highly acclaimed Rochester Community School District (Delta Kelly Elementary, Van Hoosen Middle School, and Adams High School). Both bedrooms are generously sized and feature oversized walk-in closets, providing exceptional storage. The attached 1-car garage adds everyday convenience. Enjoy resort-style amenities including a clubhouse, swimming pool, fitness center, tennis court, basketball court, and scenic walking trails. Ideally located just minutes from The Village of Rochester Hills, grocery stores, restaurants, this home offers the perfect blend of comfort, convenience, and an active lifestyle. Whether you're a first-time buyer, downsizing, or looking for low-maintenance living, this move-in-ready condo is an exceptional opportunity in one of the area's most desirable locations.
Contact an agent
Home facts
- Year built:2002
- Listing ID #:20261051535
- Added:1 day(s) ago
- Updated:July 08, 2026 at 10:15 AM
Rooms and interior
- Bedrooms:2
- Total bathrooms:2
- Full bathrooms:2
- Rooms Total:2
- Living area:1,533 sq. ft.
Heating and cooling
- Heating:Forced Air, Natural Gas
Structure and exterior
- Year built:2002
- Building area:1,533 sq. ft.
- Architectural Style:Raised Ranch
- Construction Materials:Brick, Vinyl Siding
- Foundation Description:Poured, Slab
- Levels:One Story Up
Utilities
- Water:Public
- Sewer:Public Sewer
Finances and disclosures
- Price:$315,000
- Price per sq. ft.:$205.48
- Tax amount:$3,215
Features and amenities
- Pool features:Community, Outdoor Pool
Parking
- Parking description:Attached, Direct Access, One Car Garage
- Garage spaces:1

New listings near 3553 Oakmonte Boulevard
- New
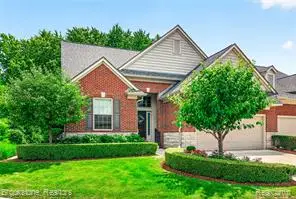 $1,100,000Active3 beds 4 baths2,700 sq. ft.
2167 Sanctuary, Rochester, MI 48309
MLS# 61009459Listed by: BROOKSTONE, REALTORS LLC - New
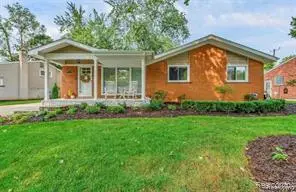 $479,900Active3 beds 2 baths1,061 sq. ft.
1341 Catalpa, Rochester, MI 48307
MLS# 61009496Listed by: GSA ELITE REALTY - Coming Soon
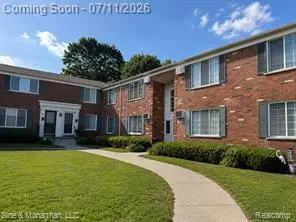 $175,000Coming Soon2 beds 1 baths
433 Miller #203, Rochester, MI 48307
MLS# 61009498Listed by: SINE & MONAGHAN, LLC - New
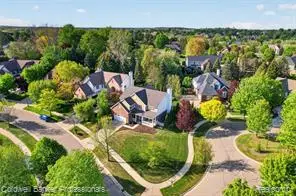 $669,999Active4 beds 3 baths3,040 sq. ft.
1357 Kentfield, Rochester, MI 48307
MLS# 61009333Listed by: COLDWELL BANKER PROFESSIONALS-BIRM - Coming Soon
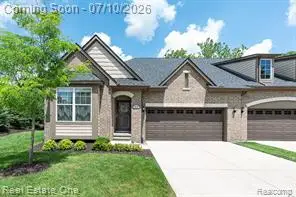 $515,000Coming Soon2 beds 2 baths
1011 Hampshire, Rochester, MI 48307
MLS# 61009379Listed by: REAL ESTATE ONE-OXFORD - New
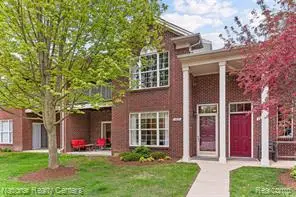 $249,900Active2 beds 2 baths1,485 sq. ft.
1637 Deepwood, Rochester, MI 48307
MLS# 61009397Listed by: NATIONAL REALTY CENTERS, INC - New
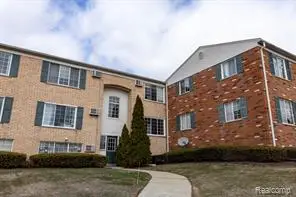 $159,000Active2 beds 1 baths751 sq. ft.
495 Miller #Apt. 104, Rochester, MI 48307
MLS# 61009197Listed by: COMMUNITY CHOICE REALTY ASSOCIATES, LLC - New
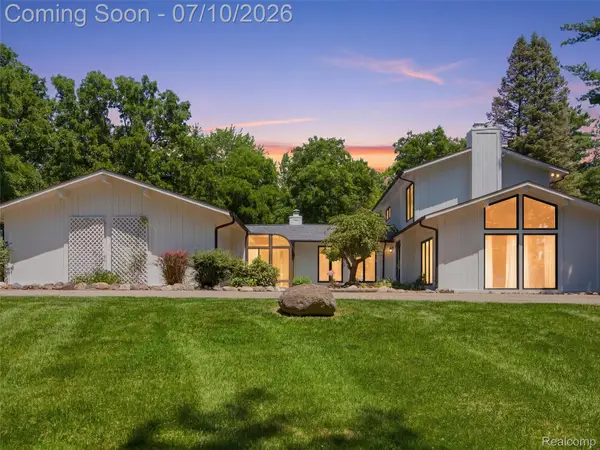 $814,900Active3 beds 4 baths3,375 sq. ft.
670 W Snell Road, Rochester, MI 48306
MLS# 20261050751Listed by: RE/MAX FIRST - Open Sun, 4 to 6pmNew
 $1,200,000Active4 beds 6 baths7,347 sq. ft.
1642 Stony Creek Drive, Rochester, MI 48307
MLS# 20261049125Listed by: REAL ESTATE ONE-TROY


Protect your home and budget from life's surprises with an Assurant Home Warranty, backed by a partner that supports you through every step of homeownership. Explore Plans.
©2026 Century 21 Real Estate LLC. All rights reserved. CENTURY 21®, the CENTURY 21 Logo and C21® are service marks owned by Century 21 Real Estate LLC. Century 21 Real Estate LLC fully supports the principles of the Fair Housing Act and the Equal Opportunity Act. Each office is independently owned and operated. Listing information is deemed reliable but not guaranteed accurate.