
670 W Snell Road, Rochester, MI 48306
Local realty services provided by:CENTURY 21 Signature Realty
670 W Snell Road,Rochester, MI 48306
$814,900
- 3 Beds
- 4 Baths
- 3,375 sq. ft.
- Single family
- Active
Listed by: hanna nicholson
Office: re/max first
MLS#:20261050751
Source:MI_REALCOMP
Price summary
- Price:$814,900
- Price per sq. ft.:$241.45
About this home
Escape to your own private retreat, where modern luxury meets the serenity of nature. Tucked away on a 4.23-acre wooded lot neighboring the tranquil Bear Creek Trails, this home blends high-end design with a warm, sophisticated ambiance. Step through the bright and airy entrance into a private family room defined by exposed cedar beams and an impressive dual-sided brick fireplace, highlighted by Acacia hardwood flooring that flows throughout the first floor. Nearby, a flexible bonus area with tall ceilings and endless daylight serves as a blank canvas—perfect for an art studio, executive workspace, or secondary lounge. The layout flows into a spacious kitchen featuring an island designed for entertaining and a large dining space with skylights that blends indoor and outdoor living. The kitchen transitions into another family room, finished with engineered bamboo flooring and featuring a floor-to-ceiling brick wood-burning stove, vaulted ceilings with exposed beams, and door walls that open to the patio. Down the main hall, a peaceful sunroom offers a quiet corner before leading into the main-floor primary suite, which features a soaking tub, a walk-in shower, and a large walk-in closet. A dedicated laundry space has an attached full bathroom for easy pool-side transitions. Upstairs, you will find two bedrooms joined by a renovated Jack-and-Jill bathroom. The spectacular backyard features two decks with pergolas overlooking a pristine, nine-foot-deep heated pool complete with a brand-new liner. Completing this exceptional property is a versatile mini-barn and an adorable 12x24-foot chicken run and coop that currently produces approximately one dozen fresh eggs per day (chickens can be included!). This exceptional property offers the perfect balance of privacy and convenience, combining acreage and homesteading potential with an unbeatable location. Enjoy privacy while staying just minutes away from downtown Rochester, Lake Orion, and award-winning Rochester Schools....
Contact an agent
Home facts
- Year built:1976
- Listing ID #:20261050751
- Added:1 day(s) ago
- Updated:July 08, 2026 at 10:15 AM
Rooms and interior
- Bedrooms:3
- Total bathrooms:4
- Full bathrooms:3
- Half bathrooms:1
- Rooms Total:7
- Basement Description:Unfinished
- Living area:3,375 sq. ft.
Heating and cooling
- Cooling:Ceiling Fans, Central Air
- Heating:Forced Air, Natural Gas
Structure and exterior
- Year built:1976
- Building area:3,375 sq. ft.
- Lot area:4.23 Acres
- Architectural Style:Colonial, Ranch
- Construction Materials:Wood Siding
- Exterior Features:Deck, Patio
- Foundation Description:Active Radon Mitigation, Basement, Block, Crawl Space, Sump Pump
Utilities
- Water:Well
- Sewer:Septic Tank
Finances and disclosures
- Price:$814,900
- Price per sq. ft.:$241.45
- Tax amount:$8,384
Features and amenities
- Appliances:Dishwasher, Disposal, Double Oven, Dryer, Electric Cooktop, Free Standing Refrigerator, Washer
- Pool features:In Ground, Outdoor Pool
Parking
- Parking description:Attached, Electricity In Garage, Garage Door Opener, Side Entrance, Two Car Garage
- Garage spaces:2

New listings near 670 W Snell Road
- New
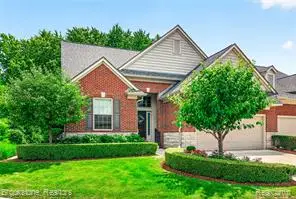 $1,100,000Active3 beds 4 baths2,700 sq. ft.
2167 Sanctuary, Rochester, MI 48309
MLS# 61009459Listed by: BROOKSTONE, REALTORS LLC - New
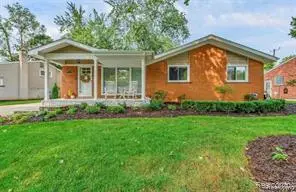 $479,900Active3 beds 2 baths1,061 sq. ft.
1341 Catalpa, Rochester, MI 48307
MLS# 61009496Listed by: GSA ELITE REALTY - Coming Soon
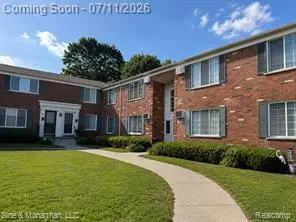 $175,000Coming Soon2 beds 1 baths
433 Miller #203, Rochester, MI 48307
MLS# 61009498Listed by: SINE & MONAGHAN, LLC - New
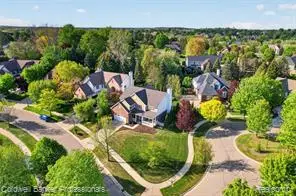 $669,999Active4 beds 3 baths3,040 sq. ft.
1357 Kentfield, Rochester, MI 48307
MLS# 61009333Listed by: COLDWELL BANKER PROFESSIONALS-BIRM - Coming Soon
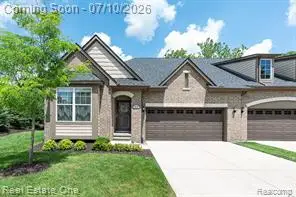 $515,000Coming Soon2 beds 2 baths
1011 Hampshire, Rochester, MI 48307
MLS# 61009379Listed by: REAL ESTATE ONE-OXFORD - New
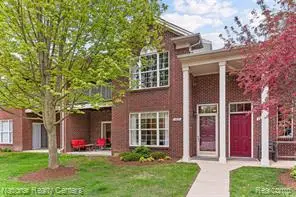 $249,900Active2 beds 2 baths1,485 sq. ft.
1637 Deepwood, Rochester, MI 48307
MLS# 61009397Listed by: NATIONAL REALTY CENTERS, INC - New
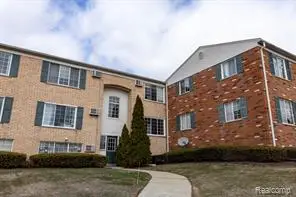 $159,000Active2 beds 1 baths751 sq. ft.
495 Miller #Apt. 104, Rochester, MI 48307
MLS# 61009197Listed by: COMMUNITY CHOICE REALTY ASSOCIATES, LLC - New
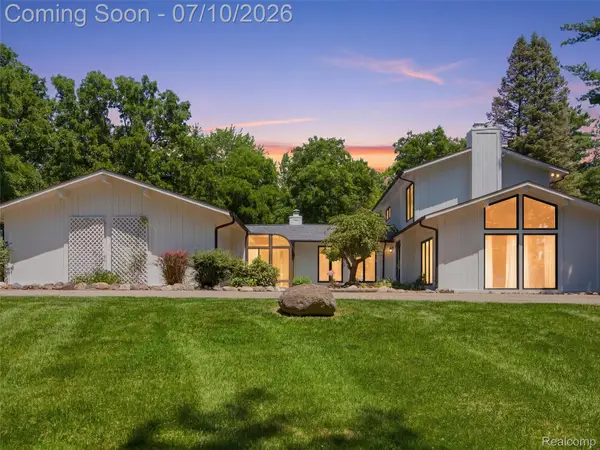 $814,900Active3 beds 4 baths3,375 sq. ft.
670 W Snell Road, Rochester, MI 48306
MLS# 20261050751Listed by: RE/MAX FIRST - Open Sun, 4 to 6pmNew
 $1,200,000Active4 beds 6 baths7,347 sq. ft.
1642 Stony Creek Drive, Rochester, MI 48307
MLS# 20261049125Listed by: REAL ESTATE ONE-TROY - New
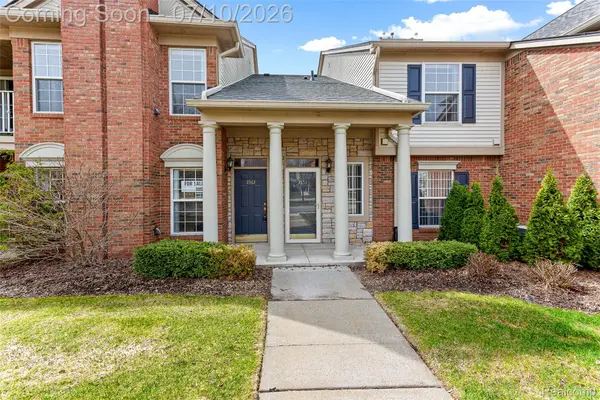 $315,000Active2 beds 2 baths1,533 sq. ft.
3553 Oakmonte Boulevard, Rochester, MI 48306
MLS# 20261051535Listed by: CROWN PROPERTIES INTERNATIONAL


Protect your home and budget from life's surprises with an Assurant Home Warranty, backed by a partner that supports you through every step of homeownership. Explore Plans.
©2026 Century 21 Real Estate LLC. All rights reserved. CENTURY 21®, the CENTURY 21 Logo and C21® are service marks owned by Century 21 Real Estate LLC. Century 21 Real Estate LLC fully supports the principles of the Fair Housing Act and the Equal Opportunity Act. Each office is independently owned and operated. Listing information is deemed reliable but not guaranteed accurate.