
3612 Oakmonte Boulevard, Rochester, MI 48306
Local realty services provided by:CENTURY 21 Metro Brokers
3612 Oakmonte Boulevard,Rochester, MI 48306
$348,000
- 2 Beds
- 2 Baths
- 1,553 sq. ft.
- Single family
- Pending
Listed by: jason davis
Office: oceans realty
MLS#:20261037695
Source:MI_REALCOMP
Price summary
- Price:$348,000
- Price per sq. ft.:$224.08
- Monthly HOA dues:$338
About this home
Beautifully updated 2-bedroom, 2-bath ranch condo in Rochester featuring high-end finishes, vaulted ceilings, and an open floor plan filled with natural light. Located in Building #8, which was completely rebuilt in 2015, this unit feels significantly newer than much of the complex and has been exceptionally maintained with very light use. The kitchen was fully redesigned during the remodel to create a more open layout rarely found in this community, featuring quartz countertops, stainless KitchenAid appliances, custom backsplash, under-cabinet lighting, wine cooler, snack bar seating, and soft-close cabinetry extending to the ceiling. Hardwood flooring runs throughout the main living areas and bedrooms .Both bathrooms feature upgraded stone countertops, custom tile showers, and brushed stainless fixtures. The spacious primary suite includes a walk-in closet and adjustable bed base included with the sale. Additional upgrades include a gas fireplace with custom tile surround, recessed lighting, in-unit laundry with added cabinetry, Nest thermostat, Tesla charger in the attached garage, and included flat screen TVs in both the living room and primary bedroom along with the living room sound bar. The covered patio provides a quiet outdoor space, while community amenities include a clubhouse and outdoor pool. The condo is also being sold fully furnished, including beds, couches, kitchen table, bar stools, nightstands, and more, making this a truly turnkey opportunity in one of Rochester’s most desirable condo communities....
Contact an agent
Home facts
- Year built:2002
- Subdivision & Development:OAKMONTE AT SILVERCREEK CONDO
- Listing ID #:20261037695
- Added:112 day(s) ago
- Updated:September 13, 2026 at 08:06 AM
Rooms and interior
- Bedrooms:2
- Total bathrooms:2
- Full bathrooms:2
- Rooms Total:2
- Living area:1,553 sq. ft.
Heating and cooling
- Heating:Forced Air, Natural Gas
Structure and exterior
- Year built:2002
- Building area:1,553 sq. ft.
- Architectural Style:Townhouse
- Construction Materials:Brick, Vinyl Siding
- Foundation Description:Slab
- Levels:Two
Utilities
- Water:Public
- Sewer:Public Sewer
Finances and disclosures
- Price:$348,000
- Price per sq. ft.:$224.08
- Tax amount:$2,862
Parking
- Parking description:Attached, Direct Access, One Car Garage
- Garage spaces:1

New listings near 3612 Oakmonte Boulevard
- New
 $859,000Active4 beds 4 baths3,835 sq. ft.
4875 Green Meadow Lane, Rochester, MI 48306
MLS# 20261073061Listed by: RE/MAX FIRST - New
 $499,900Active3 beds 3 baths2,493 sq. ft.
1385 Copper Circle, Rochester, MI 48306
MLS# 20261073189Listed by: GOLDEN KEY REALTY GROUP LLC - Open Sun, 2 to 4pmNew
 $534,999Active2 beds 3 baths2,397 sq. ft.
170 Mill Street, Rochester, MI 48307
MLS# 20261070572Listed by: GORMAN REAL ESTATE COLLECTIVE - Open Sun, 2 to 4pmNew
 $320,000Active2 beds 2 baths1,533 sq. ft.
3601 Tremonte Circle N, Rochester, MI 48306
MLS# 20261063230Listed by: EXP REALTY MAIN - New
 $499,999Active3 beds 3 baths2,217 sq. ft.
999 River Mist, Rochester, MI 48307
MLS# 50221391Listed by: RE/MAX FIRST - New
 $274,900Active2 beds 2 baths1,142 sq. ft.
3524 Tremonte, Rochester, MI 48306
MLS# 61029073Listed by: SHOWTIME REALTY - New
 $2,800,000Active4 beds 6 baths6,226 sq. ft.
4911 Pinnacle, Rochester, MI 48306
MLS# 61029076Listed by: SIGNATURE SOTHEBY'S INTERNATIONAL REALTY BHAM - New
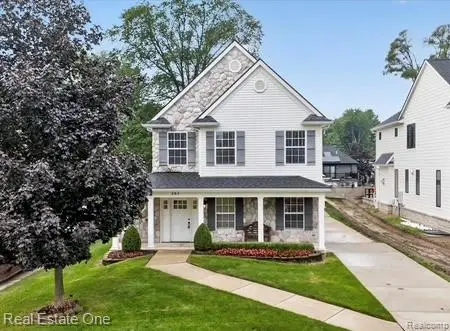 $749,000Active3 beds 3 baths3,179 sq. ft.
757 Lounsbury Avenue, Rochester, MI 48307
MLS# 20261072547Listed by: REAL ESTATE ONE-TROY - New
 $399,900Active2 beds 2 baths1,056 sq. ft.
60685 Mt Vernon, Rochester, MI 48306
MLS# 50221313Listed by: EXP REALTY ROCHESTER - New
 $530,000Active2 beds 2 baths1,480 sq. ft.
421 N Castell, Rochester, MI 48307
MLS# 61028633Listed by: KELLER WILLIAMS PAINT CREEK


Protect your home and budget from life's surprises with an Assurant Home Warranty, backed by a partner that supports you through every step of homeownership. Explore Plans.
©2026 Century 21 Real Estate LLC. All rights reserved. CENTURY 21®, the CENTURY 21 Logo and C21® are service marks owned by Century 21 Real Estate LLC. Century 21 Real Estate LLC fully supports the principles of the Fair Housing Act and the Equal Opportunity Act. Each office is independently owned and operated. Listing information is deemed reliable but not guaranteed accurate.