
4350 Lot 49 The Heights Boulevard, Rochester, MI 48306
Local realty services provided by:CENTURY 21 Metro Brokers
4350 Lot 49 The Heights Boulevard,Rochester, MI 48306
$1,999,900
- 3 Beds
- 5 Baths
- 4,000 sq. ft.
- Single family
- Active
Listed by: saba katto, saba katto
Office: sapphire realty
MLS#:20261052539
Source:MI_REALCOMP
Price summary
- Price:$1,999,900
- Price per sq. ft.:$499.98
- Monthly HOA dues:$109.75
About this home
COME SEE WHAT AWARD WINNING SAPPHIRE LUXURY HOMES IS BUILDING IN "THE HEIGHTS" NEAR, THE EXCLUSIVE, WYNDGATE GOLF COURSE & BILLION DOLLAR MILE OFF OF SILVERBELL AND ADAMS* This is a to be built listing and not built yet. Exclusive Sapphire Luxury Homes & Landscaping building site. Listed is an example of what we can create for you. From our unique architectural design, interior design, and landscape design; we can create and build your dream home. Home size, Luxury Finishes, Land, included! Pictures show upgrade finishes. Still time to customize and add finishes including finished lower level, covered lanai & outdoor living. Model home available to tour until 8-9-26. Visit sapphireluxuryhomes for more details. Offered by Award Winning Sapphire Luxury Homes & Landscaping "Building Dreams, Changing Lives". Showings of property by appointment only. This premier location is in Oakland Twp w/Rochester Schools.
Contact an agent
Home facts
- Year built:2026
- Subdivision & Development:THE HEIGHTS OF OAKLAND OCCPN 1306
- Listing ID #:20261052539
- Added:64 day(s) ago
- Updated:September 13, 2026 at 12:19 PM
Rooms and interior
- Bedrooms:3
- Total bathrooms:5
- Full bathrooms:3
- Half bathrooms:2
- Rooms Total:9
- Basement Description:Unfinished, Walk-Out Access
- Living area:4,000 sq. ft.
Heating and cooling
- Cooling:Central Air
- Heating:Forced Air, Natural Gas
Structure and exterior
- Roof:Asphalt
- Year built:2026
- Building area:4,000 sq. ft.
- Lot area:0.62 Acres
- Architectural Style:Country French, Ranch, Traditional
- Construction Materials:Brick, Stone
- Foundation Description:Basement, Poured
- Levels:One
Utilities
- Water:Community
- Sewer:Public Sewer
Finances and disclosures
- Price:$1,999,900
- Price per sq. ft.:$499.98
- Tax amount:$269
Features and amenities
- Appliances:Dishwasher, Free Standing Gas Range, Free Standing Refrigerator, Range Hood, Stainless Steel Appliances
- Laundry features:Laundry Room
Parking
- Parking description:Attached, Direct Access, Electricity In Garage, Garage Door Opener, Side Entrance, Three Car Garage
- Garage spaces:3

New listings near 4350 Lot 49 The Heights Boulevard
- New
 $859,000Active4 beds 4 baths3,835 sq. ft.
4875 Green Meadow Lane, Rochester, MI 48306
MLS# 20261073061Listed by: RE/MAX FIRST - New
 $499,900Active3 beds 3 baths2,493 sq. ft.
1385 Copper Circle, Rochester, MI 48306
MLS# 20261073189Listed by: GOLDEN KEY REALTY GROUP LLC - Open Sun, 2 to 4pmNew
 $534,999Active2 beds 3 baths2,397 sq. ft.
170 Mill Street, Rochester, MI 48307
MLS# 20261070572Listed by: GORMAN REAL ESTATE COLLECTIVE - Open Sun, 2 to 4pmNew
 $320,000Active2 beds 2 baths1,533 sq. ft.
3601 Tremonte Circle N, Rochester, MI 48306
MLS# 20261063230Listed by: EXP REALTY MAIN - New
 $499,999Active3 beds 3 baths2,217 sq. ft.
999 River Mist, Rochester, MI 48307
MLS# 50221391Listed by: RE/MAX FIRST - New
 $274,900Active2 beds 2 baths1,142 sq. ft.
3524 Tremonte, Rochester, MI 48306
MLS# 61029073Listed by: SHOWTIME REALTY - New
 $2,800,000Active4 beds 6 baths6,226 sq. ft.
4911 Pinnacle, Rochester, MI 48306
MLS# 61029076Listed by: SIGNATURE SOTHEBY'S INTERNATIONAL REALTY BHAM - New
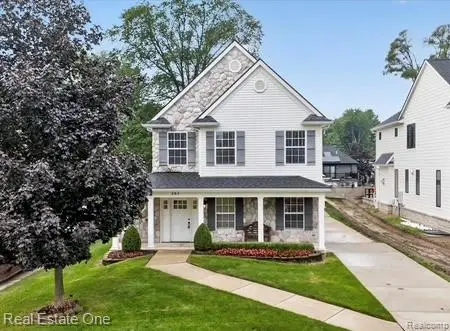 $749,000Active3 beds 3 baths3,179 sq. ft.
757 Lounsbury Avenue, Rochester, MI 48307
MLS# 20261072547Listed by: REAL ESTATE ONE-TROY - New
 $399,900Active2 beds 2 baths1,056 sq. ft.
60685 Mt Vernon, Rochester, MI 48306
MLS# 50221313Listed by: EXP REALTY ROCHESTER - New
 $530,000Active2 beds 2 baths1,480 sq. ft.
421 N Castell, Rochester, MI 48307
MLS# 61028633Listed by: KELLER WILLIAMS PAINT CREEK


Protect your home and budget from life's surprises with an Assurant Home Warranty, backed by a partner that supports you through every step of homeownership. Explore Plans.
©2026 Century 21 Real Estate LLC. All rights reserved. CENTURY 21®, the CENTURY 21 Logo and C21® are service marks owned by Century 21 Real Estate LLC. Century 21 Real Estate LLC fully supports the principles of the Fair Housing Act and the Equal Opportunity Act. Each office is independently owned and operated. Listing information is deemed reliable but not guaranteed accurate.