
440 Baldwin Avenue #63, Rochester, MI 48307
Local realty services provided by:CENTURY 21 Metro Brokers
440 Baldwin Avenue #63,Rochester, MI 48307
$160,000
- 2 Beds
- 1 Baths
- 839 sq. ft.
- Single family
- Active
Listed by: alicia cloutier
Office: exp realty rochester
MLS#:20261010466
Source:MI_REALCOMP
Price summary
- Price:$160,000
- Price per sq. ft.:$190.7
- Monthly HOA dues:$300
About this home
Don't miss out on this fantastic opportunity to own a unit in the desirable Rochester Park Condominium, conveniently located near downtown Rochester. This unit boasts a kitchen equipped with appliances and a distinctive granite coffee bar. Enjoy the added luxury of an enclosed balcony, perfect for relaxation and entertaining. Additional amenities include a dedicated storage cage and laundry facilities in the common basement. Act quickly before this gem is gone!
Contact an agent
Home facts
- Year built:1986
- Subdivision & Development:ROCHESTER PARK CONDO
- Listing ID #:20261010466
- Added:234 day(s) ago
- Updated:October 12, 2026 at 09:56 AM
Rooms and interior
- Bedrooms:2
- Total bathrooms:1
- Full bathrooms:1
- Rooms Total:5
- Basement Description:Common, Unfinished
- Living area:839 sq. ft.
Heating and cooling
- Cooling:Ceiling Fans, Central Air
- Heating:Forced Air, Natural Gas
Structure and exterior
- Roof:Asphalt
- Year built:1986
- Building area:839 sq. ft.
- Architectural Style:Carriage House, End Unit
- Construction Materials:Brick, Vinyl Siding
- Exterior Features:Balcony, Enclosed, Grounds Maintenance, Lighting
- Foundation Description:Basement, Poured
- Levels:One Story Up
Utilities
- Water:Public
- Sewer:Public Sewer
Finances and disclosures
- Price:$160,000
- Price per sq. ft.:$190.7
- Tax amount:$742
Features and amenities
- Appliances:Dishwasher, Disposal, Free Standing Electric Oven, Free Standing Electric Range, Free Standing Refrigerator, Microwave
- Laundry features:Common Area
- Amenities:High Speed Internet
Parking
- Parking description:Carport, No Garage

New listings near 440 Baldwin Avenue #63
- New
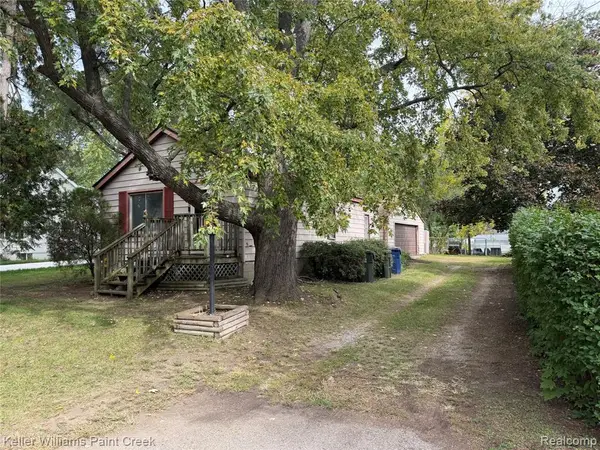 $115,000Active2 beds 1 baths888 sq. ft.
2685 Melvin, Rochester, MI 48307
MLS# 61037876Listed by: KELLER WILLIAMS PAINT CREEK - New
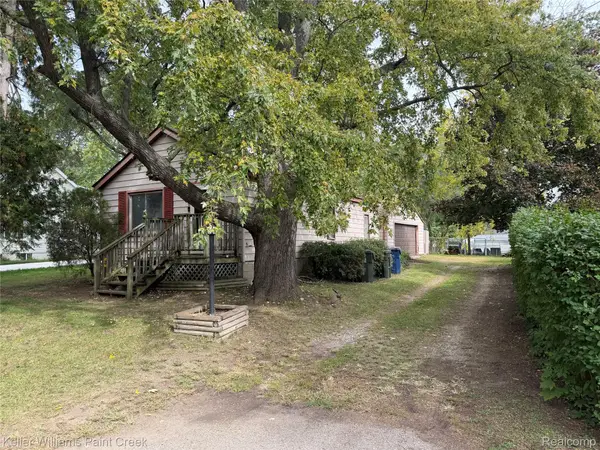 $115,000Active2 beds 1 baths888 sq. ft.
2685 Melvin AVE, Rochester, MI 48307
MLS# 20261081864Listed by: KELLER WILLIAMS PAINT CREEK - New
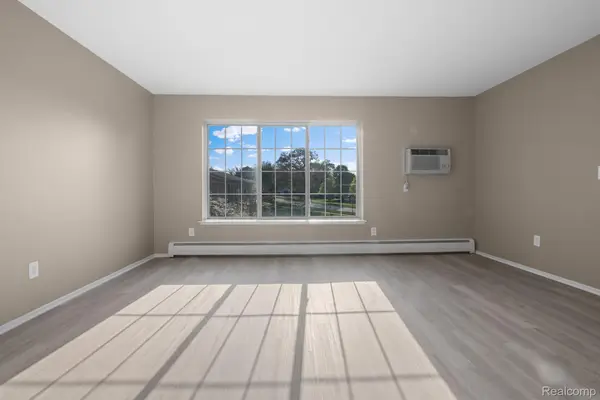 $165,000Active2 beds 1 baths817 sq. ft.
436 Romeo Rd RD # 322, Rochester, MI 48307
MLS# 20261081588Listed by: BERKSHIRE HATHAWAY HOMESERVICES KEE REALTY - New
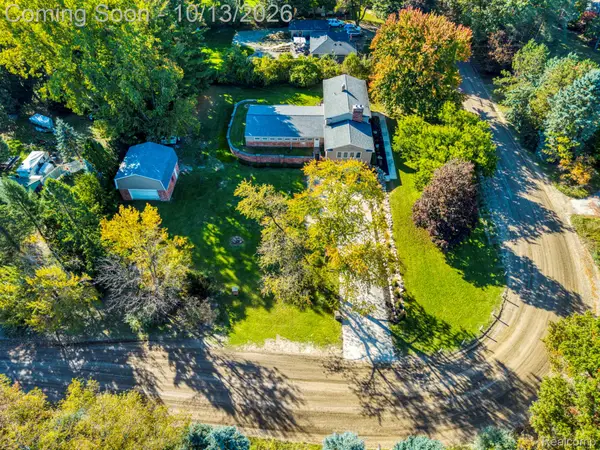 $489,900Active5 beds 2 baths3,455 sq. ft.
852 E Gunn RD, Rochester, MI 48306
MLS# 20261081686Listed by: KELLER WILLIAMS LAKESIDE - New
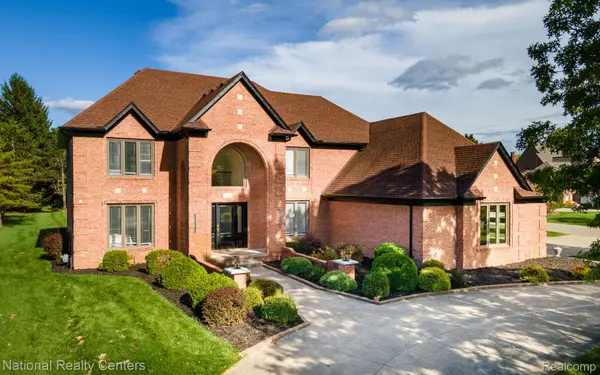 $1,150,000Active5 beds 6 baths5,036 sq. ft.
4091 Jacquelynn Court, Rochester, MI 48306
MLS# 20261081307Listed by: NATIONAL REALTY CENTERS, INC - New
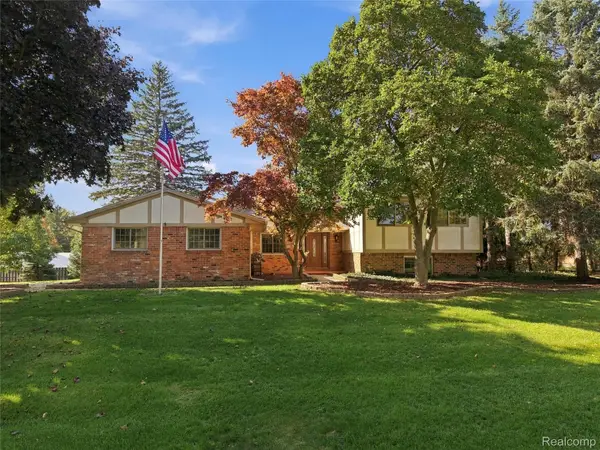 $475,000Active4 beds 3 baths2,390 sq. ft.
5150 Glengate Road, Rochester, MI 48306
MLS# 20261072246Listed by: BERKSHIRE HATHAWAY HOMESERVICES KEE REALTY - New
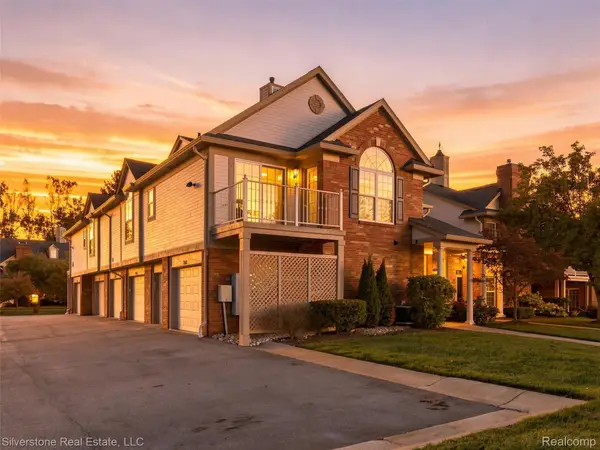 $314,900Active2 beds 2 baths1,533 sq. ft.
3505 Tremonte Circle N, Rochester, MI 48306
MLS# 20261081372Listed by: SILVERSTONE REAL ESTATE, LLC - New
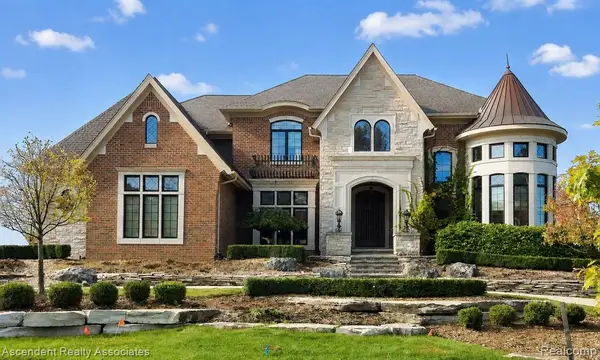 $3,300,000Active4 beds 6 baths5,450 sq. ft.
5620 Orion, Rochester, MI 48306
MLS# 61036693Listed by: ASCENDENT REALTY ASSOCIATES, LLC - New
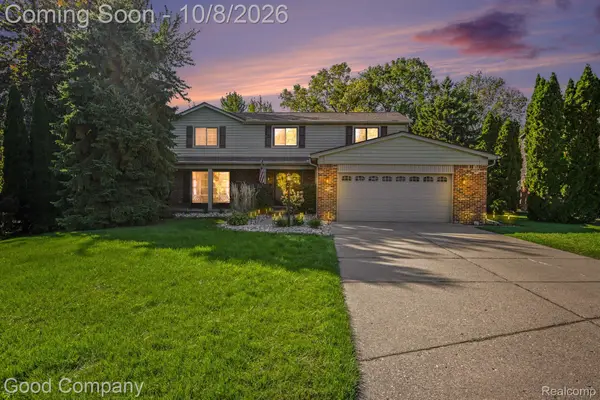 $550,000Active5 beds 3 baths2,775 sq. ft.
2810 Sandhurst, Rochester, MI 48307
MLS# 20261081080Listed by: GOOD COMPANY - New
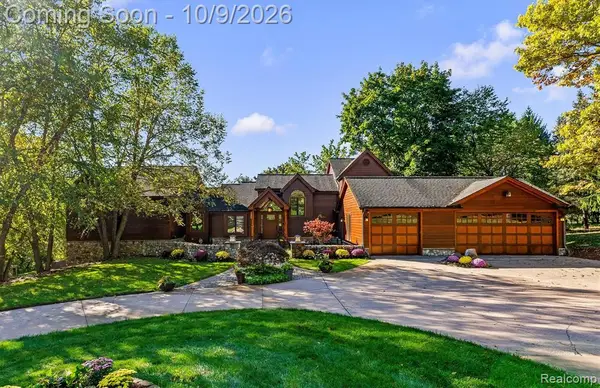 $1,225,000Active4 beds 5 baths4,252 sq. ft.
4455 Heron, Rochester, MI 48306
MLS# 61036459Listed by: @PROPERTIES CHRISTIE'S INT'L R E ROCHESTER


Protect your home and budget from life's surprises with an Assurant Home Warranty, backed by a partner that supports you through every step of homeownership. Explore Plans.
©2026 Century 21 Real Estate LLC. All rights reserved. CENTURY 21®, the CENTURY 21 Logo and C21® are service marks owned by Century 21 Real Estate LLC. Century 21 Real Estate LLC fully supports the principles of the Fair Housing Act and the Equal Opportunity Act. Each office is independently owned and operated. Listing information is deemed reliable but not guaranteed accurate.