
4500 Boxwood Court, Rochester, MI 48306
Local realty services provided by:CENTURY 21 Dynamic Realty
4500 Boxwood Court,Rochester, MI 48306
$829,900
- 4 Beds
- 6 Baths
- 5,442 sq. ft.
- Single family
- Active
Listed by: anthony orlando
Office: jason mitchell real estate group michigan llc.
MLS#:20261057400
Source:MI_REALCOMP
Price summary
- Price:$829,900
- Price per sq. ft.:$152.5
- Monthly HOA dues:$56.67
About this home
OPEN HOUSE SUNDAY 9/13 11AM-1PM, COME SEE! Set on a beautifully landscaped 0.56-acre cul-de-sac homesite in Oakland Township’s Woods of Country Creek, WITH ROCHESTER SCHOOLS, this stately brick residence offers four bedrooms, four full and two half baths, approximately 3,842 square feet above grade, and an expansive finished basement for all your entertaining needs. A double entry circular drive, side-entry three-car garage and manicured courtyard create an impressive arrival.
Inside, a soaring two-story foyer introduces hardwood floors, an open upper gallery, and elegant formal living and dining rooms. The bright kitchen features white cabinetry, stone countertops, stainless-steel appliances, double ovens, a gas cooktop and a newer, oversized contrasting island that provides abundant workspace, storage and seating to top-off your dream kitchen. The adjoining breakfast area flows into a fireside family room overlooking the backyard. A built-in library/home office, first-floor laundry and the rare convenience of a full bathroom on the main level add exceptional flexibility.
The expansive primary suite features a tray ceiling, generous closet space and a spa-inspired bath with multiple vanities, a soaking tub and separate shower. Three additional bedrooms and well-appointed baths provide comfortable accommodations for guests, work or hobbies.
The finished lower level substantially expands the living space with a second kitchen/bar, media and recreation areas, game space, extensive built-in storage and a convenient half bath. Outdoors, a large paver patio offers multiple areas for dining, grilling and conversation, overlooking an open lawn framed by mature woods. Convenient to Bear Creek Nature Park, the Paint Creek Trail, Stony Creek Metropark, downtown Rochester’s shopping and dining, and Rochester Community Schools, this exceptional property combines space, privacy and an outstanding cul-de-sac setting. All you need to do is turn the key and move into your forever home!...
Contact an agent
Home facts
- Year built:1996
- Subdivision & Development:WOODS OF COUNTRY CREEK
- Listing ID #:20261057400
- Added:52 day(s) ago
- Updated:September 14, 2026 at 12:02 AM
Rooms and interior
- Bedrooms:4
- Total bathrooms:6
- Full bathrooms:4
- Half bathrooms:2
- Rooms Total:12
- Basement Description:Finished
- Living area:5,442 sq. ft.
Heating and cooling
- Cooling:Ceiling Fans, Central Air
- Heating:Forced Air, Natural Gas
Structure and exterior
- Roof:Asphalt
- Year built:1996
- Building area:5,442 sq. ft.
- Lot area:0.56 Acres
- Lot Features:Dead End Street, Near Golf Course, Wooded
- Architectural Style:Colonial
- Construction Materials:Brick
- Exterior Features:Patio, Porch
- Foundation Description:Basement, Poured, Sump Pump
- Levels:Two
Utilities
- Water:Community
- Sewer:Public Sewer
Finances and disclosures
- Price:$829,900
- Price per sq. ft.:$152.5
- Tax amount:$7,568
Features and amenities
- Appliances:Bar Fridge, Dishwasher, Disposal, Free Standing Gas Oven, Free Standing Refrigerator, Gas Cooktop, Microwave
Parking
- Parking description:Attached, Direct Access, Electricity In Garage, Garage Faces Side, Three Car Garage
- Garage spaces:3

New listings near 4500 Boxwood Court
- New
 $859,000Active4 beds 4 baths3,835 sq. ft.
4875 Green Meadow Lane, Rochester, MI 48306
MLS# 20261073061Listed by: RE/MAX FIRST - New
 $499,900Active3 beds 3 baths2,493 sq. ft.
1385 Copper Circle, Rochester, MI 48306
MLS# 20261073189Listed by: GOLDEN KEY REALTY GROUP LLC - New
 $534,999Active2 beds 3 baths2,397 sq. ft.
170 Mill Street, Rochester, MI 48307
MLS# 20261070572Listed by: GORMAN REAL ESTATE COLLECTIVE - New
 $320,000Active2 beds 2 baths1,533 sq. ft.
3601 Tremonte Circle N, Rochester, MI 48306
MLS# 20261063230Listed by: EXP REALTY MAIN - New
 $274,900Active2 beds 2 baths1,142 sq. ft.
3524 Tremonte, Rochester, MI 48306
MLS# 61029073Listed by: SHOWTIME REALTY - New
 $2,800,000Active4 beds 6 baths6,226 sq. ft.
4911 Pinnacle, Rochester, MI 48306
MLS# 61029076Listed by: SIGNATURE SOTHEBY'S INTERNATIONAL REALTY BHAM - New
 $499,999Active3 beds 3 baths3,869 sq. ft.
999 River Mist DR, Rochester, MI 48307
MLS# 58050221391Listed by: RE/MAX FIRST - New
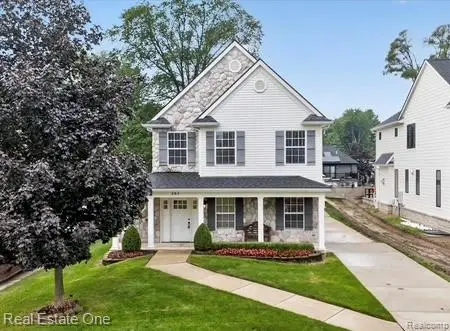 $749,000Active3 beds 3 baths3,179 sq. ft.
757 Lounsbury Avenue, Rochester, MI 48307
MLS# 20261072547Listed by: REAL ESTATE ONE-TROY - New
 $399,900Active2 beds 2 baths1,056 sq. ft.
60685 Mt Vernon, Rochester, MI 48306
MLS# 50221313Listed by: EXP REALTY ROCHESTER - New
 $530,000Active2 beds 2 baths1,480 sq. ft.
421 N Castell, Rochester, MI 48307
MLS# 61028633Listed by: KELLER WILLIAMS PAINT CREEK


Protect your home and budget from life's surprises with an Assurant Home Warranty, backed by a partner that supports you through every step of homeownership. Explore Plans.
©2026 Century 21 Real Estate LLC. All rights reserved. CENTURY 21®, the CENTURY 21 Logo and C21® are service marks owned by Century 21 Real Estate LLC. Century 21 Real Estate LLC fully supports the principles of the Fair Housing Act and the Equal Opportunity Act. Each office is independently owned and operated. Listing information is deemed reliable but not guaranteed accurate.