
4535 Orion Road, Rochester, MI 48306
Local realty services provided by:CENTURY 21 Dynamic Realty
4535 Orion Road,Rochester, MI 48306
$850,000
- 3 Beds
- 4 Baths
- 2,631 sq. ft.
- Single family
- Active
Upcoming open houses
- Sat, Sep 1912:00 pm - 02:00 pm
Listed by: michael cosman
Office: keller williams paint creek
MLS#:20261073052
Source:MI_REALCOMP
Price summary
- Price:$850,000
- Price per sq. ft.:$323.07
About this home
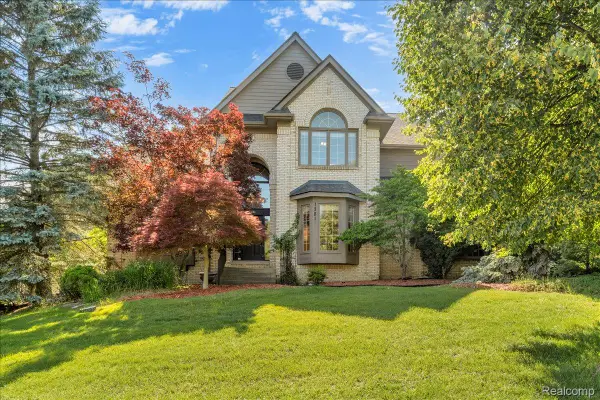
A Little Bit of Heaven on Earth. Feel the peace and serenity of nature as you pull up to this secluded 5+ acre paradise. Conveniently located in downtown Goodison this beautifully maintained property offers everything. Recently remodeled (2019), this ranch features 3 bedrooms and 3 1/2 baths. Open the front door and you are greeted by a gorgeous open-air atrium perfect for cozy reading & entertaining. The windows throughout the home give you the feel of being surrounded by nature. Many of the windows have Hunter-Douglas blind treatments. The open concept kitchen with vaulted ceiling, huge counters and oversized dining room area complete with a wood-burning fireplace provide that up north cabin feel. Skylights in both the kitchen and living room. Brazilian teak wood floors carry you down the hall to bedrooms that each showcase a gorgeous view of the backyard. Along the 675 ft of Paint Creek that winds through this property, you will find a bridge, firepit, beautiful gazebo, and rock seawall for erosion protection. A refinished deck wraps around the back of the home. Built in the deck is a hot tub (refurbished 2025) for those chilly nights. The detached garage has drywall, insulation and gas heating. DIY enthusiasts will appreciate the 40X60 ft. 2-story barn with concrete floor and quality loft trusses. Additional updates include AC - (2020), HWT (2024), Iron Curtain (2024), Water Softener (2024), Driveway (2025), Furnace (2014), New diaphragm and pump for well (2025) and many more. Located within walking distance of downtown Goodison w/shops, MK Cannelle, Paint Creek trail, yet boasting privacy and ambience that goes beyond words-- you have to experience this yourself. What an incredible value. Listed significantly below the recently appraised value....
Contact an agent
Home facts
- Year built:1968
- Subdivision & Development:SUPRVR'S PLAT NO 1 - OAKLAND TWP
- Listing ID #:20261073052
- Added:1 day(s) ago
- Updated:September 15, 2026 at 05:01 AM
Rooms and interior
- Bedrooms:3
- Total bathrooms:4
- Full bathrooms:3
- Half bathrooms:1
- Rooms Total:7
- Living area:2,631 sq. ft.
Heating and cooling
- Cooling:Attic Fan, Ceiling Fans, Central Air
- Heating:Forced Air, Natural Gas
Structure and exterior
- Roof:Asphalt
- Year built:1968
- Building area:2,631 sq. ft.
- Lot area:5.52 Acres
- Lot Features:Irregular Lot, Water View, Wooded
- Architectural Style:Ranch
- Construction Materials:Stone, Wood Siding
- Exterior Features:Deck, Porch
- Foundation Description:Crawl Space
- Levels:One
Utilities
- Water:Well
- Sewer:Septic Tank
Finances and disclosures
- Price:$850,000
- Price per sq. ft.:$323.07
- Tax amount:$4,831
Features and amenities
- Appliances:Built-In Gas Oven, Dishwasher, Disposal, Dryer, Free Standing Refrigerator, Gas Cooktop, Microwave, Stainless Steel Appliances, Washer
- Amenities:High Speed Internet
Parking
- Parking description:Attached, Electricity In Garage, Garage Door Opener, Heated Garage, Two Car Garage
- Garage spaces:2

New listings near 4535 Orion Road
- New
 $749,999Active4 beds 5 baths3,768 sq. ft.
1781 Westridge, Rochester, MI 48306
MLS# 61030082Listed by: MITOWN REALTY - New
 $749,999Active4 beds 5 baths5,592 sq. ft.
1781 Westridge Drive, Rochester, MI 48306
MLS# 20261074097Listed by: MITOWN REALTY - New
 $859,000Active4 beds 4 baths3,835 sq. ft.
4875 Green Meadow Lane, Rochester, MI 48306
MLS# 20261073061Listed by: RE/MAX FIRST - New
 $499,900Active3 beds 3 baths2,493 sq. ft.
1385 Copper Circle, Rochester, MI 48306
MLS# 20261073189Listed by: GOLDEN KEY REALTY GROUP LLC - New
 $534,999Active2 beds 3 baths2,397 sq. ft.
170 Mill Street, Rochester, MI 48307
MLS# 20261070572Listed by: GORMAN REAL ESTATE COLLECTIVE - New
 $320,000Active2 beds 2 baths1,533 sq. ft.
3601 Tremonte Circle N, Rochester, MI 48306
MLS# 20261063230Listed by: EXP REALTY MAIN - New
 $274,900Active2 beds 2 baths1,142 sq. ft.
3524 Tremonte, Rochester, MI 48306
MLS# 61029073Listed by: SHOWTIME REALTY - New
 $2,800,000Active4 beds 6 baths6,226 sq. ft.
4911 Pinnacle, Rochester, MI 48306
MLS# 61029076Listed by: SIGNATURE SOTHEBY'S INTERNATIONAL REALTY BHAM - New
 $499,999Active3 beds 3 baths3,869 sq. ft.
999 River Mist DR, Rochester, MI 48307
MLS# 58050221391Listed by: RE/MAX FIRST


Protect your home and budget from life's surprises with an Assurant Home Warranty, backed by a partner that supports you through every step of homeownership. Explore Plans.
©2026 Century 21 Real Estate LLC. All rights reserved. CENTURY 21®, the CENTURY 21 Logo and C21® are service marks owned by Century 21 Real Estate LLC. Century 21 Real Estate LLC fully supports the principles of the Fair Housing Act and the Equal Opportunity Act. Each office is independently owned and operated. Listing information is deemed reliable but not guaranteed accurate.