4654 Woodland Hills Drive, Rochester, MI 48306
Local realty services provided by:CENTURY 21 Dynamic Realty
4654 Woodland Hills Drive,Rochester, MI 48306
$849,000
- 4 Beds
- 5 Baths
- 5,623 sq. ft.
- Single family
- Active
Upcoming open houses
- Sat, Oct 0301:00 pm - 04:00 pm
Listed by: kyle t matta
Office: @properties christie's int'l r e rochester
MLS#:20261079386
Source:MI_REALCOMP
Price summary
- Price:$849,000
- Price per sq. ft.:$150.99
- Monthly HOA dues:$41.67
About this home
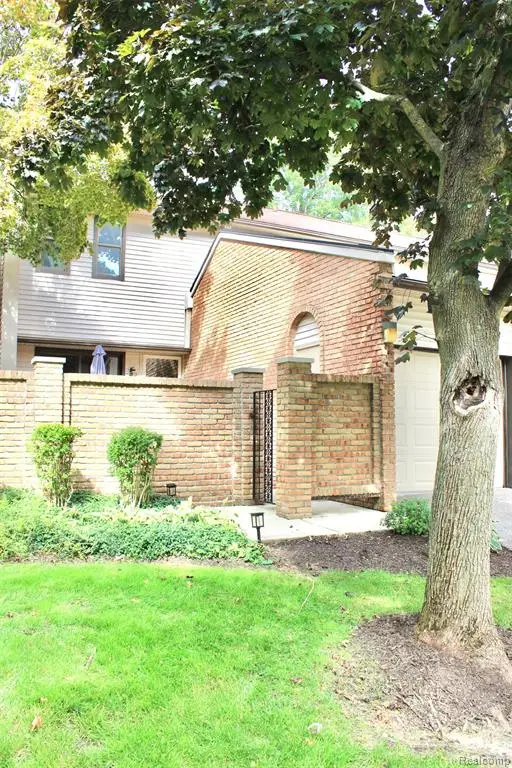
Stunning custom-built home situated on over half an acre in a premium cul-de-sac setting, backing to mature woods for exceptional privacy! The impressive 2-story great room features expansive windows overlooking the backyard and a dramatic floor-to-ceiling stone fireplace. The chef’s kitchen offers granite countertops, stainless steel appliances, hardwood floors, a large island, informal dining area, butler’s pantry, and inviting seating area with fireplace. New windows and door wall lead to the composite deck, perfect for outdoor entertaining. The spacious first-floor primary suite features a tray ceiling, French doors to the newer composite deck, and a luxurious bath with jetted tub and separate glass-enclosed shower. A beautiful library with cathedral ceiling and built-in bookcases completes the main level. Upstairs offers two generously sized bedrooms with a Jack-and-Jill bath, an additional guest suite, and a sitting area overlooking the main level. The finished daylight lower level is ideal for entertaining or multi-generational living, complete with a full kitchen, family room, billiard area, playroom with built-in shelving, abundant storage, and in-law quarters featuring a bedroom and ensuite bath. Additional highlights include a 3-car garage with built-in storage cabinets. Conveniently located near Bear Creek Nature Park, Stony Creek Metropark, golf courses, cider mills, and more. Rochester Community Schools. Welcome Home!...
Contact an agent
Home facts
- Year built:2002
- Subdivision & Development:PARKLAND HILLS OCCPN 1219
- Listing ID #:20261079386
- Added:1 day(s) ago
- Updated:October 02, 2026 at 01:03 PM
Rooms and interior
- Bedrooms:4
- Total bathrooms:5
- Full bathrooms:4
- Half bathrooms:1
- Rooms Total:14
- Bathrooms Description:Jetted Tub
- Basement Description:Daylight, Finished, Full
- Living area:5,623 sq. ft.
Heating and cooling
- Cooling:Central Air
- Heating:Forced Air, Natural Gas
Structure and exterior
- Roof:Asphalt
- Year built:2002
- Building area:5,623 sq. ft.
- Lot area:0.69 Acres
- Lot Features:Sprinklers
- Architectural Style:Colonial
- Construction Materials:Brick
- Exterior Features:Deck, Lighting, Patio, Permeable Paving, Porch
- Foundation Description:Active Radon Mitigation, Basement, Poured, Sump Pump
- Levels:Two
Utilities
- Water:Community
- Sewer:Public Sewer
Finances and disclosures
- Price:$849,000
- Price per sq. ft.:$150.99
- Tax amount:$8,347
Features and amenities
- Appliances:Built-In Gas Oven, Built-In Refrigerator, Dishwasher, Disposal, Dryer, Electric Cooktop, Humidifier, Microwave, Range Hood, Stainless Steel Appliances, Warming Drawer, Washer, Water Softener Owned
- Amenities:Entrance Foyer, High Speed Internet, Programmable Thermostat, Sound System
Parking
- Parking description:Attached, Electricity In Garage, Garage Door Opener, Heated Garage, Three Car Garage
- Garage spaces:3

New listings near 4654 Woodland Hills Drive
- Open Sat, 11am to 1pmNew
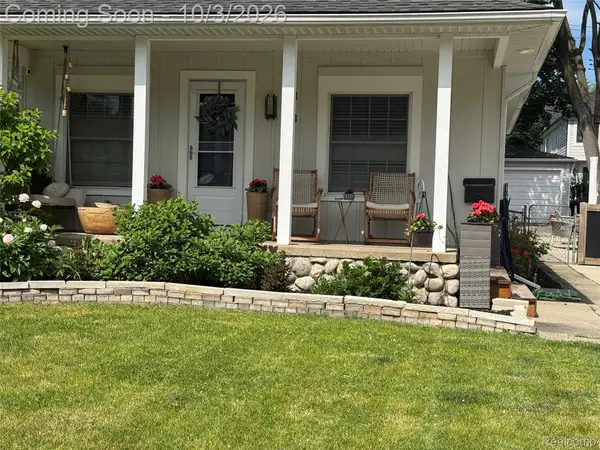 $539,777Active3 beds 2 baths2,077 sq. ft.
313 N Castell Avenue, Rochester, MI 48307
MLS# 20261078095Listed by: THE DREW COLBURN REAL ESTATE GROUP - New
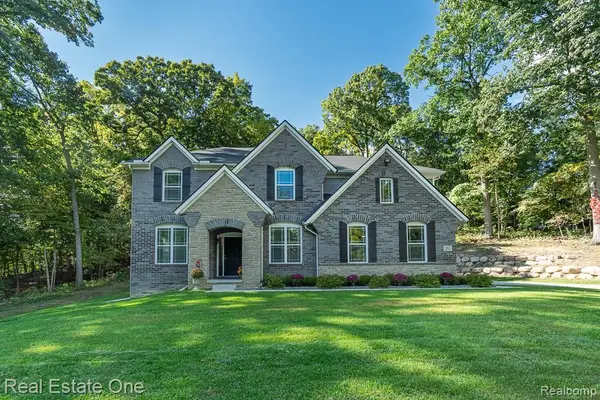 $915,000Active4 beds 3 baths3,128 sq. ft.
201 Beechview Drive S, Rochester, MI 48306
MLS# 20261078817Listed by: REAL ESTATE ONE-ROCHESTER - Open Sun, 1 to 4pmNew
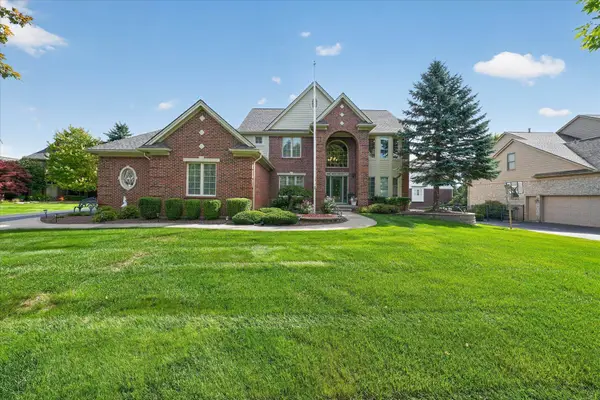
 $829,900Active4 beds 5 baths3,538 sq. ft.
4487 Boxwood, Rochester, MI 48306
MLS# 50223513Listed by: CENTURY 21 PROFESSIONALS STERLING HEIGHTS 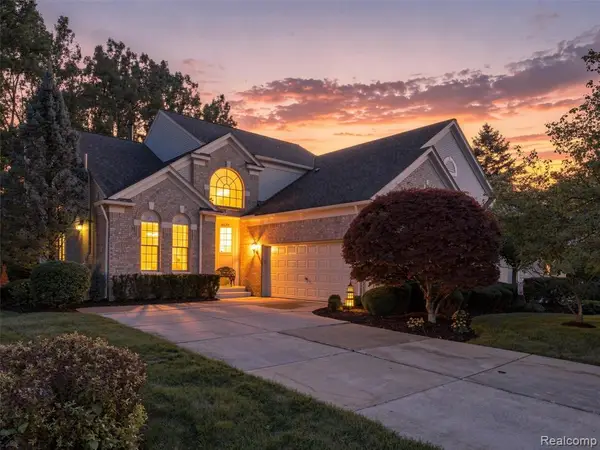 $575,000Pending3 beds 4 baths2,557 sq. ft.
3673 Tremonte, Rochester, MI 48306
MLS# 61034733Listed by: @PROPERTIES CHRISTIE'S INT'L R E ROCHESTER- Open Sun, 12 to 2pmNew
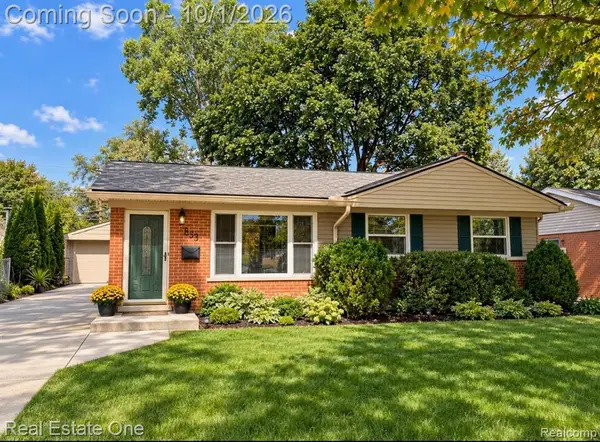 $367,000Active3 beds 1 baths927 sq. ft.
633 Rewold, Rochester, MI 48307
MLS# 61034755Listed by: REAL ESTATE ONE-TROY - New
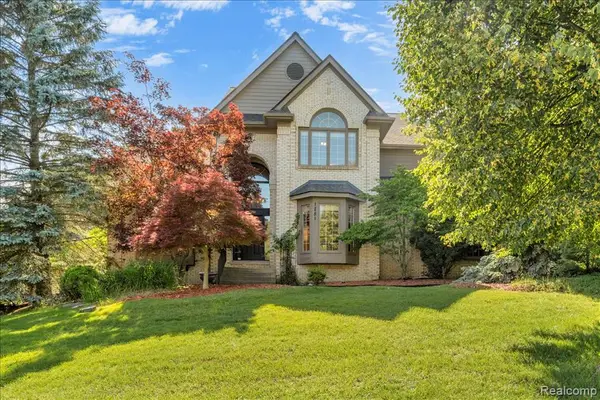 $749,999Active4 beds 5 baths3,768 sq. ft.
1781 Westridge, Rochester, MI 48306
MLS# 61034802Listed by: MITOWN REALTY - New
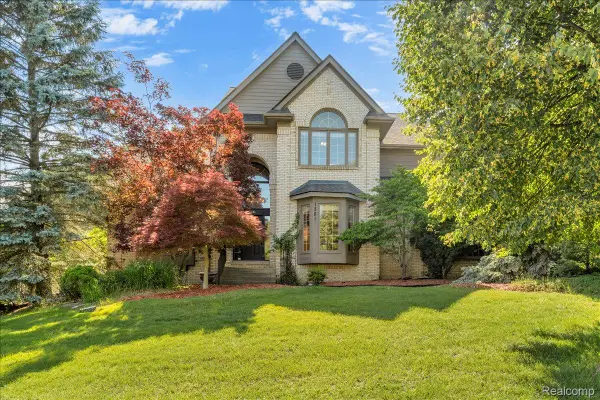 $749,999Active4 beds 5 baths5,592 sq. ft.
1781 Westridge Drive, Rochester, MI 48306
MLS# 20261079068Listed by: MITOWN REALTY - New
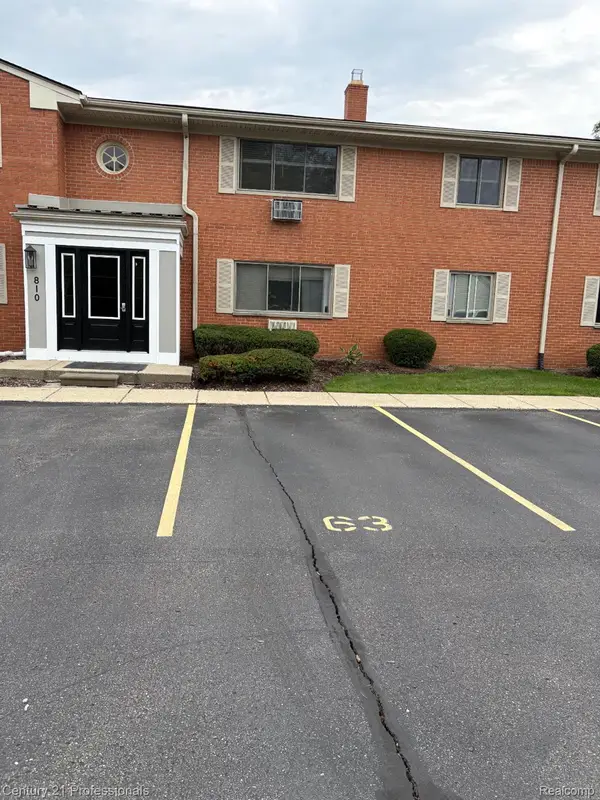 $129,900Active1 beds 1 baths627 sq. ft.
810 Plate Street #205, Rochester, MI 48307
MLS# 20261079052Listed by: CENTURY 21 PROFESSIONALS ROCH - Open Sat, 11am to 4pmNew
 $279,000Active2 beds 3 baths1,441 sq. ft.
1060 Willow Grove, Rochester, MI 48307
MLS# 61034610Listed by: O'CONNOR REALTY DETROIT, LLC


Protect your home and budget from life's surprises with an Assurant Home Warranty, backed by a partner that supports you through every step of homeownership. Explore Plans.
©2026 Century 21 Real Estate LLC. All rights reserved. CENTURY 21®, the CENTURY 21 Logo and C21® are service marks owned by Century 21 Real Estate LLC. Century 21 Real Estate LLC fully supports the principles of the Fair Housing Act and the Equal Opportunity Act. Each office is independently owned and operated. Listing information is deemed reliable but not guaranteed accurate.