4487 Boxwood, Rochester, MI 48306
Local realty services provided by:CENTURY 21 Realty North
4487 Boxwood,Rochester, MI 48306
$829,900
- 4 Beds
- 5 Baths
- 3,538 sq. ft.
- Single family
- Active
Upcoming open houses
- Sun, Oct 0401:00 pm - 04:00 pm
Listed by:
 Michelle Carey(586) 286 - 6000CENTURY 21 Professionals
Office: century 21 professionals sterling heights
MLS#:50223513
Source:MI_REALSOURCE
Price summary
- Price:$829,900
- Price per sq. ft.:$175.16
- Monthly HOA dues:$56.67
About this home
Lovingly cared for by its original owners, this exceptional home has been impeccably maintained throughout! Recent updates include new furnace/AC and roof! Step through the welcoming foyer and into the spacious great room, where soaring windows fill the space with natural light. The kitchen offers loads of cabinetry and counter space, newer stainless steel appliances, and plenty of room for entertaining. The first floor also features a formal dining room, dedicated library/office, living room, half bath, and laundry room. Upstairs, you’ll find four generous bedrooms, including two with private baths and two connected by a Jack-and-Jill bathroom. The spacious primary suite offers a spa-like bathroom and access to a huge walk-in closet. The finished walkout basement expands your living space and includes a full kitchen perfect for gatherings or additional living accommodations(safe stays). The deck overlooks the private yard, complete with a retractable awning! Home wired for generator.
Contact an agent
Home facts
- Year built:2006
- Subdivision & Development:Woods Of Country Creek
- Listing ID #:50223513
- Added:1 day(s) ago
- Updated:October 02, 2026 at 10:28 AM
Rooms and interior
- Bedrooms:4
- Total bathrooms:5
- Full bathrooms:4
- Half bathrooms:1
- Flooring:Ceramic Floors, Hardwood Floors
- Dining Description:On First Level
- Kitchen Description:Dishwasher, Microwave, On First Level, Range/Oven, Refrigerator
- Bedroom Description:Bedroom 1 on Second Level, Bedroom 2 on Second Level, Bedroom 3 on Second Level, Bedroom 4 on Second Level
- Basement Description:Finished, Poured, Walk Out
- Living area:3,538 sq. ft.
Heating and cooling
- Cooling:Central A/C
- Heating:Forced Air, Natural Gas
Structure and exterior
- Year built:2006
- Building area:3,538 sq. ft.
- Lot area:0.49 Acres
- Architectural Style:Colonial
- Construction Materials:Brick
- Exterior Features:Deck, Lawn Sprinkler
- Foundation Description:Basement, Poured
- Levels:2 Story
Utilities
- Water:Community Well
- Sewer:Public Sanitary
Finances and disclosures
- Price:$829,900
- Price per sq. ft.:$175.16
- Tax amount:$6,001
Features and amenities
- Appliances:Dishwasher, Dryer, Microwave, Range/Oven, Refrigerator, Washer
- Laundry features:Dryer, On First Level, Washer
- Amenities:Security System, Sump Pump
Parking
- Parking description:Attached Garage, Electric in Garage, Garage, Garage Door Opener, Side Loading Garage
- Garage spaces:3
Provided through IDX via MiRealSource. Courtesy of MiRealSource Shareholder. Copyright MiRealSource. The information published and disseminated by MiRealSource is communicated verbatim, without change by MiRealSource, as filed with MiRealSource by its members. The accuracy of all information, regardless of source, is not guaranteed or warranted. All information should be independently verified. Copyright 2026 MiRealSource. All rights reserved. The information provided hereby constitutes proprietary information of MiRealSource, Inc. and its shareholders, affiliates and licensees and may not be reproduced or transmitted in any form or by any means, electronic or mechanical, including photocopy, recording, scanning or any information storage and retrieval system, without written permission from MiRealSource, Inc.New listings near 4487 Boxwood
- Open Sat, 11am to 1pmNew
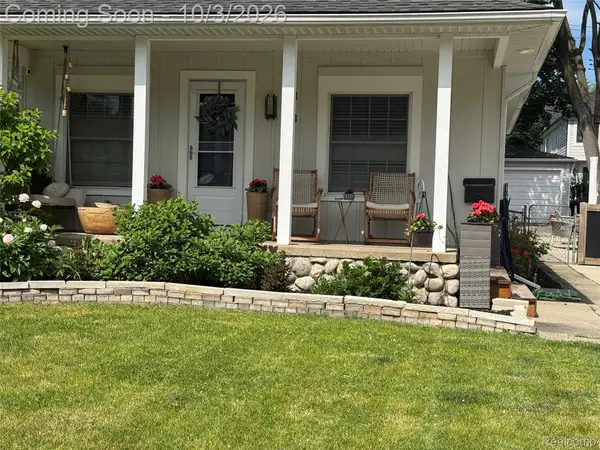 $539,777Active3 beds 2 baths2,077 sq. ft.
313 N Castell Avenue, Rochester, MI 48307
MLS# 20261078095Listed by: THE DREW COLBURN REAL ESTATE GROUP - New
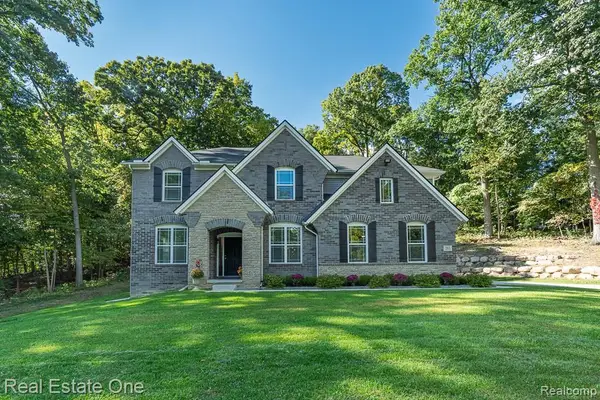 $915,000Active4 beds 3 baths3,128 sq. ft.
201 Beechview, Rochester, MI 48306
MLS# 61035227Listed by: REAL ESTATE ONE-ROCHESTER - Open Sun, 1 to 4pmNew
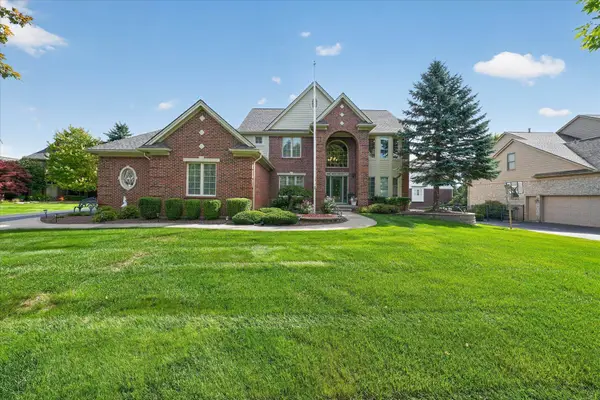
 $829,900Active4 beds 5 baths3,538 sq. ft.
4487 Boxwood, Rochester, MI 48306
MLS# 50223513Listed by: CENTURY 21 PROFESSIONALS STERLING HEIGHTS - Open Sat, 1 to 4pmNew
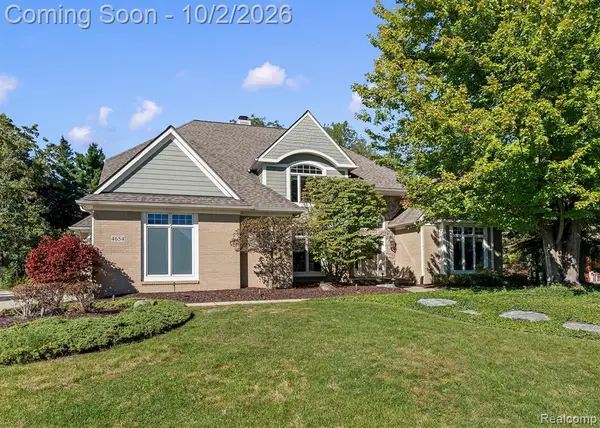 $849,000Active4 beds 5 baths3,673 sq. ft.
4654 Woodland Hills, Rochester, MI 48306
MLS# 61035053Listed by: @PROPERTIES CHRISTIE'S INT'L R E ROCHESTER 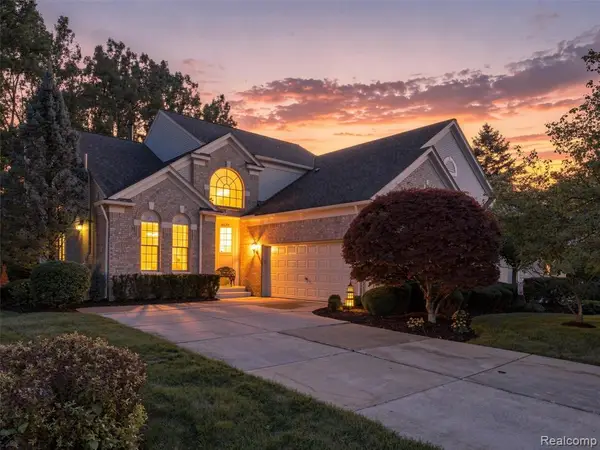 $575,000Pending3 beds 4 baths2,557 sq. ft.
3673 Tremonte, Rochester, MI 48306
MLS# 61034733Listed by: @PROPERTIES CHRISTIE'S INT'L R E ROCHESTER- Open Sun, 12 to 2pmNew
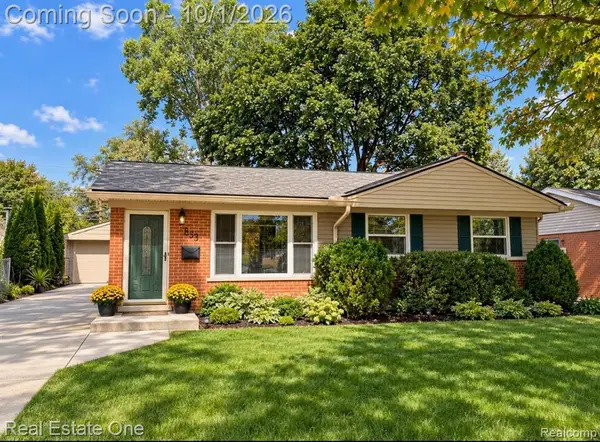 $367,000Active3 beds 1 baths927 sq. ft.
633 Rewold, Rochester, MI 48307
MLS# 61034755Listed by: REAL ESTATE ONE-TROY - New
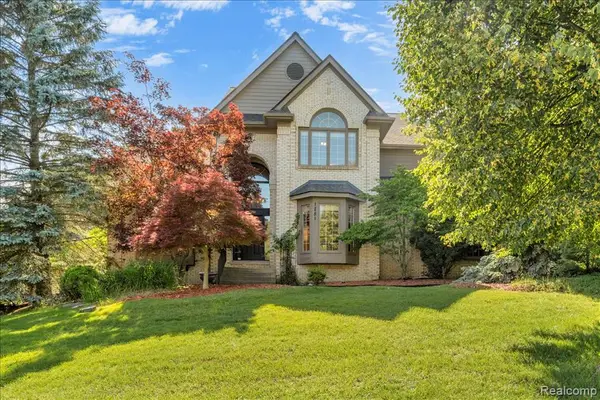 $749,999Active4 beds 5 baths3,768 sq. ft.
1781 Westridge, Rochester, MI 48306
MLS# 61034802Listed by: MITOWN REALTY - New
 $749,999Active4 beds 5 baths5,592 sq. ft.
1781 Westridge Drive, Rochester, MI 48306
MLS# 20261079068Listed by: MITOWN REALTY - New
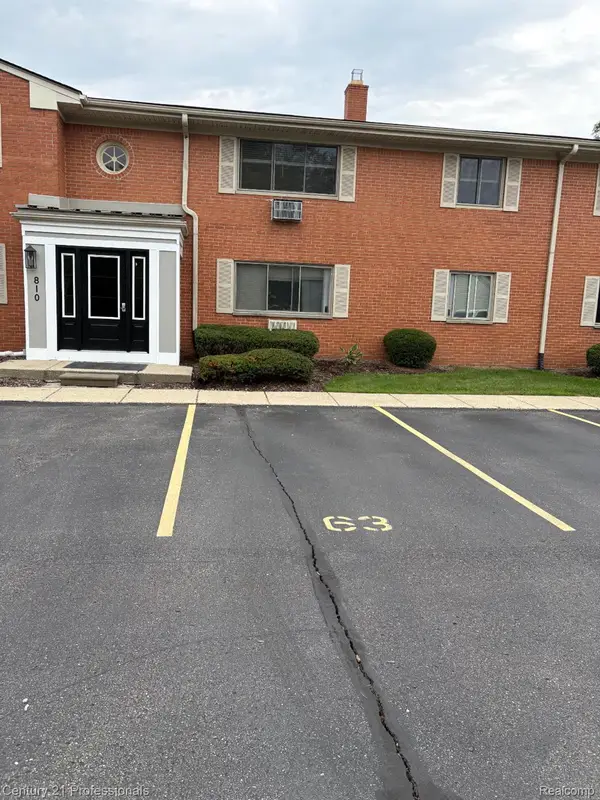 $129,900Active1 beds 1 baths627 sq. ft.
810 Plate Street #205, Rochester, MI 48307
MLS# 20261079052Listed by: CENTURY 21 PROFESSIONALS ROCH - Open Sat, 11am to 4pmNew
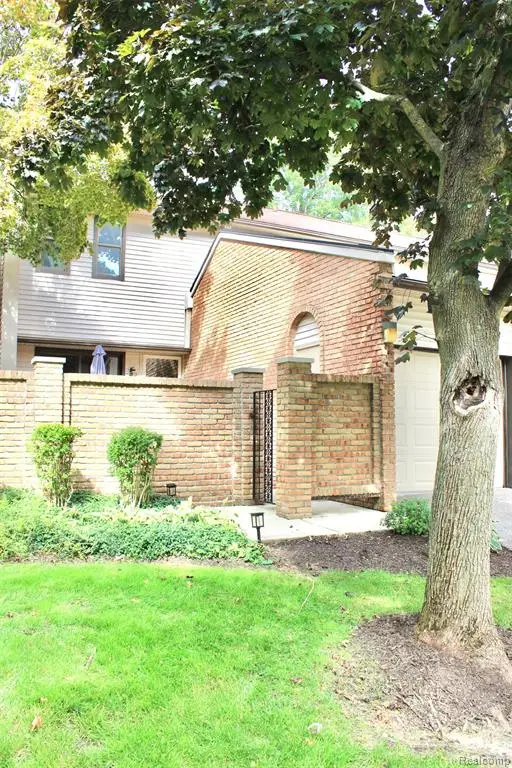 $279,000Active2 beds 3 baths1,441 sq. ft.
1060 Willow Grove, Rochester, MI 48307
MLS# 61034610Listed by: O'CONNOR REALTY DETROIT, LLC


Protect your home and budget from life's surprises with an Assurant Home Warranty, backed by a partner that supports you through every step of homeownership. Explore Plans.
©2026 Century 21 Real Estate LLC. All rights reserved. CENTURY 21®, the CENTURY 21 Logo and C21® are service marks owned by Century 21 Real Estate LLC. Century 21 Real Estate LLC fully supports the principles of the Fair Housing Act and the Equal Opportunity Act. Each office is independently owned and operated. Listing information is deemed reliable but not guaranteed accurate.