
5605 Orion Rd RD, Rochester, MI 48306
Local realty services provided by:CENTURY 21 Dynamic Realty
5605 Orion Rd RD,Rochester, MI 48306
$674,900
- 4 Beds
- 4 Baths
- 4,486 sq. ft.
- Single family
- Active
Listed by: kimberly c hosner
Office: re/max first
MLS#:20261086753
Source:MI_REALCOMP
Price summary
- Price:$674,900
- Price per sq. ft.:$150.45
About this home
Stunning, Completely Renovated Home with Exceptional Attention to Detail! Nestled among mature trees, this spectacular home has been beautifully renovated from top to bottom, offering the feel of new construction with too many incredible upgrades to list! No expense has been spared, and every detail has been thoughtfully considered. Featuring two gorgeous renovated kitchens, this home is ideal for entertaining, extended family, or flexible living arrangements. One beautifully updated kitchen features granite countertops. The second stunning kitchen showcases brand-new cabinetry, quartz countertops, and an oversized island opening to the inviting family room with a natural fireplace. The spacious living room offers a cozy gas fireplace, while a convenient first-floor office, bedroom, and laundry add everyday functionality. Retreat to the expanded, luxurious primary suite, complete with a walk-in closet, dedicated vanity/makeup area, and a gorgeous private bath featuring granite and beautiful tile finishes. The finished recreation room is an entertainer’s dream, featuring a relaxing sauna and stunning new bathroom. Extensive improvements include Andersen windows, upgraded electrical panel, newer roof and siding, replaced well pump and pressure tank, furnace, central air, and copper plumbing. Outside, enjoy a large, private yard surrounded by mature trees and an expansive newer patio, perfect for outdoor gatherings or peaceful relaxation.Truly a one-of-a-kind home where no detail has been overlooked! From the exceptional renovations to the beautiful setting, prepare to be WOWED!...
Contact an agent
Home facts
- Year built:1962
- Subdivision & Development:SUPRVRS 3 - OAKLAND TOWNSHIP
- Listing ID #:20261086753
- Added:1 day(s) ago
- Updated:November 03, 2026 at 09:13 PM
Rooms and interior
- Bedrooms:4
- Total bathrooms:4
- Full bathrooms:3
- Half bathrooms:1
- Rooms Total:11
- Basement Description:Finished, Full
- Living area:4,486 sq. ft.
Heating and cooling
- Cooling:Ceiling Fans, Central Air
- Heating:Baseboard, Natural Gas, Other Heating Source
Structure and exterior
- Year built:1962
- Building area:4,486 sq. ft.
- Lot area:0.55 Acres
- Architectural Style:Colonial
- Construction Materials:Brick, Vinyl Siding
- Exterior Features:Patio, Porch
- Foundation Description:Basement, Poured, Slab, Sump Pump
- Levels:Two
Utilities
- Water:Well
- Sewer:Septic Tank
Finances and disclosures
- Price:$674,900
- Price per sq. ft.:$150.45
- Tax amount:$3,738
Features and amenities
- Appliances:Dishwasher, Disposal, Dryer, Free Standing Freezer, Free Standing Gas Oven, Free Standing Gas Range, Free Standing Refrigerator, Range Hood, Self Cleaning Oven, Washer
- Laundry features:Laundry Room
Parking
- Parking description:Attached, Direct Access, Electricity In Garage, Garage Door Opener, Garage Faces Front, Oversized, Two Car Garage, Workshop in Garage
- Garage spaces:2

New listings near 5605 Orion Rd RD
- Coming Soon
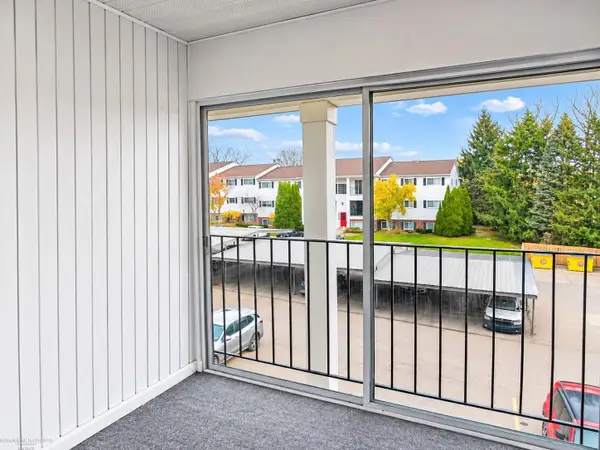 $185,000Coming Soon2 beds 1 baths839 sq. ft.
430 Baldwin #77, Rochester, MI 48307
MLS# 50226561Listed by: BERKSHIRE HATHAWAY HOMESERVICES KEE REALTY - New
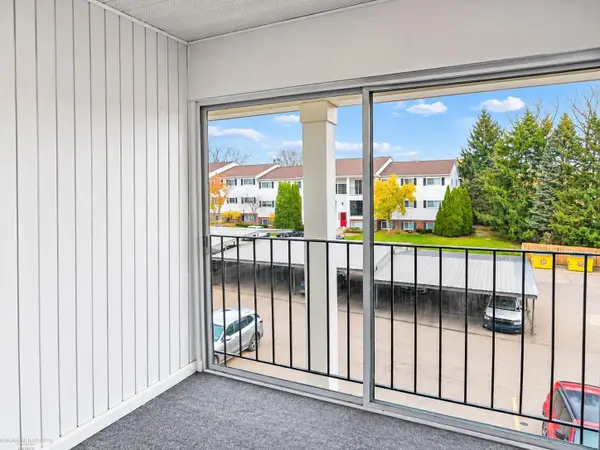 $185,000Active2 beds 1 baths839 sq. ft.
430 Baldwin AVE, Rochester, MI 48307
MLS# 58050226561Listed by: BERKSHIRE HATHAWAY HOMESERVICES KEE REALTY - New
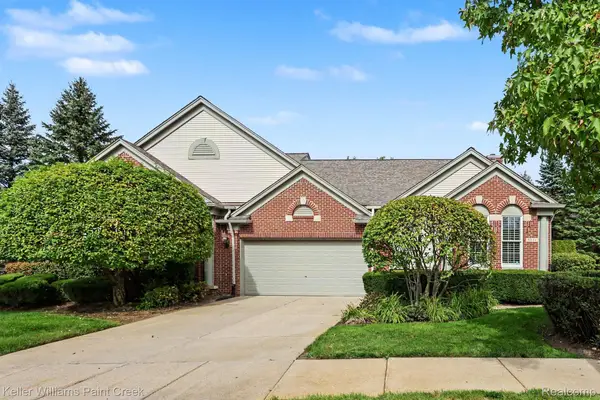 $525,000Active2 beds 3 baths1,972 sq. ft.
5231 Belmonte DR, Rochester, MI 48306
MLS# 20261088345Listed by: KELLER WILLIAMS PAINT CREEK - New
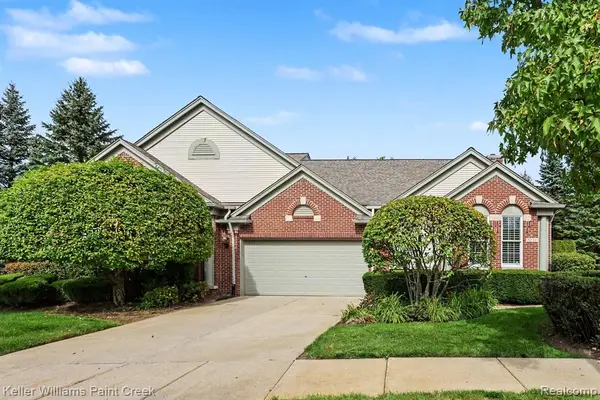 $525,000Active2 beds 3 baths1,972 sq. ft.
5231 Belmonte, Rochester, MI 48306
MLS# 61043560Listed by: KELLER WILLIAMS PAINT CREEK - New
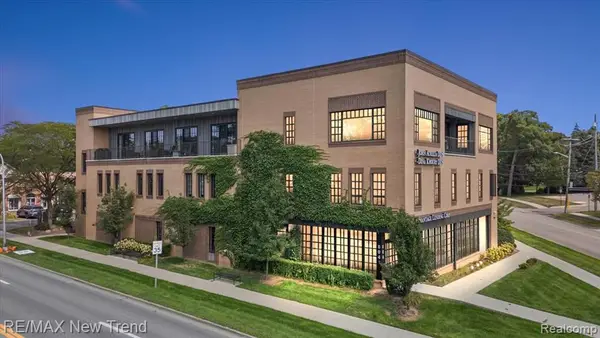 $629,000Active2 beds 2 baths1,434 sq. ft.
804 N Main #2H, Rochester, MI 48307
MLS# 61043553Listed by: RE/MAX NEW TREND - New
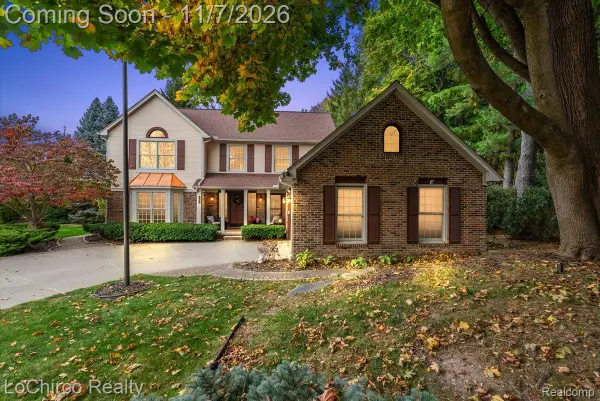 $689,000Active4 beds 3 baths4,087 sq. ft.
1031 Pointe Place BLVD, Rochester, MI 48307
MLS# 20261088158Listed by: LOCHIRCO REALTY, LLC - New
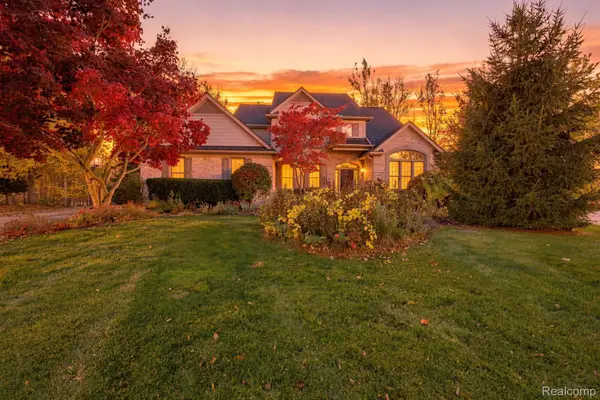 $725,000Active4 beds 4 baths4,500 sq. ft.
3359 Rosemont CT, Rochester, MI 48306
MLS# 20261088075Listed by: RE/MAX ECLIPSE CLARKSTON - New
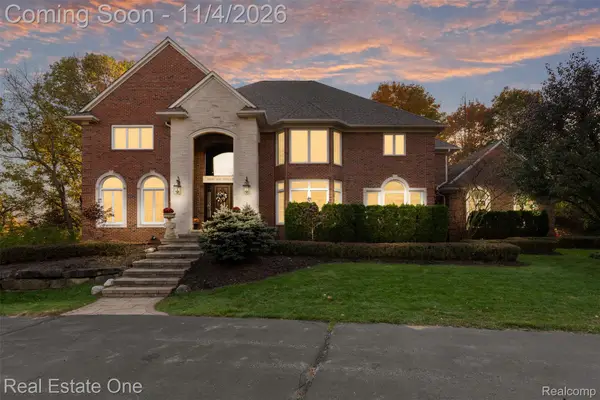 $1,600,000Active5 beds 7 baths7,968 sq. ft.
5969 Southgate RD, Rochester, MI 48306
MLS# 20261084578Listed by: REAL ESTATE ONE-CLINTON TWP - New
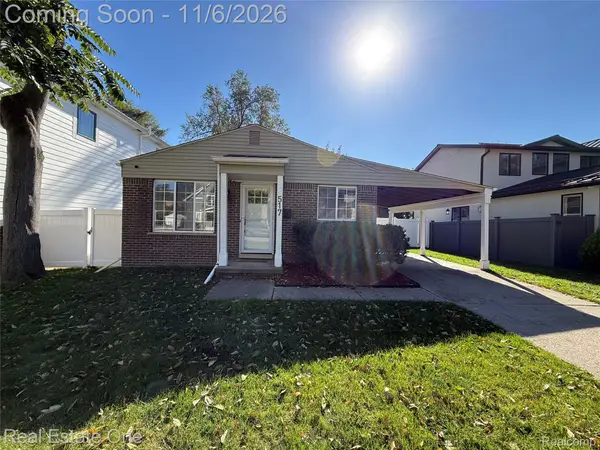 $345,000Active3 beds 2 baths973 sq. ft.
517 Renshaw ST, Rochester, MI 48307
MLS# 20261087866Listed by: REAL ESTATE ONE-ROCHESTER


Protect your home and budget from life's surprises with an Assurant Home Warranty, backed by a partner that supports you through every step of homeownership. Explore Plans.
©2026 Century 21 Real Estate LLC. All rights reserved. CENTURY 21®, the CENTURY 21 Logo and C21® are service marks owned by Century 21 Real Estate LLC. Century 21 Real Estate LLC fully supports the principles of the Fair Housing Act and the Equal Opportunity Act. Each office is independently owned and operated. Listing information is deemed reliable but not guaranteed accurate.