
739 Majestic Drive, Rochester, MI 48306
Local realty services provided by:CENTURY 21 Signature Realty
739 Majestic Drive,Rochester, MI 48306
$1,380,000
- 4 Beds
- 7 Baths
- 7,321 sq. ft.
- Single family
- Active
Listed by: lia lochirco
Office: lochirco realty, llc.
MLS#:20261069266
Source:MI_REALCOMP
Price summary
- Price:$1,380,000
- Price per sq. ft.:$188.5
- Monthly HOA dues:$41.67
About this home
CLEAR CREEK in Rochester Hills! Exceptional privacy, timeless craftsmanship and a remarkable setting distinguish this beautifully maintained CUSTOM-BUILT home. One of the few homes in Clear Creek backing directly to Stoney Creek, the property enjoys a picturesque wooded backdrop and expansive sodded common area beyond the lot, creating an incredible sense of space and privacy. Spectacular curb appeal and professional landscaping welcome you into a grand two-story foyer with an impressive open staircase. Custom-caliber craftsmanship is evident throughout with extensive crown molding and millwork, solid-core interior doors on every level and premium Andersen windows. The chef’s kitchen features an oversized island, granite countertops, built-in gas cooktop, stainless-steel appliances and wine storage, plus a butler’s pantry connecting to the formal dining room. The dramatic family room offers floor-to-ceiling windows, a dual-sided fireplace and beautiful backyard views. A TRULY RARE FEATURE—EVERY BEDROOM IS A PRIVATE EN SUITE! All four upper-level bedrooms feature a private full bath and walk-in closet. The expansive primary retreat includes a sitting area overlooking the serene backyard, two walk-in closets and spacious private bath. The beautifully finished lower level offers an open-concept bar and kitchen, full bath, recreation and exercise areas, abundant storage and potential fifth bedroom. Two main-level powder rooms add convenience. Zoned HVAC provides comfort on every level. Major updates include ROOF 2025, furnace and high-efficiency water heater 2023, interior paint 2024 and widened driveway 2026. Whole-house alarm and sound system extends to the outdoor patio. An extraordinary combination of PRIVACY, SPACE, PREMIUM CRAFTSMANSHIP and ALL-EN-SUITE BEDROOMS in one of Clear Creek’s most distinctive settings....
Contact an agent
Home facts
- Year built:2008
- Subdivision & Development:CLEAR CREEK SUB NO 1
- Listing ID #:20261069266
- Added:8 day(s) ago
- Updated:September 11, 2026 at 10:21 AM
Rooms and interior
- Bedrooms:4
- Total bathrooms:7
- Full bathrooms:5
- Half bathrooms:2
- Rooms Total:14
- Basement Description:Finished
- Living area:7,321 sq. ft.
Heating and cooling
- Heating:Forced Air, Natural Gas
Structure and exterior
- Roof:Asphalt
- Year built:2008
- Building area:7,321 sq. ft.
- Lot area:0.35 Acres
- Lot Features:Hilly Ravine, Sprinklers, Wooded
- Architectural Style:Colonial
- Construction Materials:Brick, Stone, Wood Siding
- Exterior Features:Covered, Patio, Porch
- Foundation Description:Basement, Poured, Sump Pump
- Levels:Two
Utilities
- Water:Public
- Sewer:Public Sewer
Finances and disclosures
- Price:$1,380,000
- Price per sq. ft.:$188.5
- Tax amount:$14,188
Features and amenities
- Amenities:Entrance Foyer, Programmable Thermostat
Parking
- Parking description:Attached, Three Car Garage
- Garage spaces:3

New listings near 739 Majestic Drive
- New
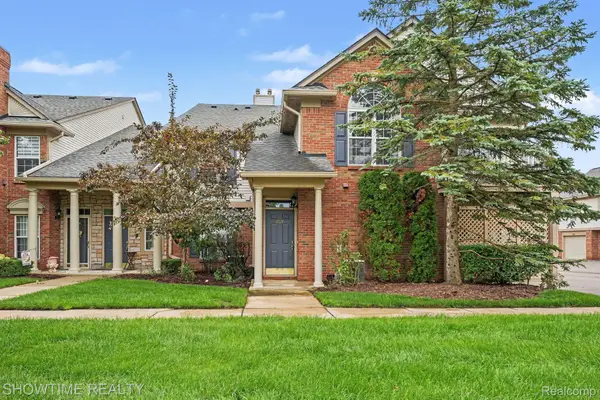 $274,900Active2 beds 2 baths1,142 sq. ft.
3524 Tremonte Circle S, Rochester, MI 48306
MLS# 20261072714Listed by: SHOWTIME REALTY - New
 $499,999Active3 beds 3 baths2,217 sq. ft.
999 River Mist, Rochester, MI 48307
MLS# 50221391Listed by: RE/MAX FIRST - New
 $2,800,000Active4 beds 6 baths6,226 sq. ft.
4911 Pinnacle, Rochester, MI 48306
MLS# 61029076Listed by: SIGNATURE SOTHEBY'S INTERNATIONAL REALTY BHAM - Open Sat, 12 to 3pmNew
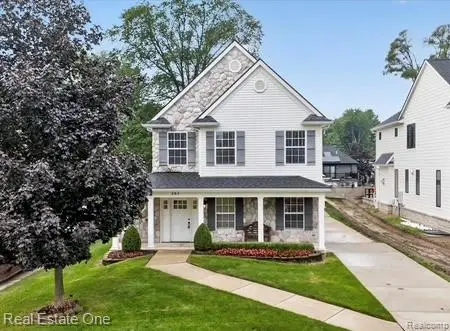 $749,000Active3 beds 3 baths3,179 sq. ft.
757 Lounsbury Avenue, Rochester, MI 48307
MLS# 20261072547Listed by: REAL ESTATE ONE-TROY - New
 $399,900Active2 beds 2 baths1,056 sq. ft.
60685 Mt Vernon, Rochester, MI 48306
MLS# 50221313Listed by: EXP REALTY ROCHESTER - New
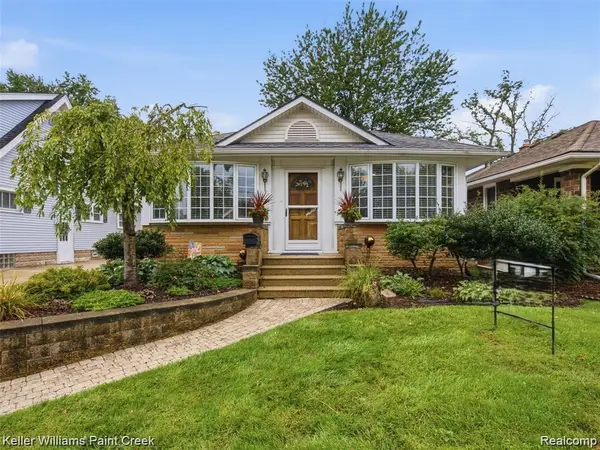 $530,000Active2 beds 2 baths1,480 sq. ft.
421 N Castell Avenue N, Rochester, MI 48307
MLS# 20261072735Listed by: KELLER WILLIAMS PAINT CREEK - Open Sat, 1 to 3pmNew
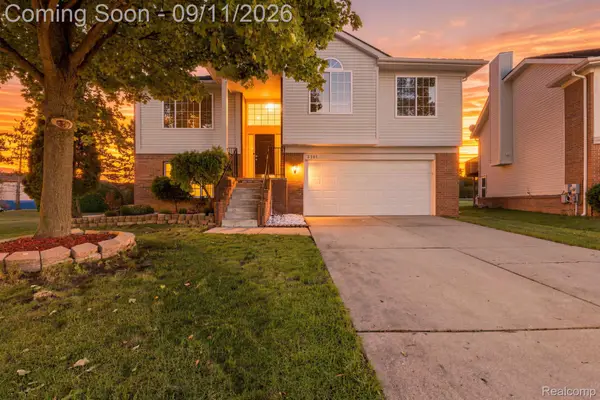 $475,000Active3 beds 3 baths2,442 sq. ft.
3201 Lynhurst Court, Rochester, MI 48306
MLS# 20261071746Listed by: EHOMES REALTY - Open Sun, 12 to 3pmNew
 $685,000Active4 beds 4 baths2,620 sq. ft.
582 Bloomer Ridge, Rochester, MI 48307
MLS# 61028219Listed by: REAL ESTATE ONE-ROCHESTER - Open Sat, 2 to 5pmNew
 $1,200,000Active5 beds 6 baths3,914 sq. ft.
2919 Addison, Rochester, MI 48306
MLS# 61027946Listed by: REALTY EXECUTIVES HOME TOWNE - New
 $985,000Active4 beds 4 baths3,069 sq. ft.
523 Renshaw Street, Rochester, MI 48307
MLS# 20261071805Listed by: BHHS MICHIGAN REAL ESTATE


Protect your home and budget from life's surprises with an Assurant Home Warranty, backed by a partner that supports you through every step of homeownership. Explore Plans.
©2026 Century 21 Real Estate LLC. All rights reserved. CENTURY 21®, the CENTURY 21 Logo and C21® are service marks owned by Century 21 Real Estate LLC. Century 21 Real Estate LLC fully supports the principles of the Fair Housing Act and the Equal Opportunity Act. Each office is independently owned and operated. Listing information is deemed reliable but not guaranteed accurate.