864 Pine Needle Trail, Rochester, MI 48306
Local realty services provided by:CENTURY 21 Dynamic Realty
864 Pine Needle Trail,Rochester, MI 48306
$1,745,000
- 4 Beds
- 5 Baths
- 5,849 sq. ft.
- Single family
- Active
Listed by: kyle t matta
Office: @properties christie's int'l r e rochester
MLS#:20261033870
Source:MI_REALCOMP
Price summary
- Price:$1,745,000
- Price per sq. ft.:$298.34
About this home
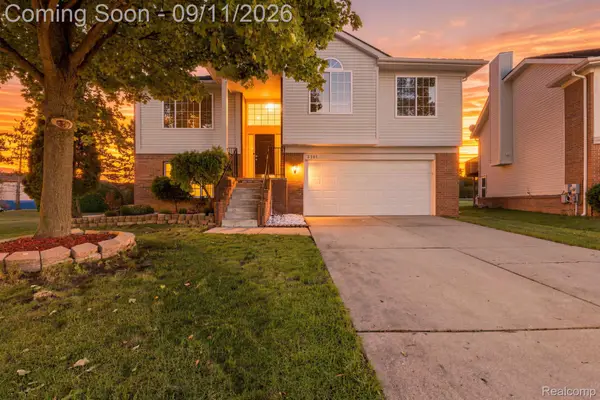
Discover the epitome of refined living in this stunning luxury gated estate, perfectly situated on 5 picturesque acres in the prestigious Oakland Twp. This custom-built residence spans over 5,800 square feet and is designed for the discerning buyer who appreciates modern sophistication and natural beauty. Step into a world of elegance as you enter the first-floor primary suite, an expansive area exceeding 1,000 square feet, featuring a private patio, soaring 20-foot ceilings, two inviting fireplaces, and his and Her’s walk-in closets that redefine luxury. The main floor captivates with its impressive architecture, boasting soaring ceilings and true hardwood flooring that flows seamlessly through the foyer, great room, and dining area, office. Walls of windows fill the open spaces with an abundance of natural light, creating an inviting atmosphere. Whether working from home or enjoying quiet moments, the formal office, complete with a limestone fireplace and custom trim, offers the perfect retreat. The spectacular chef’s kitchen is a culinary dream, featuring top-of-the-line stainless steel appliances, a butcher block island, and a second island for bar seating, all complemented by a formal sitting area that overlooks the lush grounds and sparkling pool. Designed for comfort and convenience, the first floor also includes two formal powder rooms, an oversized laundry room, and a formal mudroom for added utility. Guest bedrooms provide hardwood flooring, generous closet space, and luxurious en-suite baths. The outdoor space is nothing short of extraordinary, featuring a saltwater pool, a serene private pond, and multiple patio areas framed by extensive pavers. The lush, rolling lawns are bordered by 40-foot trees, creating a tranquil and secluded ambiance—offering a true resort-style living experience. Don't miss your chance to own this remarkable estate that combines luxury, comfort, and privacy in one exquisite package. Schedule your private tour today!...
Contact an agent
Home facts
- Year built:1987
- Listing ID #:20261033870
- Added:105 day(s) ago
- Updated:September 09, 2026 at 10:10 AM
Rooms and interior
- Bedrooms:4
- Total bathrooms:5
- Full bathrooms:3
- Half bathrooms:2
- Rooms Total:11
- Bathrooms Description:Jetted Tub
- Basement Description:Finished, Full
- Living area:5,849 sq. ft.
Heating and cooling
- Cooling:Central Air
- Heating:Forced Air, Natural Gas
Structure and exterior
- Roof:Asphalt
- Year built:1987
- Building area:5,849 sq. ft.
- Lot area:5.02 Acres
- Lot Features:Sprinklers
- Architectural Style:Colonial, Craftsman
- Construction Materials:Stone
- Exterior Features:Barbecue, Chimney Caps, Covered, Deck, Gate House, Patio, Permeable Paving, Porch, WaterSense Labeled Irrigation Controller
- Foundation Description:Basement, Crawl Space, Poured, Sump Pump
- Levels:Two
Utilities
- Water:Well
- Sewer:Septic Tank
Finances and disclosures
- Price:$1,745,000
- Price per sq. ft.:$298.34
- Tax amount:$7,341
Features and amenities
- Appliances:Bar Fridge, Built-In Gas Range, Built-In Refrigerator, Dishwasher, Disposal, Double Oven, Dryer, Humidifier, Microwave, Range Hood, Self Cleaning Oven, Stainless Steel Appliances, Trash Compactor, Vented Exhaust Fan, Warming Drawer, Washer, Water Purifier Owned, Water Softener Owned
- Amenities:Central Vacuum, Entrance Foyer, High Speed Internet, Programmable Thermostat, Sound System
- Pool features:In Ground
Parking
- Parking description:Attached, Electricity In Garage, Four Car Garage, Garage Door Opener, Heated Garage, Side Entrance
- Garage spaces:4

New listings near 864 Pine Needle Trail
- New
 $475,000Active3 beds 3 baths2,442 sq. ft.
3201 Lynhurst Court, Rochester, MI 48306
MLS# 20261071746Listed by: EHOMES REALTY - Open Sun, 12 to 3pmNew
 $685,000Active4 beds 4 baths3,820 sq. ft.
582 Bloomer Ridge Drive, Rochester, MI 48307
MLS# 20261070816Listed by: REAL ESTATE ONE-ROCHESTER - Open Sat, 2 to 5pmNew
 $1,200,000Active5 beds 6 baths5,314 sq. ft.
2919 Addison Circle N, Rochester, MI 48306
MLS# 20261071970Listed by: REALTY EXECUTIVES HOME TOWNE - New
 $985,000Active4 beds 4 baths3,069 sq. ft.
523 Renshaw Street, Rochester, MI 48307
MLS# 20261071805Listed by: BHHS MICHIGAN REAL ESTATE - Open Sun, 12 to 2pmNew
 $995,000Active4 beds 4 baths4,006 sq. ft.
932 Roselawn Drive, Rochester, MI 48307
MLS# 20261071188Listed by: @PROPERTIES CHRISTIE'S INT'L R.E. BIRMINGHAM - New
 $3,195,000Active6 beds 9 baths16,117 sq. ft.
2785 Cranbrook Ridge Court, Rochester, MI 48306
MLS# 20261069220Listed by: THE AMERICAN DREAM REALTY LLC - New
 $1,380,000Active4 beds 7 baths4,733 sq. ft.
739 Majestic, Rochester, MI 48306
MLS# 61026808Listed by: LOCHIRCO REALTY, LLC - New
 $1,380,000Active4 beds 7 baths7,321 sq. ft.
739 Majestic Drive, Rochester, MI 48306
MLS# 20261069266Listed by: LOCHIRCO REALTY, LLC - New

 $129,900Active1 beds 1 baths627 sq. ft.
810 Plate Street #205, Rochester, MI 48307
MLS# 20261069678Listed by: CENTURY 21 PROFESSIONALS ROCH - New
 $1,049,000Active5 beds 5 baths6,257 sq. ft.
4884 Cider Hill Drive, Rochester, MI 48306
MLS# 20261069278Listed by: @PROPERTIES CHRISTIE'S INT'L R E ROCHESTER


Protect your home and budget from life's surprises with an Assurant Home Warranty, backed by a partner that supports you through every step of homeownership. Explore Plans.
©2026 Century 21 Real Estate LLC. All rights reserved. CENTURY 21®, the CENTURY 21 Logo and C21® are service marks owned by Century 21 Real Estate LLC. Century 21 Real Estate LLC fully supports the principles of the Fair Housing Act and the Equal Opportunity Act. Each office is independently owned and operated. Listing information is deemed reliable but not guaranteed accurate.