165 E Division, Rockford, MI 49341
Local realty services provided by:CENTURY 21 Northland
Listed by: brenda beerthuis
Office: re/max united (main)
MLS#:70534926
Source:MI_REALSOURCE
Price summary
- Price:$248,000
- Price per sq. ft.:$154.04
About this home
Downtown Rockford living and award winning Rockford Schools, this 3-bedroom, 2-bath home offers walkability to amazing restaurants, ice cream shops, parks, and year-round community activities. The main floor features a spacious living room, kitchen, dining area with easy access to the back deck, 2 bedrooms, and a full bath. The upper level offers the 3rd bedroom, while the basement includes laundry, a full bath, storage, and mechanicals. Outside, enjoy a spacious fenced backyard and large deck perfect for entertaining or relaxing. A wonderful opportunity to add your personal touches and make this home your own!
Contact an agent
Home facts
- Year built:1942
- Listing ID #:70534926
- Added:51 day(s) ago
- Updated:July 18, 2026 at 08:45 AM
Rooms and interior
- Bedrooms:3
- Total bathrooms:2
- Full bathrooms:2
- Rooms Total:7
- Kitchen Description:Dishwasher, Microwave, Range/Oven, Refrigerator
- Basement Description:MI Basement
- Living area:1,410 sq. ft.
Heating and cooling
- Heating:Forced Air, Natural Gas
Structure and exterior
- Year built:1942
- Building area:1,410 sq. ft.
- Lot area:0.15 Acres
- Construction Materials:Vinyl Siding
- Foundation Description:Basement
- Levels:2 Story
Utilities
- Water:Public Water
Finances and disclosures
- Price:$248,000
- Price per sq. ft.:$154.04
- Tax amount:$4,852
Features and amenities
- Appliances:Dishwasher, Dryer, Microwave, Range/Oven, Refrigerator, Washer
- Laundry features:Dryer, Washer
 Provided through IDX via MiRealSource. Courtesy of MiRealSource Shareholder. Copyright MiRealSource. The information published and disseminated by MiRealSource is communicated verbatim, without change by MiRealSource, as filed with MiRealSource by its members. The accuracy of all information, regardless of source, is not guaranteed or warranted. All information should be independently verified. Copyright 2026 MiRealSource. All rights reserved. The information provided hereby constitutes proprietary information of MiRealSource, Inc. and its shareholders, affiliates and licensees and may not be reproduced or transmitted in any form or by any means, electronic or mechanical, including photocopy, recording, scanning or any information storage and retrieval system, without written permission from MiRealSource, Inc. MI_REALSOURCE Member Broker: Brad Platt
New listings near 165 E Division
- Open Mon, 5 to 6pmNew
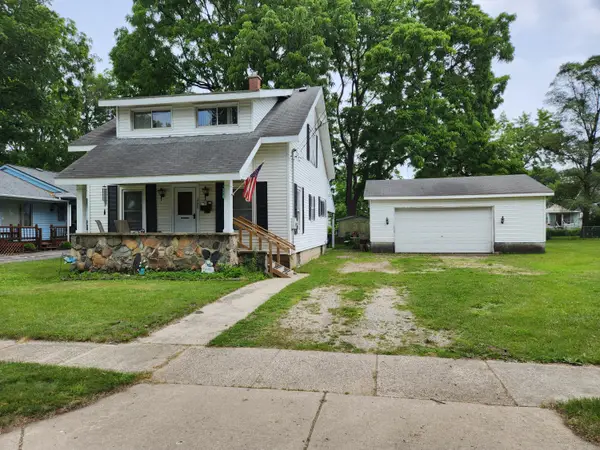 $0Active3 beds 1 baths1,276 sq. ft.
370 Sigsbee Street, Rockford, MI 49341
MLS# 26037038Listed by: COLDWELL BANKER SCHMIDT REALTORS - New
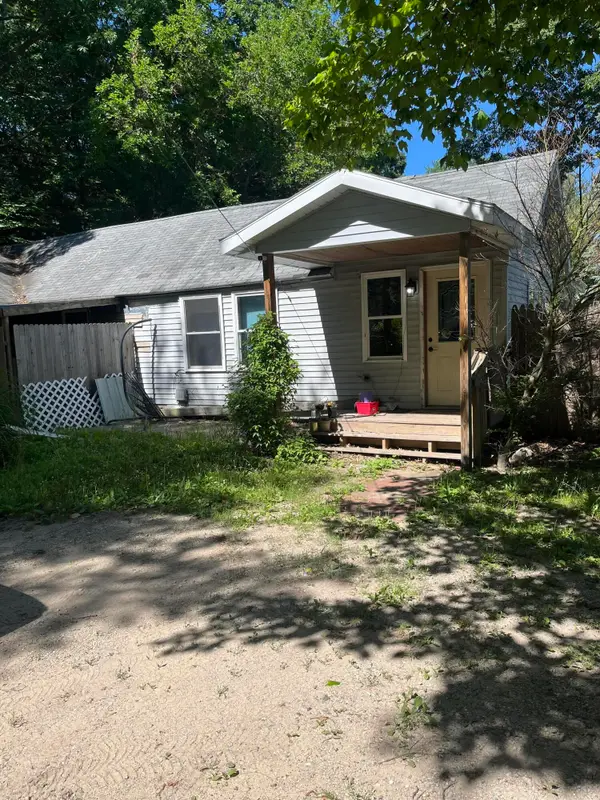 $199,000Active3 beds 1 baths1,251 sq. ft.
8616 Merry Drive Ne, Rockford, MI 49341
MLS# 26036789Listed by: GREENRIDGE REALTY (LOWELL) - New
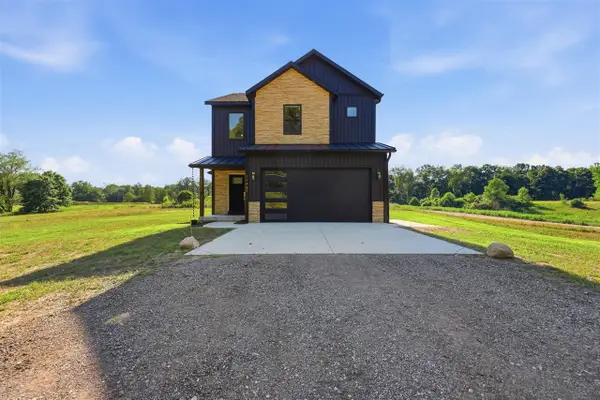 $579,900Active3 beds 3 baths1,590 sq. ft.
11427 Heintzelman, Rockford, MI 49341
MLS# 70546404Listed by: ERA REARDON REALTY GREAT LAKES - New
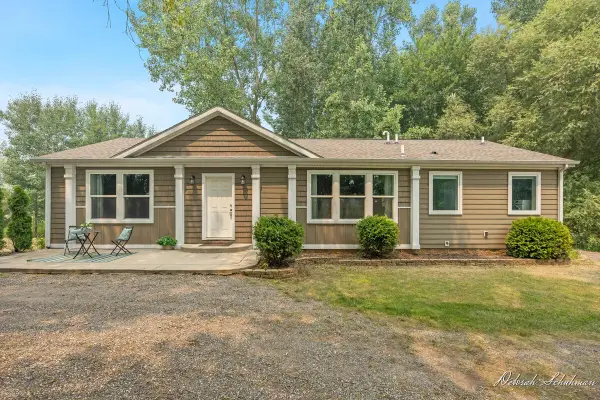 $339,900Active3 beds 2 baths1,560 sq. ft.
9686 10 Mile, Rockford, MI 49341
MLS# 70546438Listed by: KELLER WILLIAMS GR EAST - New
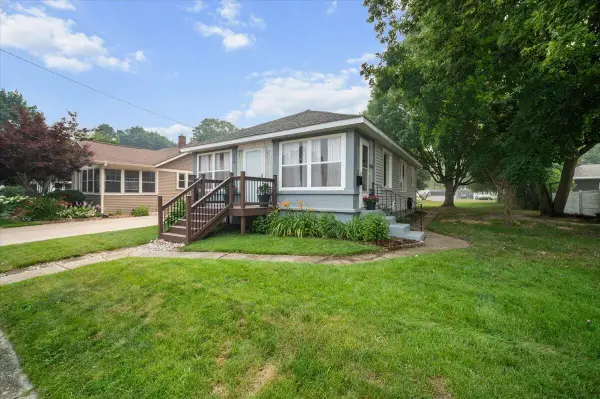 $254,900Active2 beds 1 baths814 sq. ft.
312 Sigsbee, Rockford, MI 49341
MLS# 70546439Listed by: BELLABAY REALTY (NORTH) - New
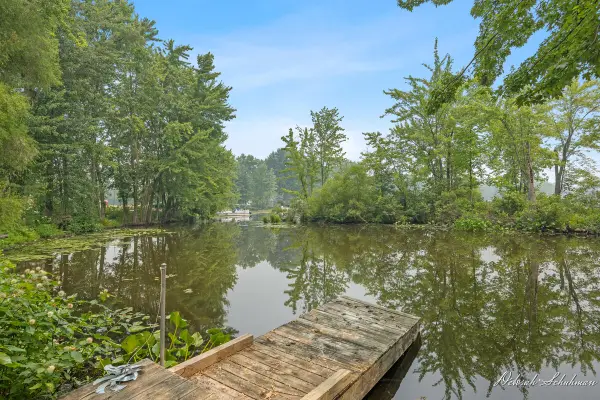 $149,900Active0.38 Acres
9696 10 Mile Road Ne, Rockford, MI 49341
MLS# 26036751Listed by: KELLER WILLIAMS GR EAST - Open Sun, 1 to 3pmNew
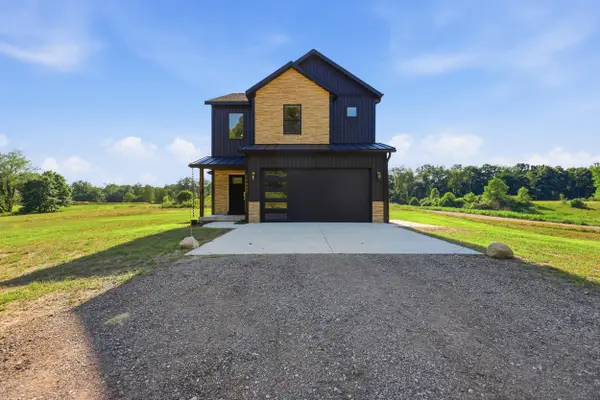 $579,900Active3 beds 3 baths2,190 sq. ft.
11427 Heintzelman Road Ne, Rockford, MI 49341
MLS# 26036735Listed by: ERA REARDON REALTY GREAT LAKES 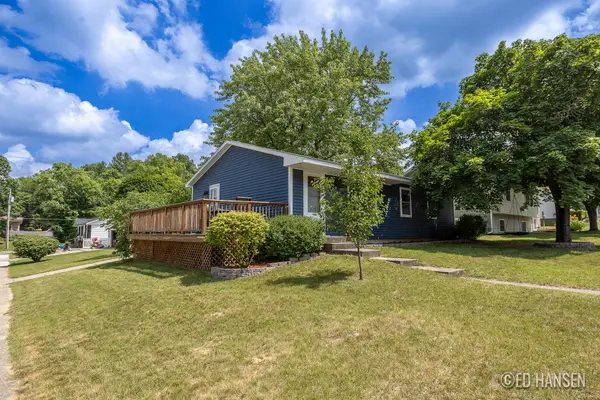
 $300,000Pending3 beds 1 baths1,700 sq. ft.
138 Lincoln Court, Rockford, MI 49341
MLS# 26036692Listed by: KELLER WILLIAMS GR NORTH- New
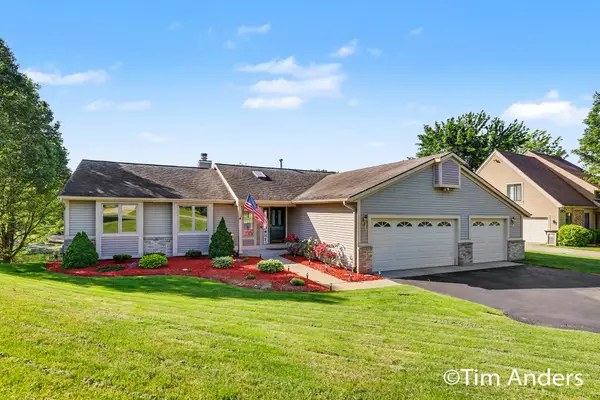 $624,900Active4 beds 3 baths1,675 sq. ft.
6090 Arroyo Vista Drive Ne, Rockford, MI 49341
MLS# 26036663Listed by: BERKSHIRE HATHAWAY HOMESERVICES MICHIGAN REAL ESTATE (MAIN) - Open Sun, 1 to 3pmNew
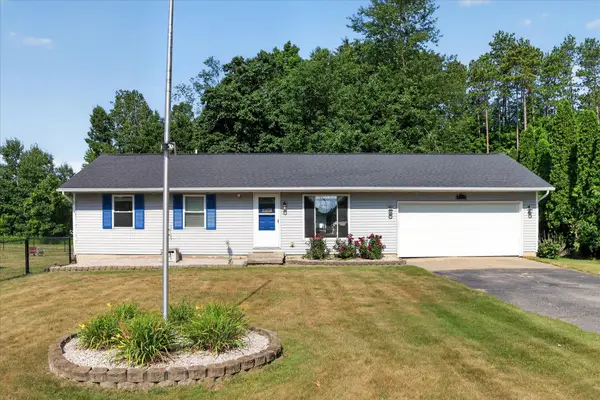 $349,900Active3 beds 1 baths975 sq. ft.
7489 Tiffany Avenue Ne, Rockford, MI 49341
MLS# 26036652Listed by: UNITED REALTY SERVICES LLC


Protect your home and budget from life's surprises with an Assurant Home Warranty, backed by a partner that supports you through every step of homeownership. Explore Plans.
©2026 Century 21 Real Estate LLC. All rights reserved. CENTURY 21®, the CENTURY 21 Logo and C21® are service marks owned by Century 21 Real Estate LLC. Century 21 Real Estate LLC fully supports the principles of the Fair Housing Act and the Equal Opportunity Act. Each office is independently owned and operated. Listing information is deemed reliable but not guaranteed accurate.