
237 Young Court, Rockford, MI 49341
Local realty services provided by:CENTURY 21 Signature Realty
237 Young Court,Rockford, MI 49341
$535,000
- 4 Beds
- 4 Baths
- 2,424 sq. ft.
- Single family
- Active
Listed by: david p douglas
Office: best homes of michigan llc.
MLS#:65026034338
Source:MI_REALCOMP
Price summary
- Price:$535,000
- Price per sq. ft.:$212.3
About this home
Discover this exceptional move-in-ready and newly remodeled home located on a quiet cul-de-sac within the highly regarded Rockford Public School district. Built in 2022, this 4-bedroom, 3.5-bath home features modern finishes & a thoughtfully designed layout. The main level offers an open-concept living area & kitchen with quartz countertops, center island, stainless steel appliances, pantry, & main-floor laundry. The upper level includes a private primary suite with en-suite bath, two additional bedrooms, & a full bath. The newly finished walk-out lower level adds valuable living space with a recreation room, fireplace, kitchenette, fourth bedroom, & full bath--perfect for entertaining, guests, or multigenerational living. Enjoy the outdoors with a deck, fully fenced backyard, fire pit, underground sprinklers, & a 3-stall garage. Conveniently located near parks, trails, shopping, dining, & downtown Rockford.New features of the beautifully finished lower-level include: 1) Full bath with new vanity, shower, toilet, mirror & fixtures, 2) Kitchenette with new fridge, sink, faucet, cabinets & countertops, 3) Rec room with new fireplace, 4) New carpet and LVP 5) New recessed lighting, 6) Fresh paint. (See Features & Improvements list for full details) Seller is a licensed real estate agent in the state of MI and member of Top Class Remodeling, LLC....
Contact an agent
Home facts
- Year built:2022
- Subdivision & Development:ROCKFORD HIGHLANDS
- Listing ID #:65026034338
- Added:108 day(s) ago
- Updated:October 24, 2026 at 10:03 AM
Rooms and interior
- Bedrooms:4
- Total bathrooms:4
- Full bathrooms:3
- Half bathrooms:1
- Rooms Total:11
- Flooring:Carpet, Laminate, Vinyl
- Kitchen Description:Pantry
- Basement Description:Finished, Full, Sump Pump, Walk-Out Access
- Living area:2,424 sq. ft.
Heating and cooling
- Cooling:Ceiling Fans, Central Air
- Heating:Forced Air, Natural Gas
Structure and exterior
- Roof:Shingle
- Year built:2022
- Building area:2,424 sq. ft.
- Lot area:0.36 Acres
- Lot Features:Cul-de-Sac, Sprinklers
- Architectural Style:Craftsman
- Construction Materials:Vinyl Siding
- Exterior Features:Deck, Garden, Patio
- Foundation Description:Basement
Utilities
- Water:Public
- Sewer:Public Sewer
Finances and disclosures
- Price:$535,000
- Price per sq. ft.:$212.3
- Tax amount:$7,599
Features and amenities
- Appliances:Dishwasher, Disposal, Dryer, Humidifier, Microwave, Oven, Range, Refrigerator, Washer
- Laundry features:Main Level
- Amenities:Pantry, Wet Bar
Parking
- Parking description:Attached, Concrete, Garage Door Opener
- Garage spaces:3

New listings near 237 Young Court
- New
 $575,000Active6 beds 3 baths3,109 sq. ft.
508 Park Pl Drive NE, Rockford, MI 49341
MLS# 65026056666Listed by: BEYCOME BROKERAGE REALTY LLC - New
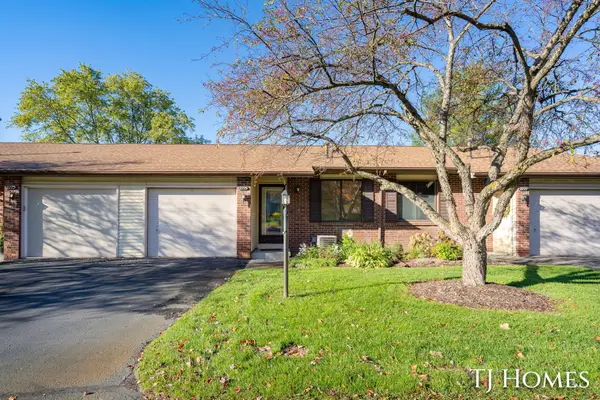 $244,900Active3 beds 2 baths1,512 sq. ft.
8775 Courtland Drive NE, Rockford, MI 49341
MLS# 65026056561Listed by: KELLER WILLIAMS GR NORTH - New
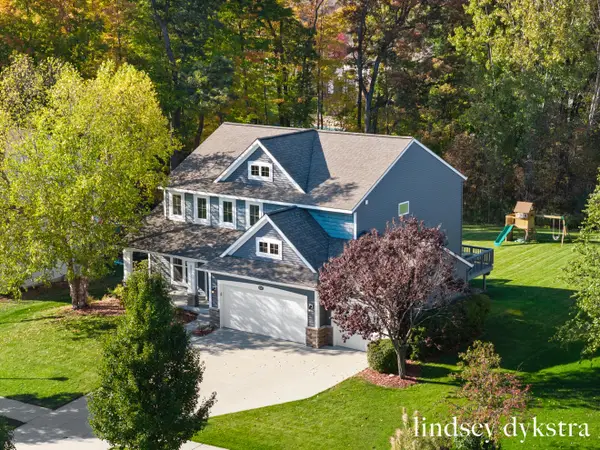 $549,999Active5 beds 4 baths3,106 sq. ft.
9545 Sunset Ridge Drive, Rockford, MI 49341
MLS# 65026056416Listed by: FIVE STAR REAL ESTATE (COURTLAND) - New
 $430,000Active3 beds 3 baths1,672 sq. ft.
6899 Childsdale Avenue NE, Rockford, MI 49341
MLS# 65026055952Listed by: FIVE STAR REAL ESTATE (GREEN) - New
 $515,000Active3 beds 3 baths1,975 sq. ft.
3794 Windsor Ridge DR NE # 42, Rockford, MI 49341
MLS# 20261084154Listed by: ANDOVER REAL ESTATE - New
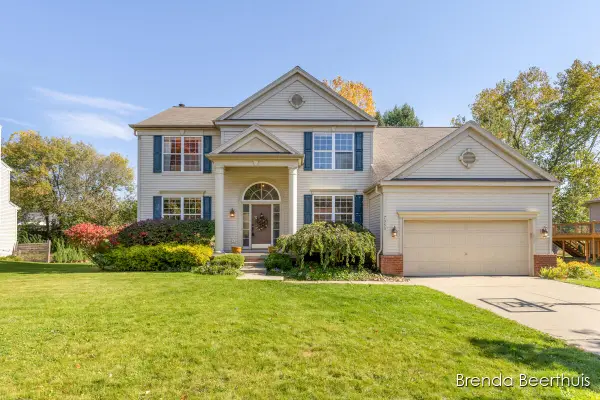 $435,000Active4 beds 3 baths2,415 sq. ft.
7050 Concolor Drive NE, Rockford, MI 49341
MLS# 65026054539Listed by: RE/MAX UNITED (MAIN) - New
 $539,900Active4 beds 4 baths2,500 sq. ft.
11475 Sandy Bottom Road NE, Rockford, MI 49341
MLS# 65026054681Listed by: 616 REALTY LLC - New
 $174,900Active1 beds 1 baths926 sq. ft.
181 Hunters Lane NE Unit: 45, Rockford, MI 49341
MLS# 65026054726Listed by: CITY REALTY CORPORATION - New
 $375,000Active4 beds 2 baths1,712 sq. ft.
11545 Holmden Court NE, Rockford, MI 49341
MLS# 65026054892Listed by: RE/MAX UNITED (BELTLINE) - Open Sun, 1 to 3pmNew
 $864,900Active3 beds 3 baths2,977 sq. ft.
3667 10 Mile Road NE, Rockford, MI 49341
MLS# 65026054908Listed by: RE/MAX UNITED (BELTLINE)


Protect your home and budget from life's surprises with an Assurant Home Warranty, backed by a partner that supports you through every step of homeownership. Explore Plans.
©2026 Century 21 Real Estate LLC. All rights reserved. CENTURY 21®, the CENTURY 21 Logo and C21® are service marks owned by Century 21 Real Estate LLC. Century 21 Real Estate LLC fully supports the principles of the Fair Housing Act and the Equal Opportunity Act. Each office is independently owned and operated. Listing information is deemed reliable but not guaranteed accurate.