
3619 12 Mile Road Ne, Rockford, MI 49341
Local realty services provided by:CENTURY 21 C. Howard
Listed by: jody schwalm
Office: re/max united (beltline)
MLS#:26033417
Source:MI_MICHRIC
Price summary
- Price:$1,400,000
- Price per sq. ft.:$384.93
About this home
Luxury living and exceptional entertaining await in this custom-built home on nearly 3 acres in the award-winning Rockford School District! Built in 2020, this outstanding 6-bedroom, 4.5-bath residence showcases stunning architectural detail, soaring ceilings, custom finishes, and thoughtfully designed living spaces. Multiple fireplaces, 3-zone climate control, and quality craftsmanship create comfort and elegance at every turn. The finished walkout offers a full kitchen, spacious living area, bedroom, and full bath, ideal for multigenerational living, extended guests, or private accommodations. Outside, enjoy your own resort-style retreat featuring a heated saltwater pool, covered pool house with full wet bar, covered patio with stone fireplace, composite decking, and a fully fenced backyard. Designed for making memories and built for lasting impressions, this extraordinary home offers a lifestyle that's as comfortable as it is unforgettable.
Contact an agent
Home facts
- Year built:2020
- Listing ID #:26033417
- Added:66 day(s) ago
- Updated:September 06, 2026 at 03:40 PM
Rooms and interior
- Bedrooms:6
- Total bathrooms:6
- Full bathrooms:4
- Half bathrooms:2
- Rooms Total:16
- Kitchen Description:Dishwasher, Microwave, Oven, Range, Refrigerator
- Basement:Yes
- Living area:5,151 sq. ft.
Heating and cooling
- Heating:Forced Air
- Central air:Yes
Structure and exterior
- Year built:2020
- Building area:5,151 sq. ft.
- Lot area:2.93 Acres
- Construction Materials:Stone, Vinyl Siding
Utilities
- Water:Well
Finances and disclosures
- Price:$1,400,000
- Price per sq. ft.:$384.93
- Tax amount:$12,820 (2025)
Features and amenities
- Laundry features:Washer
Parking
- Garage:Yes
- Garage spaces:3
New listings near 3619 12 Mile Road Ne
- New
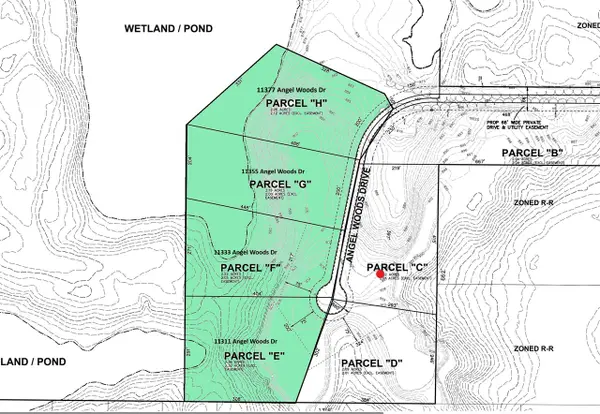 $599,000Active9 Acres
11311 Angel Woods, Rockford, MI 49341
MLS# 70556720Listed by: 616 REALTY LLC
- New
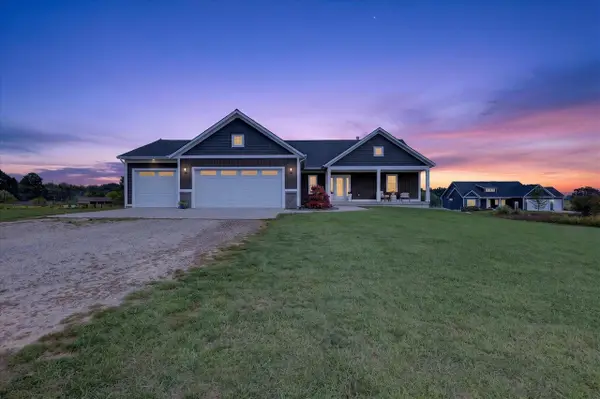 $684,900Active4 beds 4 baths1,700 sq. ft.
11290 Stout, Rockford, MI 49341
MLS# 70556721Listed by: FIVE STAR REAL ESTATE (COURTLAND) - New
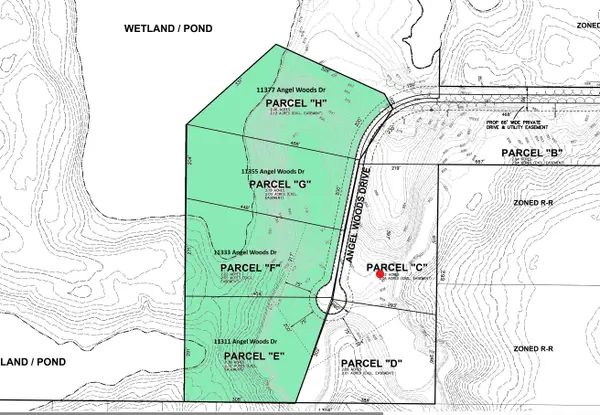 $599,000Active9 Acres
11311 Angel Woods Drive Ne, Rockford, MI 49341
MLS# 26047066Listed by: 616 REALTY LLC - New
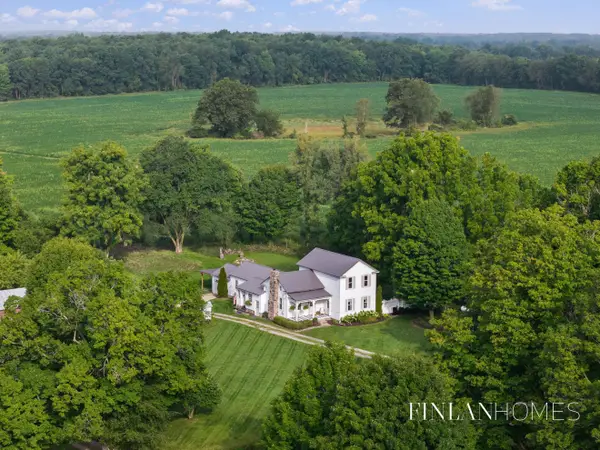 $450,000Active5 beds 2 baths2,361 sq. ft.
9361 Nugent Avenue Ne, Rockford, MI 49341
MLS# 26047040Listed by: FIVE STAR REAL ESTATE (M6) 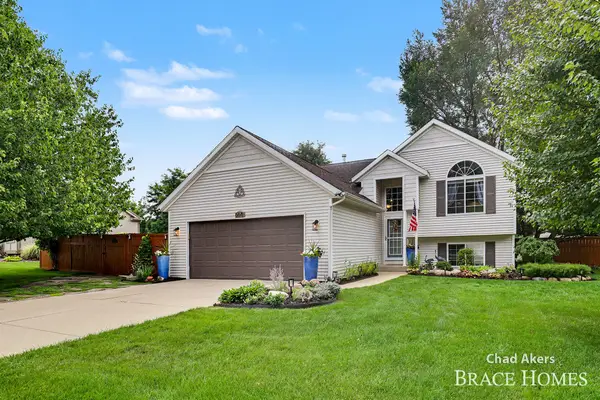 $420,000Pending4 beds 2 baths1,843 sq. ft.
6876 Northway Drive NE, Rockford, MI 49341
MLS# 65026046833Listed by: BERKSHIRE HATHAWAY HOMESERVICES MICHIGAN REAL ESTATE (MAIN)- New
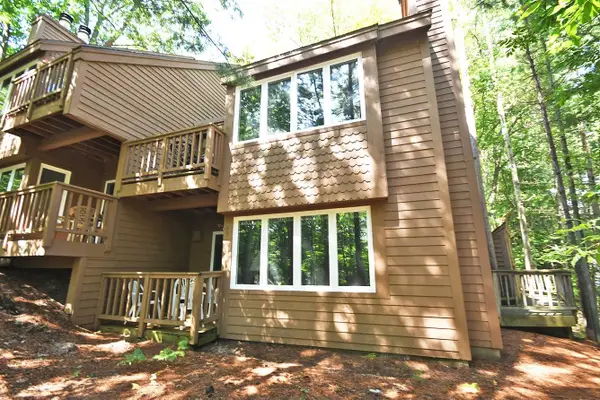 $375,000Active1 beds 1 baths550 sq. ft.
18 South, GlenArbor, MI 49636
MLS# 78080073191Listed by: LVR REALTY, LLC - New
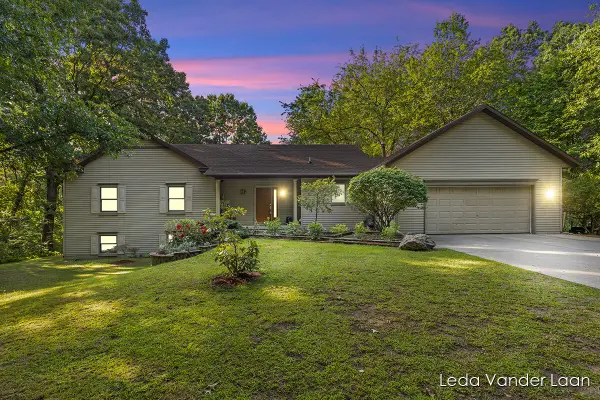 $625,000Active5 beds 4 baths3,305 sq. ft.
9520 Hidden Bluff Drive Ne, Rockford, MI 49341
MLS# 26046758Listed by: RE/MAX UNITED (MAIN) - New
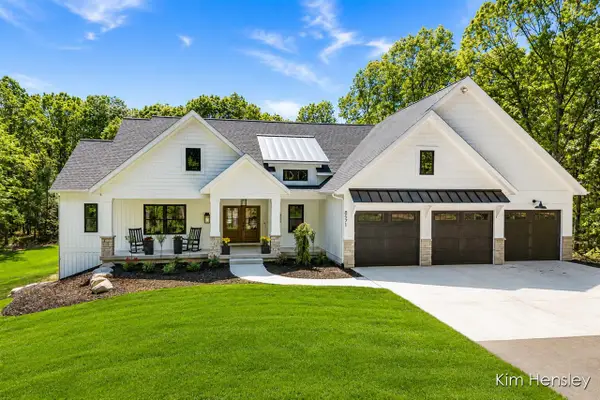 $1,275,000Active5 beds 3 baths2,023 sq. ft.
8571 Young, Rockford, MI 49341
MLS# 70556253Listed by: RE/MAX UNITED (MAIN) - New
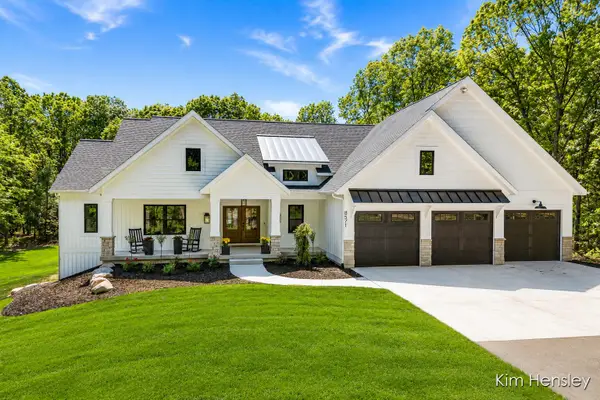 $1,275,000Active5 beds 3 baths3,402 sq. ft.
8571 Young Avenue Ne, Rockford, MI 49341
MLS# 26046594Listed by: RE/MAX UNITED (MAIN) - New
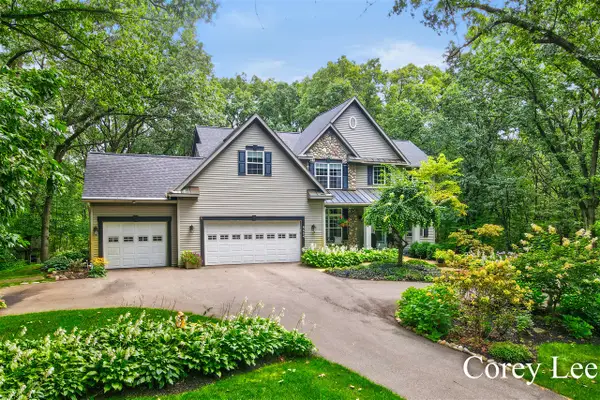 $899,900Active4 beds 4 baths2,356 sq. ft.
8484 Rocky Pines, Rockford, MI 49341
MLS# 70556089Listed by: FIVE STAR REAL ESTATE (M6)


Protect your home and budget from life's surprises with an Assurant Home Warranty, backed by a partner that supports you through every step of homeownership. Explore Plans.
©2026 Century 21 Real Estate LLC. All rights reserved. CENTURY 21®, the CENTURY 21 Logo and C21® are service marks owned by Century 21 Real Estate LLC. Century 21 Real Estate LLC fully supports the principles of the Fair Housing Act and the Equal Opportunity Act. Each office is independently owned and operated. Listing information is deemed reliable but not guaranteed accurate.