
3729 Mesa Court NE, Rockford, MI 49341
Local realty services provided by:CENTURY 21 Signature Realty
3729 Mesa Court NE,Rockford, MI 49341
$450,000
- 3 Beds
- 4 Baths
- 2,427 sq. ft.
- Single family
- Active
Listed by: courtney l harding, rustin scott
Office: five star real estate (grandv)
MLS#:65026039454
Source:MI_REALCOMP
Price summary
- Price:$450,000
- Price per sq. ft.:$538.28
About this home
Set on a quiet court, this thoughtfully updated 3-bedroom, 3.5-bath home blends inviting interiors with exceptional outdoor living. The main level welcomes you with a light-filled living room centered around a cozy fireplace, updated flooring, and an easy flow into the dining space and kitchen. Designed with entertaining in mind, the kitchen features rich cabinetry, stainless steel appliances, generous workspace, and a large center island where family and friends can gather. The adjoining dining room opens directly onto an elevated deck, effortlessly extending everyday living outdoors. Upstairs, all three bedrooms are privately situated together. The spacious primary suite feels like its own retreat, complete with an ensuite bathroom and private balcony overlooking the backyard. The finished lower level expands the possibilities with a large recreation room, full bathroom, and flexible bonus space ideal for working from home, exercising, hosting guests, or creating another bedroom.A fully fenced backyard, mature trees, firepit area, storage shed, expansive lawn, attached two-stall garage, and multiple decks create a home that is just as enjoyable outside as it is within. This is comfortable, versatile Rockford living with space for every season of life. Schedule a showing today before its gone....
Contact an agent
Home facts
- Year built:1994
- Listing ID #:65026039454
- Added:1 day(s) ago
- Updated:August 01, 2026 at 04:15 AM
Rooms and interior
- Bedrooms:3
- Total bathrooms:4
- Full bathrooms:3
- Half bathrooms:1
- Rooms Total:9
- Basement Description:Daylight, Finished, Full
- Living area:2,427 sq. ft.
Heating and cooling
- Cooling:Central Air
- Heating:Forced Air, Natural Gas
Structure and exterior
- Roof:Composition
- Year built:1994
- Building area:2,427 sq. ft.
- Lot area:0.29 Acres
- Architectural Style:Colonial, Traditional
- Construction Materials:Vinyl Siding
- Exterior Features:Balcony, Covered, Deck, Garden, Porch
Utilities
- Water:Public
- Sewer:Public Sewer
Finances and disclosures
- Price:$450,000
- Price per sq. ft.:$538.28
- Tax amount:$4,010
Features and amenities
- Appliances:Dishwasher, Dryer, Microwave, Range, Refrigerator, Washer
- Laundry features:Main Level
- Amenities:Wet Bar, Window Treatments
Parking
- Parking description:Attached, Garage Door Opener, Garage Faces Front, Paved
- Garage spaces:2

New listings near 3729 Mesa Court NE
- New
 $385,000Active3 beds 3 baths1,060 sq. ft.
8414 Windstone, Rockford, MI 49341
MLS# 70549324Listed by: MICHIGAN PROPERTY PARTNERS LLC - New
 $599,000Active2 beds 1 baths1,100 sq. ft.
8705 Je-ne-be, Rockford, MI 49341
MLS# 70549358Listed by: FIVE STAR REAL ESTATE (COURTLAND) - Open Sun, 1 to 3pmNew
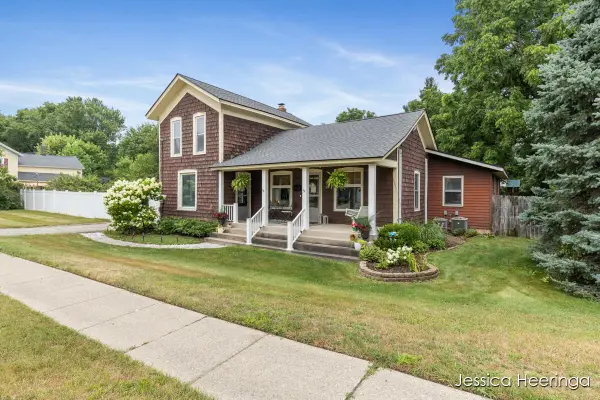 $429,900Active-- beds -- baths
29 W Division Street Ne, Rockford, MI 49341
MLS# 26039678Listed by: RE/MAX UNITED (BELTLINE) - New
 $599,000Active2 beds 1 baths1,100 sq. ft.
8705 Je-ne-be Drive Ne, Rockford, MI 49341
MLS# 26039695Listed by: FIVE STAR REAL ESTATE (COURTLAND) - New
 $425,000Active4 beds 3 baths1,372 sq. ft.
442 Shaw Estates, Rockford, MI 49341
MLS# 70549115Listed by: KEY REALTY - New
 $489,900Active4 beds 4 baths2,352 sq. ft.
4770 Hidden Highland Drive Ne, Rockford, MI 49341
MLS# 26039345Listed by: FIVE STAR REAL ESTATE (COURTLAND) - New
 $259,900Active3 beds 2 baths1,508 sq. ft.
5728 Kingsley Drive, Rockford, MI 49341
MLS# 26039135Listed by: GREENRIDGE REALTY (GREENVL) - New
 $599,900Active3 beds 3 baths2,916 sq. ft.
7455 Decosta Drive Ne, Rockford, MI 49341
MLS# 26039179Listed by: RE/MAX UNITED (MAIN) - New
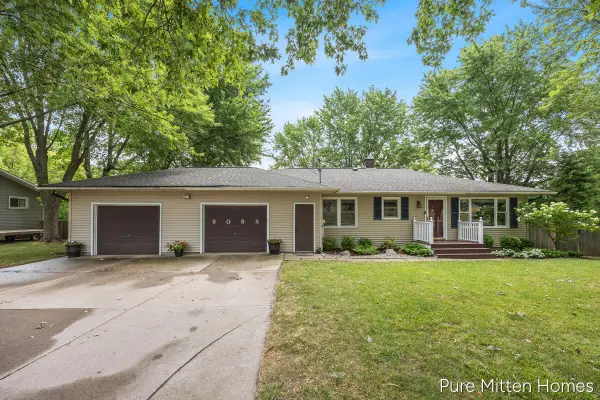 $365,000Active3 beds 2 baths1,086 sq. ft.
9088 Summit, Rockford, MI 49341
MLS# 70548774Listed by: KILNER GROUP REALTY


Protect your home and budget from life's surprises with an Assurant Home Warranty, backed by a partner that supports you through every step of homeownership. Explore Plans.
©2026 Century 21 Real Estate LLC. All rights reserved. CENTURY 21®, the CENTURY 21 Logo and C21® are service marks owned by Century 21 Real Estate LLC. Century 21 Real Estate LLC fully supports the principles of the Fair Housing Act and the Equal Opportunity Act. Each office is independently owned and operated. Listing information is deemed reliable but not guaranteed accurate.