383 Rogue River View Drive Ne, Rockford, MI 49341
Local realty services provided by:CENTURY 21 C. Howard
Listed by: edward l zawacki
Office: re/max united (main)
MLS#:26025593
Source:MI_MICHRIC
Price summary
- Price:$749,000
- Price per sq. ft.:$296.52
- Monthly HOA dues:$20.83
About this home
Welcome home to this custom built, 4 bedroom 3 bath Parade home in downtown Rockford! You will love the quality and care put into this brand new home built by Rock Builders LLC. www.Rockbuilder.com. Get use to downtown living and walkability that lets you enjoy fine restaurants, a charming farmers market, shopping, beautiful trails along the River and concerts or blues by the Dam. Enjoy the easy access to the White Pine Trail, the lovely sounds of nature being so close to the rouge river, and living on a quiet cul-de-sac with no traffic. This Brand new home Is move in ready with Landscaping package included in sale price. It is on lot 2 of a new 6 lot cut-de-sac that is safe and peaceful yet walking distance to downtown Rockford. These 6 lots have a shared green space and walking path for easy access to kayak launch or the boardwalk along the river that leads to downtown Rockford. Custom entry door and quality finishes give this home a luxurious feel. Enter into the beautiful front foyer with natural light and custom iron railings. Front foyer features an office or den with custom wood accent wall. Continue from the foyer into the large open concept living, dining, and kitchen with magnificent electric fireplace with shiplap. Kitchen features a center island with quartz countertops and a large pantry. Tall custom cabinets to the ceiling and tiled backsplash with under cabinet lighting. This home is filled with natural light, and has custom trim throughout. Off the living room is a Bright sunroom with large windows and pine ceiling. This home has a large Primary bedroom on the main floor and luxurious ensuite bathroom with heated floors and a large tiled shower. Upstairs you will find 3 more nicely sized bedrooms and a spacious family room that overlooks the from foyer. Luxury Vinyl Plank waterproof flooring throughout the main level and upstairs as well as new carpet in bedrooms with extra thick pad. Move right into this new construction home and experience Rockford living at its finest. Owner is a licensed agent
Builder extras :
2x6 exterior wall construction
Navien tankless water heater
9 Foot ceilings
Solid Quartz countertops
Solid wood cabinets to ceiling in kitchen
Frameless glass shower door
Exposed aggregate porch and walkway
Landscaping package With sprinklers
Standing seam Black metal roofing
Zoned Heating and cooling
In floor heat in primary bathroom
Summit Pines Cul-de-sac features 2 other available lots for custom built homes completed in 6-8 months. Inquire for pricing and to reserve your lot before they are gone.
Video here: https://youtu.be/P0Jr-D8uqqo?si=mmAWxiyfLbPHBRYw...
Contact an agent
Home facts
- Year built:2026
- Listing ID #:26025593
- Added:50 day(s) ago
- Updated:July 19, 2026 at 08:03 AM
Rooms and interior
- Bedrooms:4
- Total bathrooms:3
- Full bathrooms:2
- Half bathrooms:1
- Rooms Total:4
- Kitchen Description:Dishwasher, Microwave, Range, Refrigerator
- Basement:Yes
- Living area:2,526 sq. ft.
Heating and cooling
- Heating:Forced Air
- Central air:Yes
Structure and exterior
- Year built:2026
- Building area:2,526 sq. ft.
- Lot area:0.34 Acres
- Lot Features:Cul-De-Sac
- Construction Materials:Vinyl Siding
Schools
- High school:Rockford High School
- Middle school:North Rockford Middle School
- Elementary school:Valley View Elementary School
Utilities
- Water:Public
Finances and disclosures
- Price:$749,000
- Price per sq. ft.:$296.52
Parking
- Garage:Yes
- Garage spaces:3
New listings near 383 Rogue River View Drive Ne
- Open Mon, 5 to 6pmNew
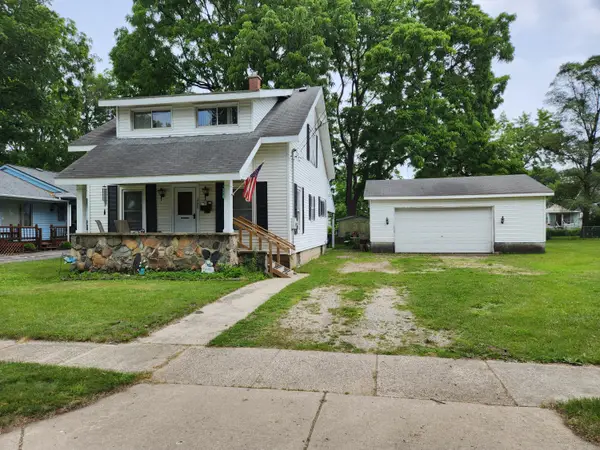 $0Active3 beds 1 baths1,276 sq. ft.
370 Sigsbee Street, Rockford, MI 49341
MLS# 26037038Listed by: COLDWELL BANKER SCHMIDT REALTORS - New
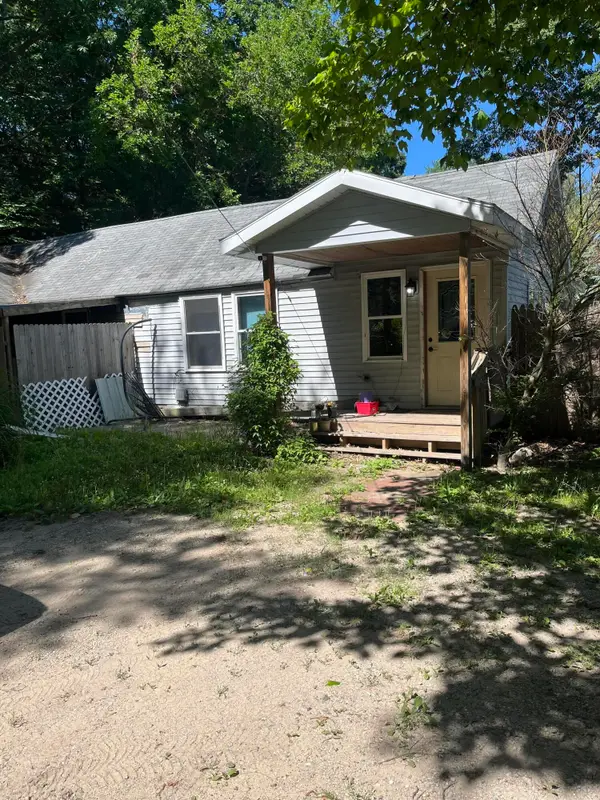 $199,000Active3 beds 1 baths1,251 sq. ft.
8616 Merry Drive Ne, Rockford, MI 49341
MLS# 26036789Listed by: GREENRIDGE REALTY (LOWELL) - New
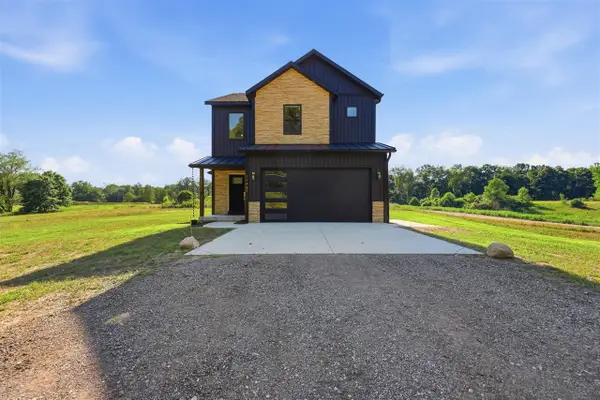 $579,900Active3 beds 3 baths1,590 sq. ft.
11427 Heintzelman, Rockford, MI 49341
MLS# 70546404Listed by: ERA REARDON REALTY GREAT LAKES
- New
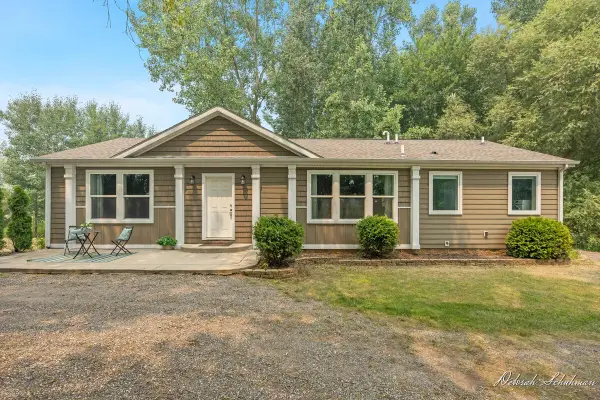 $339,900Active3 beds 2 baths1,560 sq. ft.
9686 10 Mile, Rockford, MI 49341
MLS# 70546438Listed by: KELLER WILLIAMS GR EAST - New
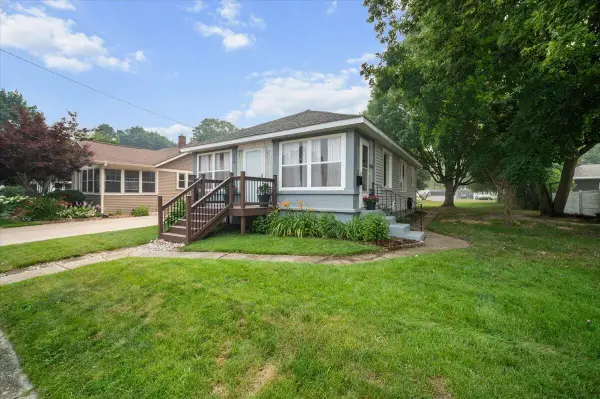 $254,900Active2 beds 1 baths814 sq. ft.
312 Sigsbee, Rockford, MI 49341
MLS# 70546439Listed by: BELLABAY REALTY (NORTH) - New
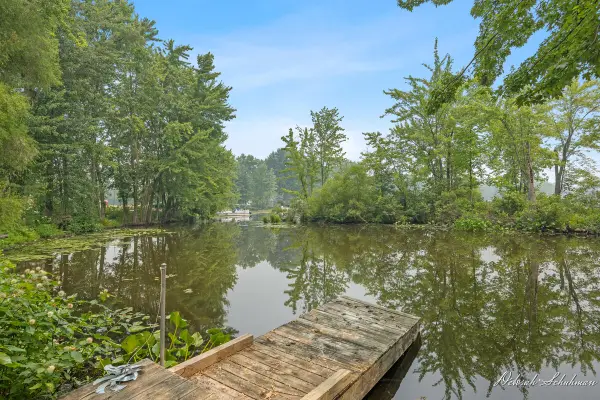 $149,900Active0.38 Acres
9696 10 Mile Road Ne, Rockford, MI 49341
MLS# 26036751Listed by: KELLER WILLIAMS GR EAST - Open Sun, 1 to 3pmNew
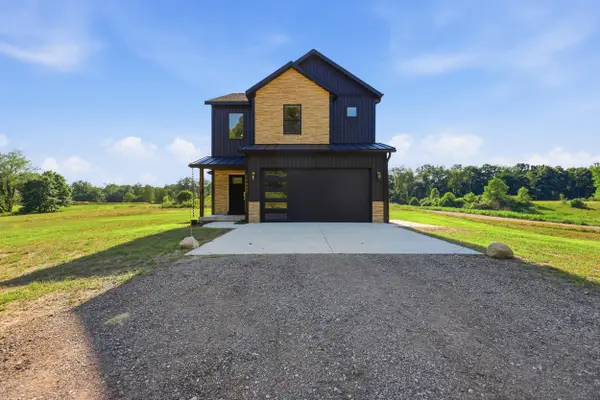 $579,900Active3 beds 3 baths2,190 sq. ft.
11427 Heintzelman Road Ne, Rockford, MI 49341
MLS# 26036735Listed by: ERA REARDON REALTY GREAT LAKES 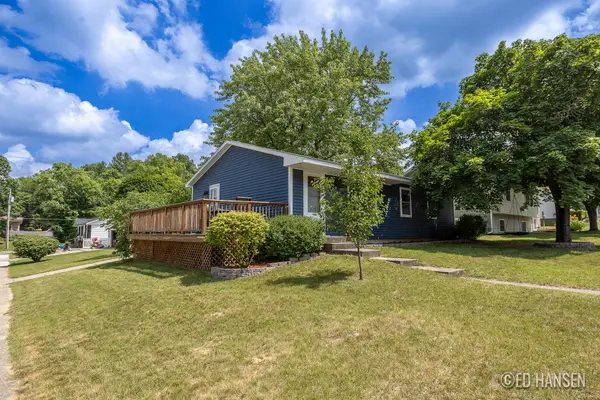
 $300,000Pending3 beds 1 baths1,700 sq. ft.
138 Lincoln Court, Rockford, MI 49341
MLS# 26036692Listed by: KELLER WILLIAMS GR NORTH- New
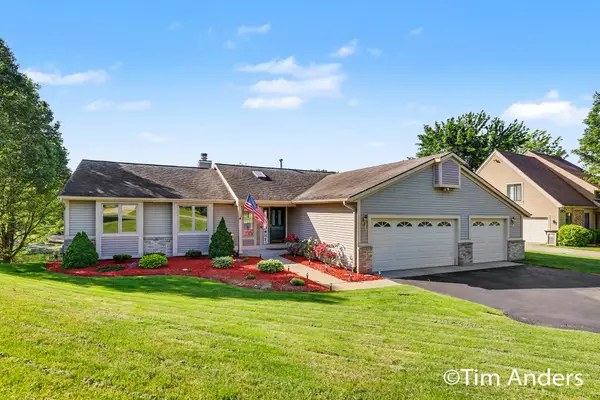 $624,900Active4 beds 3 baths1,675 sq. ft.
6090 Arroyo Vista Drive Ne, Rockford, MI 49341
MLS# 26036663Listed by: BERKSHIRE HATHAWAY HOMESERVICES MICHIGAN REAL ESTATE (MAIN) - Open Sun, 1 to 3pmNew
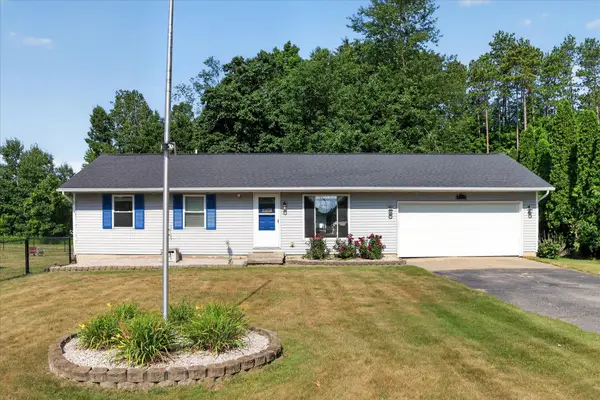 $349,900Active3 beds 1 baths975 sq. ft.
7489 Tiffany Avenue Ne, Rockford, MI 49341
MLS# 26036652Listed by: UNITED REALTY SERVICES LLC


Protect your home and budget from life's surprises with an Assurant Home Warranty, backed by a partner that supports you through every step of homeownership. Explore Plans.
©2026 Century 21 Real Estate LLC. All rights reserved. CENTURY 21®, the CENTURY 21 Logo and C21® are service marks owned by Century 21 Real Estate LLC. Century 21 Real Estate LLC fully supports the principles of the Fair Housing Act and the Equal Opportunity Act. Each office is independently owned and operated. Listing information is deemed reliable but not guaranteed accurate.