
3870 Windwood, Rockford, MI 49341
Local realty services provided by:CENTURY 21 Northland
Listed by: matthew deja
Office: keystone home group realty llc.
MLS#:70546913
Source:MI_REALSOURCE
Price summary
- Price:$539,900
- Price per sq. ft.:$186.17
- Monthly HOA dues:$11.67
About this home
Welcome to this beautifully maintained 4-bedroom, 3.5-bath home in the highly sought-after Rockford School District. Fresh paint and newer flooring throughout create a bright, updated feel. The inviting white kitchen features a spacious center island, ample cabinetry, and an ideal layout for everyday living and entertaining. A striking brick archway entrance creates a grand first impression, while the expansive sun porch overlooks a private backyard. The finished basement offers a large family room, providing exceptional additional living space for relaxing, entertaining, or gatherings. The home is "pet free" and located only 15 minutes to Chandler Woods Charter Academy and 25 minutes to West Michigan Aviation Academy and the airport.
Contact an agent
Home facts
- Year built:1999
- Listing ID #:70546913
- Added:95 day(s) ago
- Updated:October 09, 2026 at 10:46 AM
Rooms and interior
- Bedrooms:4
- Total bathrooms:4
- Full bathrooms:3
- Half bathrooms:1
- Rooms Total:10
- Kitchen Description:Dishwasher, Microwave, On Main Level, Range/Oven, Refrigerator
- Bedroom Description:Bedroom 2 on Upper Level, Bedroom 3 on Upper Level, Bedroom 4 on Upper Level
- Basement Description:Egress/Daylight Windows
- Living area:2,378 sq. ft.
Heating and cooling
- Heating:Forced Air, Natural Gas
Structure and exterior
- Year built:1999
- Building area:2,378 sq. ft.
- Lot area:0.34 Acres
- Construction Materials:Brick, Vinyl Siding
- Exterior Features:Lawn Sprinkler
- Foundation Description:Basement
- Levels:2 Story
Utilities
- Water:Public Water
Finances and disclosures
- Price:$539,900
- Price per sq. ft.:$186.17
- Tax amount:$9,425
Features and amenities
- Appliances:Dishwasher, Dryer, Microwave, Range/Oven, Refrigerator, Washer
- Laundry features:Dryer, On Main Level, Washer
Parking
- Parking description:Attached Garage
- Garage spaces:2
 Provided through IDX via MiRealSource. Courtesy of MiRealSource Shareholder. Copyright MiRealSource. The information published and disseminated by MiRealSource is communicated verbatim, without change by MiRealSource, as filed with MiRealSource by its members. The accuracy of all information, regardless of source, is not guaranteed or warranted. All information should be independently verified. Copyright 2026 MiRealSource. All rights reserved. The information provided hereby constitutes proprietary information of MiRealSource, Inc. and its shareholders, affiliates and licensees and may not be reproduced or transmitted in any form or by any means, electronic or mechanical, including photocopy, recording, scanning or any information storage and retrieval system, without written permission from MiRealSource, Inc. MI_REALSOURCE Member Broker: Brad Platt
New listings near 3870 Windwood
- New
 $575,000Active6 beds 3 baths3,109 sq. ft.
508 Park Pl Drive NE, Rockford, MI 49341
MLS# 65026056666Listed by: BEYCOME BROKERAGE REALTY LLC - New
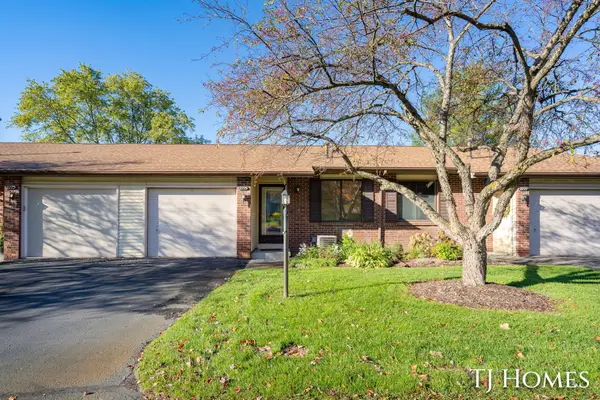 $244,900Active3 beds 2 baths1,512 sq. ft.
8775 Courtland Drive NE, Rockford, MI 49341
MLS# 65026056561Listed by: KELLER WILLIAMS GR NORTH - New
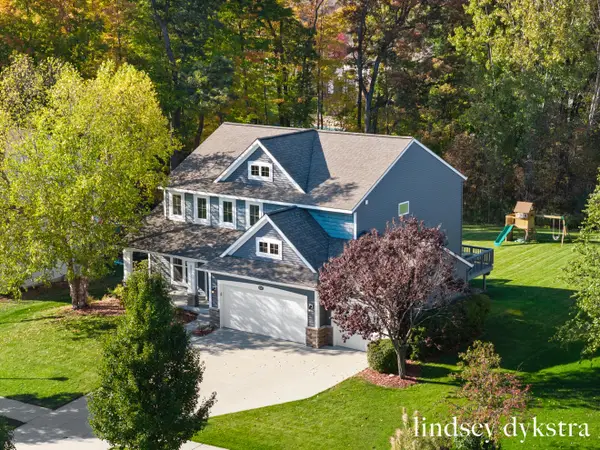 $549,999Active5 beds 4 baths3,106 sq. ft.
9545 Sunset Ridge Drive, Rockford, MI 49341
MLS# 65026056416Listed by: FIVE STAR REAL ESTATE (COURTLAND) - New
 $430,000Active3 beds 3 baths1,672 sq. ft.
6899 Childsdale Avenue NE, Rockford, MI 49341
MLS# 65026055952Listed by: FIVE STAR REAL ESTATE (GREEN) - New
 $515,000Active3 beds 3 baths1,975 sq. ft.
3794 Windsor Ridge DR NE # 42, Rockford, MI 49341
MLS# 20261084154Listed by: ANDOVER REAL ESTATE - New
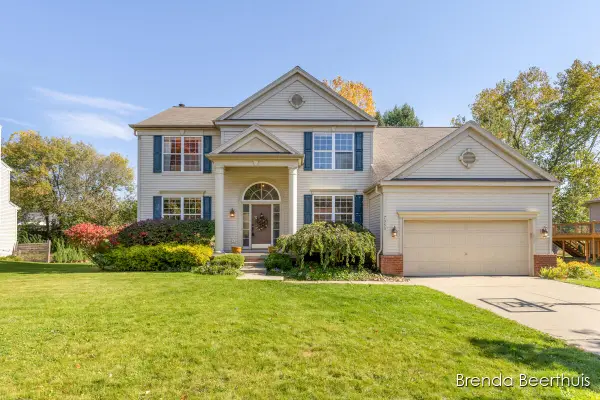 $435,000Active4 beds 3 baths2,415 sq. ft.
7050 Concolor Drive NE, Rockford, MI 49341
MLS# 65026054539Listed by: RE/MAX UNITED (MAIN) - New
 $539,900Active4 beds 4 baths2,500 sq. ft.
11475 Sandy Bottom Road NE, Rockford, MI 49341
MLS# 65026054681Listed by: 616 REALTY LLC - New
 $174,900Active1 beds 1 baths926 sq. ft.
181 Hunters Lane NE Unit: 45, Rockford, MI 49341
MLS# 65026054726Listed by: CITY REALTY CORPORATION - New
 $375,000Active4 beds 2 baths1,712 sq. ft.
11545 Holmden Court NE, Rockford, MI 49341
MLS# 65026054892Listed by: RE/MAX UNITED (BELTLINE) - Open Sun, 1 to 3pmNew
 $864,900Active3 beds 3 baths2,977 sq. ft.
3667 10 Mile Road NE, Rockford, MI 49341
MLS# 65026054908Listed by: RE/MAX UNITED (BELTLINE)


Protect your home and budget from life's surprises with an Assurant Home Warranty, backed by a partner that supports you through every step of homeownership. Explore Plans.
©2026 Century 21 Real Estate LLC. All rights reserved. CENTURY 21®, the CENTURY 21 Logo and C21® are service marks owned by Century 21 Real Estate LLC. Century 21 Real Estate LLC fully supports the principles of the Fair Housing Act and the Equal Opportunity Act. Each office is independently owned and operated. Listing information is deemed reliable but not guaranteed accurate.