
3899 Autumn Acres Drive, Rockford, MI 49341
Local realty services provided by:CENTURY 21 Curran & Oberski
3899 Autumn Acres Drive,Rockford, MI 49341
$890,000
- 4 Beds
- 3 Baths
- 3,127 sq. ft.
- Single family
- Active
Listed by: janet romanowski
Office: greenridge realty (egr)
MLS#:65026047731
Source:MI_REALCOMP
Price summary
- Price:$890,000
- Price per sq. ft.:$240.8
- Monthly HOA dues:$58.33
About this home
Nearly indistinguishable from new construction, this exceptional ranch home in the sought-after Autumn Trails community combines elevated finishes, thoughtful design, and effortless everyday living. Meticulously cared for and beautifully appointed in timeless neutral tones, the home offers the rare opportunity to enjoy the look and feel of a brand-new residence without the wait. From the moment you enter, the attention to detail is evident. The main level features a striking stone fireplace with custom built-ins, a dedicated office, convenient main-floor laundry, and a spacious primary suite. At the center of the home, the beautifully designed kitchen is both sophisticated and functional, featuring stainless steel appliances, an oversized quartz island, tile backsplash, a walk-in pantry, and abundant cabinetry and storage. Just off the kitchen, a wall of windows fills the sunroom with natural light and creates a peaceful setting for morning coffee, reading, or simply enjoying thechanging seasons. The main-floor owner's suite offers a private retreat with a spa-inspired tiled shower, dual vanity, and generous walk-in closet designed for easy organization. The daylight lower level provides an impressive extension of the home's living space, with two additional bedrooms, a full bathroom, and a spacious family room perfect for movie nights, entertaining, or welcoming guests. A newly added sauna elevates the lower level even further, creating a private space to relax and recharge. A 3-stall garage provides plenty of room for vehicles, storage, and recreational gear, while the home's overall layout offers the flexibility today's lifestyle demands. Every detail has been thoughtfully considered, resulting in a home that feels fresh, refined, and exceptionally easy to live in. Set within the welcoming Autumn Trails neighborhood and surrounded by outstanding schools, the location offers both convenience and recreation. Enjoy being just minutes from the charm and resort-like atmosphere of downtown Rockford, along with direc...
Contact an agent
Home facts
- Year built:2025
- Subdivision & Development:AUTUMN TRAILS
- Listing ID #:65026047731
- Added:35 day(s) ago
- Updated:October 12, 2026 at 09:56 AM
Rooms and interior
- Bedrooms:4
- Total bathrooms:3
- Full bathrooms:3
- Rooms Total:12
- Flooring:Carpet, Tile, Vinyl, Wood
- Kitchen Description:Pantry
- Basement Description:Daylight, Finished, Full, Sump Pump
- Living area:3,127 sq. ft.
Heating and cooling
- Cooling:Ceiling Fans, Central Air
- Heating:Forced Air, Natural Gas
Structure and exterior
- Roof:Composition, Shingle
- Year built:2025
- Building area:3,127 sq. ft.
- Lot area:0.45 Acres
- Lot Features:Level, Sprinklers, Wooded
- Architectural Style:Contemporary, Craftsman, Ranch, Traditional
- Construction Materials:Stone, Vinyl Siding
- Exterior Features:Covered, Enclosed, Garden, Patio, Porch
Utilities
- Water:Public
- Sewer:Public Sewer
Finances and disclosures
- Price:$890,000
- Price per sq. ft.:$240.8
- Tax amount:$10,500
Features and amenities
- Appliances:Dishwasher, Disposal, Dryer, Humidifier, Microwave, Range, Refrigerator, Washer
- Laundry features:Laundry Room, Main Level
- Amenities:Pantry, Vaulted Ceilings
Parking
- Parking description:Attached, Concrete, Garage Door Opener, Garage Faces Front, Paved
- Garage spaces:3

New listings near 3899 Autumn Acres Drive
- New
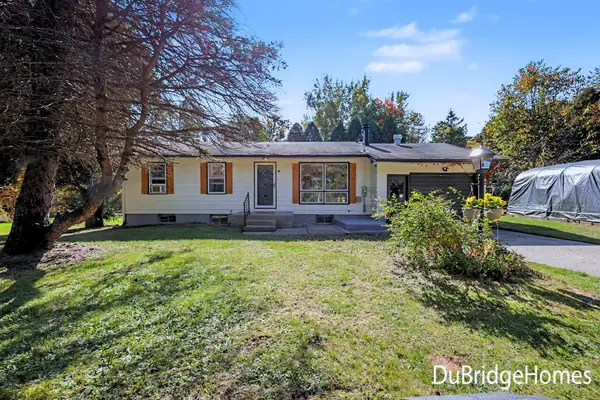 $345,000Active3 beds 2 baths1,735 sq. ft.
9691 Wolven Avenue Ne, Rockford, MI 49341
MLS# 26054686Listed by: BERKSHIRE HATHAWAY HOMESERVICES MICHIGAN REAL ESTATE (MAIN) - New
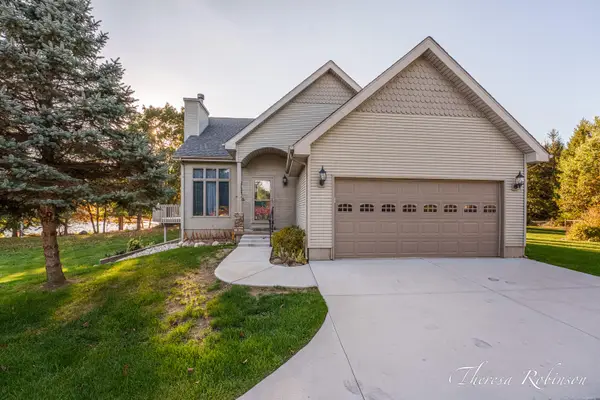 $539,900Active4 beds 4 baths2,500 sq. ft.
11475 Sandy Bottom Road Ne, Rockford, MI 49341
MLS# 26054681Listed by: 616 REALTY LLC - New
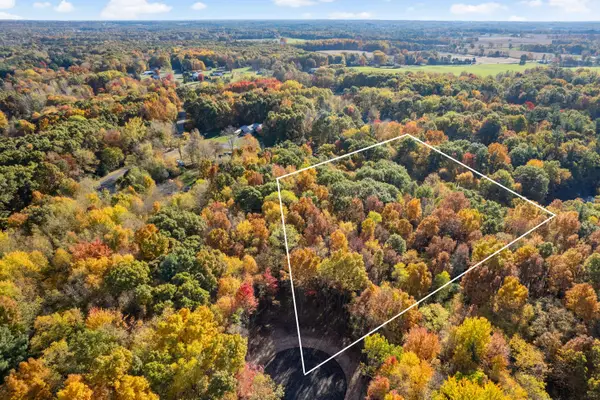 $182,900Active2.36 Acres
11311 Angel Woods Drive, Rockford, MI 49341
MLS# 26054591Listed by: 616 REALTY LLC - New
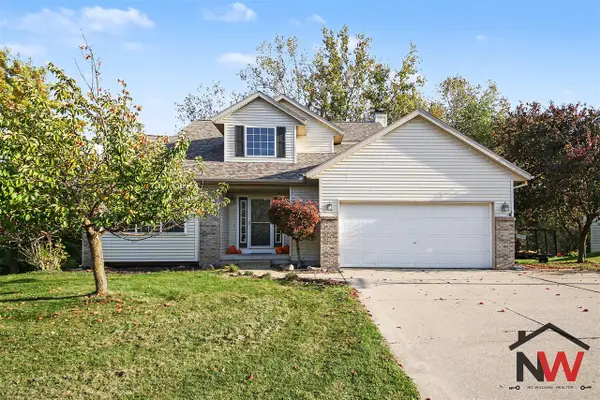 $470,000Active4 beds 4 baths1,701 sq. ft.
232 Glendale, Rockford, MI 49341
MLS# 70564222Listed by: DYKSTRA REAL ESTATE LLC - New
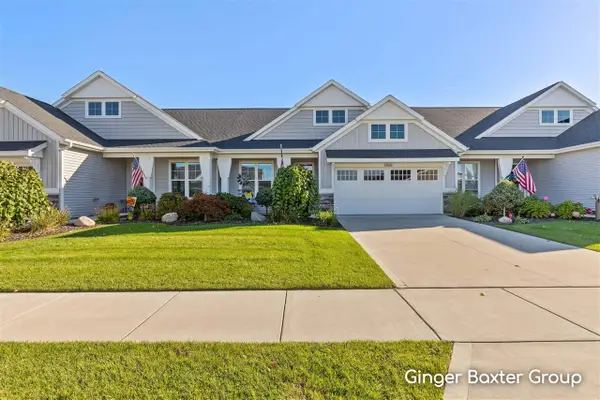 $445,000Active2 beds 3 baths1,262 sq. ft.
3866 Windsor Ridge, Rockford, MI 49341
MLS# 70564127Listed by: KELLER WILLIAMS GR NORTH - New
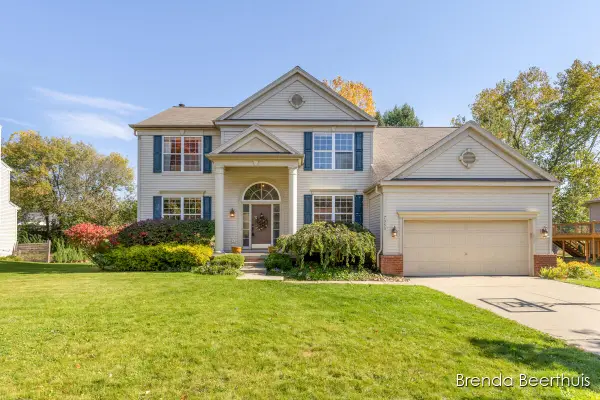 $435,000Active4 beds 3 baths2,415 sq. ft.
7050 Concolor Drive Ne, Rockford, MI 49341
MLS# 26054539Listed by: RE/MAX UNITED (MAIN) - New
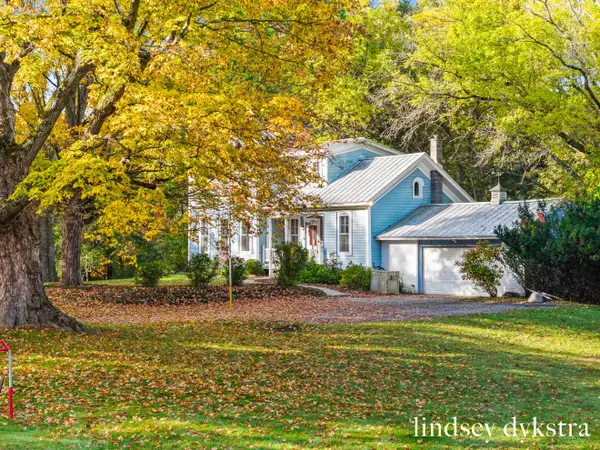 $302,000Active3 beds 2 baths2,228 sq. ft.
7801 Courtland Drive Ne, Rockford, MI 49341
MLS# 26054555Listed by: FIVE STAR REAL ESTATE (COURTLAND) - Open Thu, 2am to 4pmNew
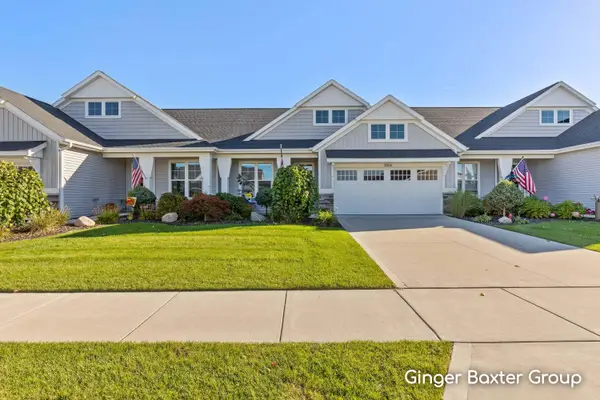 $445,000Active2 beds 3 baths1,262 sq. ft.
3866 Windsor Ridge Drive Ne, Rockford, MI 49341
MLS# 26054483Listed by: KELLER WILLIAMS GR NORTH - New
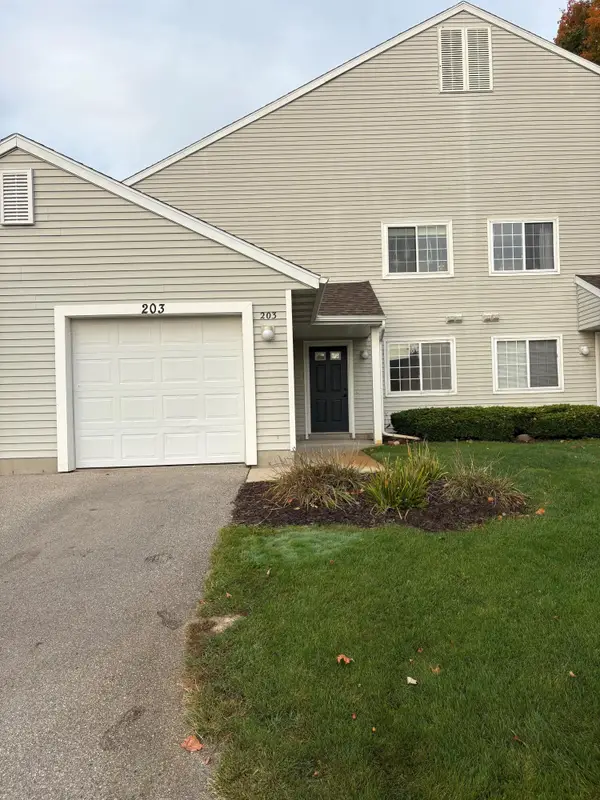 $199,900Active1 beds 1 baths849 sq. ft.
203 Hunters Lane Ne, Rockford, MI 49341
MLS# 26054408Listed by: CITY REALTY CORPORATION - New
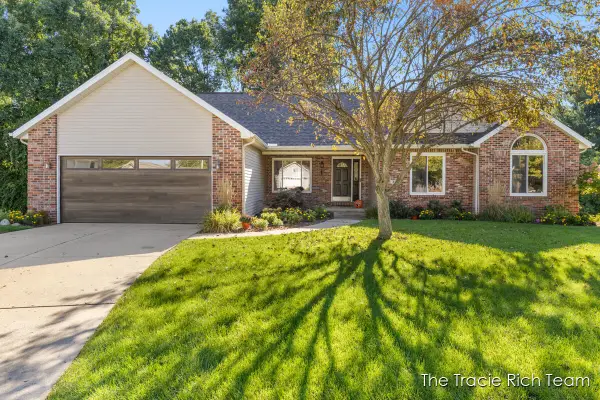 $485,000Active4 beds 4 baths2,751 sq. ft.
216 Glenview Court Ne, Rockford, MI 49341
MLS# 26054304Listed by: RE/MAX UNITED (MAIN)


Protect your home and budget from life's surprises with an Assurant Home Warranty, backed by a partner that supports you through every step of homeownership. Explore Plans.
©2026 Century 21 Real Estate LLC. All rights reserved. CENTURY 21®, the CENTURY 21 Logo and C21® are service marks owned by Century 21 Real Estate LLC. Century 21 Real Estate LLC fully supports the principles of the Fair Housing Act and the Equal Opportunity Act. Each office is independently owned and operated. Listing information is deemed reliable but not guaranteed accurate.