475 Northland Court Ne, Rockford, MI 49341
Local realty services provided by:CENTURY 21 Affiliated
Upcoming open houses
- Sun, Jul 1901:00 pm - 03:00 pm
Listed by: jessica m heeringa, jonathan d austin
Office: re/max united (beltline)
MLS#:26013102
Source:MI_MICHRIC
Price summary
- Price:$349,900
- Price per sq. ft.:$236.42
About this home
Rare Downtown Rockford find! 3 bed + flex room with finished basement featuring LVP flooring perfect for extra living, office, or entertaining. Set on a private 1-acre lot with a peaceful creek, all within walking distance to shops, restaurants, parks, and trails. Enjoy quiet mornings on the 3-season porch coffee in hand, listening to the creek while living in the heart of it all. Buyers will enjoy the over 450 sqft. of storage space above garage.
Contact an agent
Home facts
- Year built:1937
- Listing ID #:26013102
- Added:107 day(s) ago
- Updated:July 19, 2026 at 08:03 AM
Rooms and interior
- Bedrooms:3
- Total bathrooms:2
- Full bathrooms:1
- Half bathrooms:1
- Rooms Total:5
- Kitchen Description:Dishwasher, Refrigerator
- Basement:Yes
- Living area:1,938 sq. ft.
Heating and cooling
- Heating:Forced Air
- Central air:Yes
Structure and exterior
- Year built:1937
- Building area:1,938 sq. ft.
- Lot area:1 Acres
- Lot Features:Wooded
- Construction Materials:Vinyl Siding
Schools
- High school:Rockford High School
- Middle school:North Rockford Middle School
- Elementary school:Valley View Elementary School
Utilities
- Water:Public
Finances and disclosures
- Price:$349,900
- Price per sq. ft.:$236.42
- Tax amount:$5,379 (2025)
Parking
- Garage:Yes
- Garage spaces:2
New listings near 475 Northland Court Ne
- Open Mon, 5 to 6pmNew
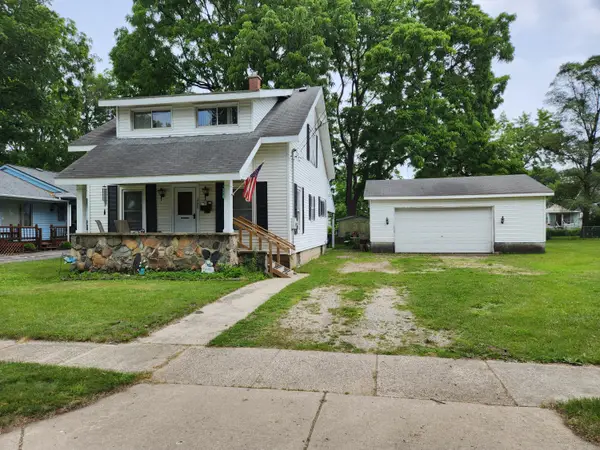 $0Active3 beds 1 baths1,276 sq. ft.
370 Sigsbee Street, Rockford, MI 49341
MLS# 26037038Listed by: COLDWELL BANKER SCHMIDT REALTORS - New
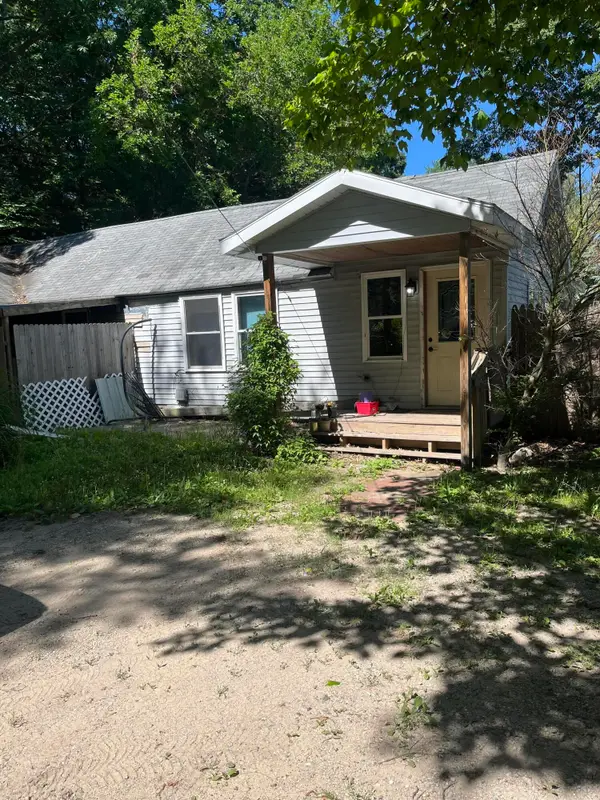 $199,000Active3 beds 1 baths1,251 sq. ft.
8616 Merry Drive Ne, Rockford, MI 49341
MLS# 26036789Listed by: GREENRIDGE REALTY (LOWELL) - New
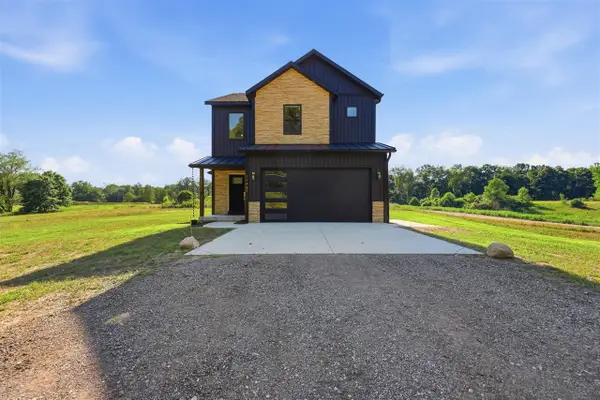 $579,900Active3 beds 3 baths1,590 sq. ft.
11427 Heintzelman, Rockford, MI 49341
MLS# 70546404Listed by: ERA REARDON REALTY GREAT LAKES
- New
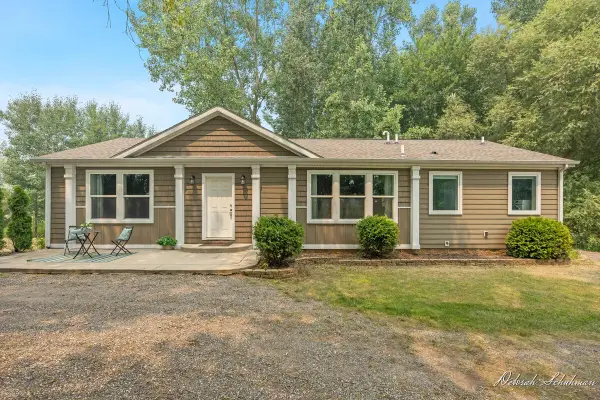 $339,900Active3 beds 2 baths1,560 sq. ft.
9686 10 Mile, Rockford, MI 49341
MLS# 70546438Listed by: KELLER WILLIAMS GR EAST - New
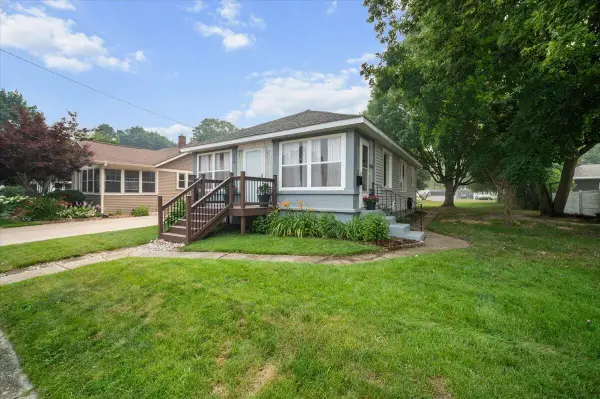 $254,900Active2 beds 1 baths814 sq. ft.
312 Sigsbee, Rockford, MI 49341
MLS# 70546439Listed by: BELLABAY REALTY (NORTH) - New
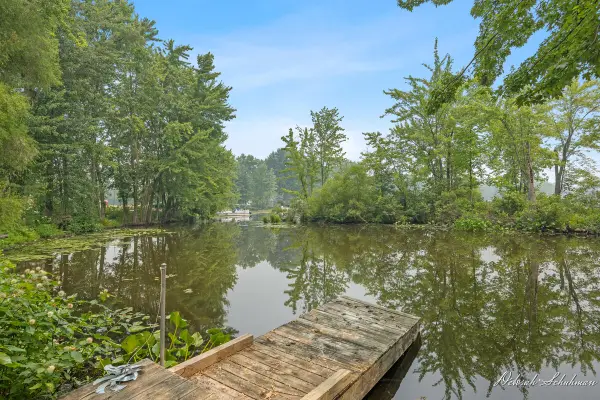 $149,900Active0.38 Acres
9696 10 Mile Road Ne, Rockford, MI 49341
MLS# 26036751Listed by: KELLER WILLIAMS GR EAST - Open Sun, 1 to 3pmNew
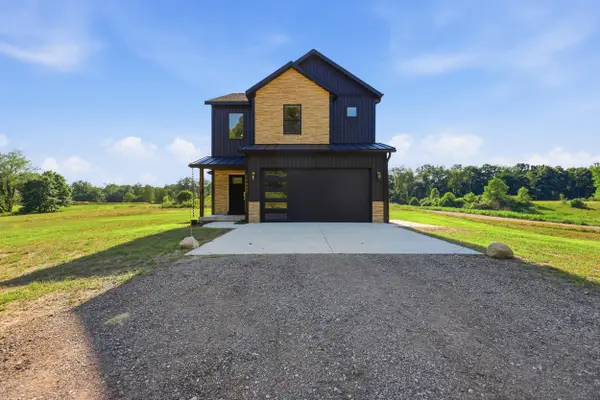 $579,900Active3 beds 3 baths2,190 sq. ft.
11427 Heintzelman Road Ne, Rockford, MI 49341
MLS# 26036735Listed by: ERA REARDON REALTY GREAT LAKES 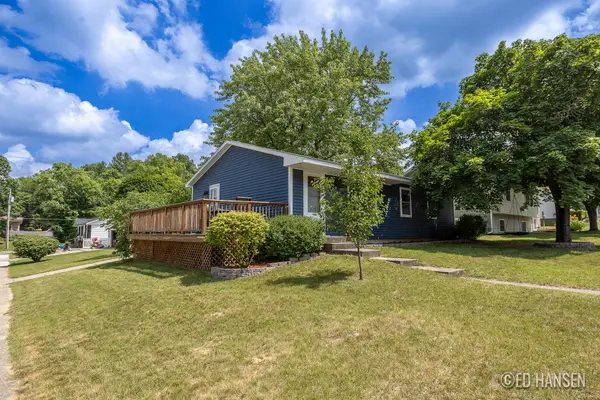
 $300,000Pending3 beds 1 baths1,700 sq. ft.
138 Lincoln Court, Rockford, MI 49341
MLS# 26036692Listed by: KELLER WILLIAMS GR NORTH- New
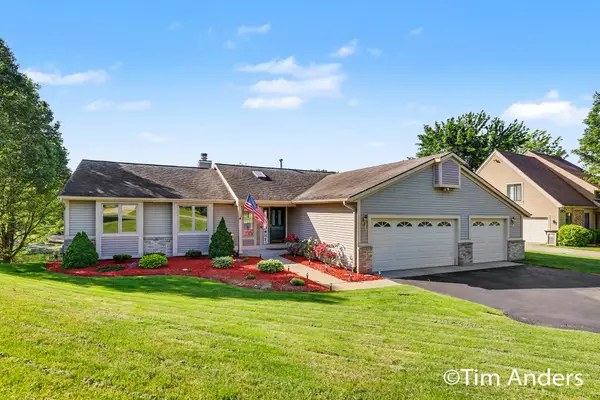 $624,900Active4 beds 3 baths1,675 sq. ft.
6090 Arroyo Vista Drive Ne, Rockford, MI 49341
MLS# 26036663Listed by: BERKSHIRE HATHAWAY HOMESERVICES MICHIGAN REAL ESTATE (MAIN) - Open Sun, 1 to 3pmNew
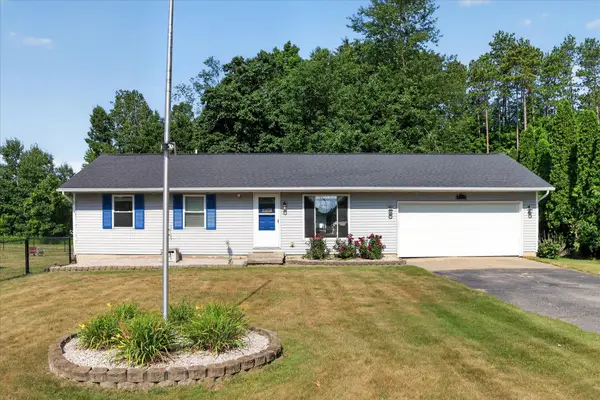 $349,900Active3 beds 1 baths975 sq. ft.
7489 Tiffany Avenue Ne, Rockford, MI 49341
MLS# 26036652Listed by: UNITED REALTY SERVICES LLC


Protect your home and budget from life's surprises with an Assurant Home Warranty, backed by a partner that supports you through every step of homeownership. Explore Plans.
©2026 Century 21 Real Estate LLC. All rights reserved. CENTURY 21®, the CENTURY 21 Logo and C21® are service marks owned by Century 21 Real Estate LLC. Century 21 Real Estate LLC fully supports the principles of the Fair Housing Act and the Equal Opportunity Act. Each office is independently owned and operated. Listing information is deemed reliable but not guaranteed accurate.