
6027 9 Mile, Rockford, MI 49341
Local realty services provided by:CENTURY 21 Signature Realty
6027 9 Mile,Rockford, MI 49341
- 4 Beds
- 5 Baths
- - sq. ft.
- Single family
- Sold
Listed by: luanne baar
Office: rockford realty co.
MLS#:70547717
Source:MI_REALSOURCE
Sorry, we are unable to map this address
Price summary
- Price:
About this home
Searching for a stunning home on wooded acreage? A peaceful retreat yet 'close in'? Your search stops here! Step into this spacious ranch home - thoughtfully remodeled with additions in 2017. A gorgeous Kitchen was designed with soapstone & quartz counters, a huge snack bar island, beautiful backsplash detail & a pot-filler. Plenty of cabinet & counter space with a large step in pantry! The floor plan is open to the Dining, Living Room & 3 Season Room - great for gatherings & entertaining. Featuring vaulted ceilings, brick fireplace wall with wooded views from every angle. Dining area has sliders to a spacious deck with steps to the covered patio area. No expense was spared on the Primary Suite! The Bedroom is large w/vaulted ceilings & wooded views. Heated floors, separate vanities & sinks, large tiled shower plus a soaking tub in the Bathroom, and a walk-in Closet. There is a 2nd main floor Suite w/private Bath - great for guests! Bedroom 3 is nice sized and there is a 3rd Full Bath
Contact an agent
Home facts
- Year built:1986
- Listing ID #:70547717
- Added:54 day(s) ago
- Updated:September 11, 2026 at 07:01 AM
Rooms and interior
- Bedrooms:4
- Total bathrooms:5
- Full bathrooms:4
- Half bathrooms:1
- Rooms Total:6
- Kitchen Description:Dishwasher, Microwave, Range/Oven, Refrigerator
Heating and cooling
- Heating:Forced Air, Natural Gas
Structure and exterior
- Year built:1986
- Construction Materials:Stone, Vinyl Siding
- Foundation Description:Basement
- Levels:1 Story
Finances and disclosures
- Price:
- Tax amount:$6,800
Features and amenities
- Appliances:Dishwasher, Dryer, Microwave, Range/Oven, Refrigerator, Washer
- Laundry features:Dryer, Washer
Parking
- Parking description:Attached Garage, Garage Door Opener
- Garage spaces:3
 Provided through IDX via MiRealSource. Courtesy of MiRealSource Shareholder. Copyright MiRealSource. The information published and disseminated by MiRealSource is communicated verbatim, without change by MiRealSource, as filed with MiRealSource by its members. The accuracy of all information, regardless of source, is not guaranteed or warranted. All information should be independently verified. Copyright 2026 MiRealSource. All rights reserved. The information provided hereby constitutes proprietary information of MiRealSource, Inc. and its shareholders, affiliates and licensees and may not be reproduced or transmitted in any form or by any means, electronic or mechanical, including photocopy, recording, scanning or any information storage and retrieval system, without written permission from MiRealSource, Inc. MI_REALSOURCE Member Broker: Andrew Hauck
New listings near 6027 9 Mile
- New
 $349,900Active3 beds 2 baths1,806 sq. ft.
7864 Myers Lake Avenue Ne, Rockford, MI 49341
MLS# 26049026Listed by: COLDWELL BANKER SCHMIDT REALTORS - New
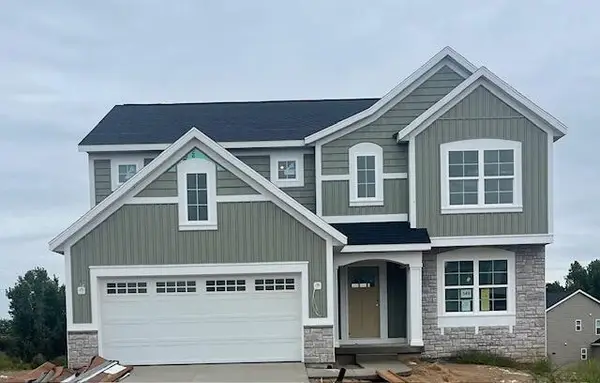 $499,900Active4 beds 3 baths2,142 sq. ft.
549 Victory Drive Ne, Rockford, MI 49341
MLS# 26049019Listed by: CHOICE REALTY LLC - New
 $1,295,000Active4 beds 4 baths2,435 sq. ft.
8851 Je-ne-be, Rockford, MI 49341
MLS# 70558450Listed by: BERKSHIRE HATHAWAY HOMESERVICES MICHIGAN REAL ESTATE (SOUTH) - New
 $400,000Active4 beds 3 baths1,968 sq. ft.
8580 Young Avenue NE, Rockford, MI 49341
MLS# 65026048754Listed by: GREENRIDGE REALTY (WAYLAND) - New
 $285,000Active3 beds 2 baths1,618 sq. ft.
11786 Megan Way Drive, Rockford, MI 49341
MLS# 65026048616Listed by: GREENRIDGE REALTY (SUMMIT)  $420,000Pending3 beds 1 baths1,348 sq. ft.
5059 12 Mile, Rockford, MI 49341
MLS# 70558101Listed by: KELLER WILLIAMS GR EAST $379,000Pending4 beds 2 baths1,224 sq. ft.
6230 Blythefield, Rockford, MI 49341
MLS# 70557961Listed by: LIVE LOCAL REALTY- New
 $569,900Active4 beds 4 baths3,100 sq. ft.
3055 Riverwoods Drive Ne, Rockford, MI 49341
MLS# 26048106Listed by: BEST HOMES OF MICHIGAN LLC - New
 $789,900Active4 beds 3 baths2,710 sq. ft.
7454 Childsdale, Rockford, MI 49341
MLS# 70557704Listed by: NOVOSAD REALTY PARTNERS - New
 $319,900Active2 beds 2 baths1,526 sq. ft.
7861 Cannonsburg Road NE, Rockford, MI 49341
MLS# 65026048046Listed by: GREENRIDGE REALTY (WEST)


Protect your home and budget from life's surprises with an Assurant Home Warranty, backed by a partner that supports you through every step of homeownership. Explore Plans.
©2026 Century 21 Real Estate LLC. All rights reserved. CENTURY 21®, the CENTURY 21 Logo and C21® are service marks owned by Century 21 Real Estate LLC. Century 21 Real Estate LLC fully supports the principles of the Fair Housing Act and the Equal Opportunity Act. Each office is independently owned and operated. Listing information is deemed reliable but not guaranteed accurate.