
549 Victory Drive NE, Rockford, MI 49341
Local realty services provided by:CENTURY 21 Affiliated
549 Victory Drive NE,Rockford, MI 49341
$499,900
- 4 Beds
- 3 Baths
- 2,142 sq. ft.
- Single family
- Active
Listed by: mary b smith
Office: choice realty llc.
MLS#:65026049019
Source:MI_REALCOMP
Price summary
- Price:$499,900
- Price per sq. ft.:$160.12
- Monthly HOA dues:$41.25
About this home
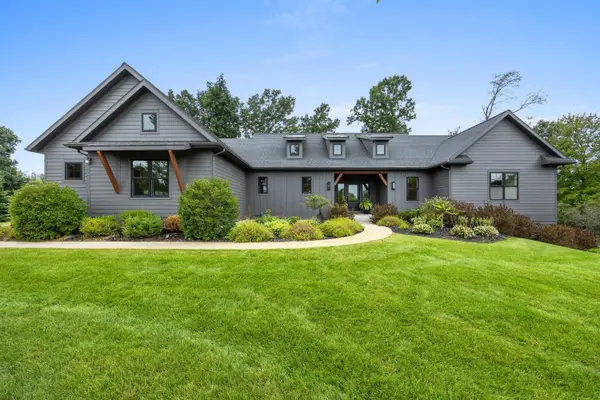
Custom built home by the award-winning high-end builder Roersma & Wurn in the desirable Heritage Park Subdivision in the Rockford School District. This 4 bedroom, 2.5 bath home has a large foyer, living room (w/fireplace), dining area, kitchen, mudroom, and 1/2 bath, along with a deck on the main. Large Primary Suite with a private bath and large walk-in closet, additional 3 bedrooms, laundry room, and full bath complete the upper level. Unfinished walk-out lower level is ready for finishing. Two stall garage. All designer selections have been made, no changes. Home completion date: 11/15/2026.
Contact an agent
Home facts
- Year built:2026
- Listing ID #:65026049019
- Added:1 day(s) ago
- Updated:September 16, 2026 at 10:03 AM
Rooms and interior
- Bedrooms:4
- Total bathrooms:3
- Full bathrooms:2
- Half bathrooms:1
- Rooms Total:12
- Basement Description:Walk-Out Access
- Living area:2,142 sq. ft.
Heating and cooling
- Cooling:Central Air
- Heating:Forced Air, Natural Gas
Structure and exterior
- Year built:2026
- Building area:2,142 sq. ft.
- Lot area:0.2 Acres
- Architectural Style:Traditional
- Construction Materials:Stone, Vinyl Siding
- Exterior Features:Deck
Utilities
- Water:Public
- Sewer:Private Sewer
Finances and disclosures
- Price:$499,900
- Price per sq. ft.:$160.12
Features and amenities
- Appliances:Dishwasher, Disposal, Microwave
- Laundry features:Gas Dryer Hookup, Laundry Room, Upper Level, Washer Hookup
Parking
- Parking description:Attached, Garage Door Opener
- Garage spaces:2

New listings near 549 Victory Drive NE
- New
 $879,900Active4 beds 3 baths2,004 sq. ft.
5007 Twin Creek Estates Drive NE, Rockford, MI 49341
MLS# 65026049201Listed by: GATEHOUSE REAL ESTATE LLC - New
 $349,900Active3 beds 2 baths1,806 sq. ft.
7864 Myers Lake Avenue Ne, Rockford, MI 49341
MLS# 26049026Listed by: COLDWELL BANKER SCHMIDT REALTORS - New
 $1,295,000Active4 beds 4 baths2,435 sq. ft.
8851 Je-ne-be, Rockford, MI 49341
MLS# 70558450Listed by: BERKSHIRE HATHAWAY HOMESERVICES MICHIGAN REAL ESTATE (SOUTH) - New
 $400,000Active4 beds 3 baths1,968 sq. ft.
8580 Young Avenue NE, Rockford, MI 49341
MLS# 65026048754Listed by: GREENRIDGE REALTY (WAYLAND) - New
 $285,000Active3 beds 2 baths1,618 sq. ft.
11786 Megan Way Drive, Rockford, MI 49341
MLS# 65026048616Listed by: GREENRIDGE REALTY (SUMMIT)  $420,000Pending3 beds 1 baths1,348 sq. ft.
5059 12 Mile, Rockford, MI 49341
MLS# 70558101Listed by: KELLER WILLIAMS GR EAST $379,000Pending4 beds 2 baths1,224 sq. ft.
6230 Blythefield, Rockford, MI 49341
MLS# 70557961Listed by: LIVE LOCAL REALTY- New
 $569,900Active4 beds 4 baths3,100 sq. ft.
3055 Riverwoods Drive NE, Rockford, MI 49341
MLS# 65026048106Listed by: BEST HOMES OF MICHIGAN LLC - New
 $789,900Active4 beds 3 baths2,710 sq. ft.
7454 Childsdale, Rockford, MI 49341
MLS# 70557704Listed by: NOVOSAD REALTY PARTNERS


Protect your home and budget from life's surprises with an Assurant Home Warranty, backed by a partner that supports you through every step of homeownership. Explore Plans.
©2026 Century 21 Real Estate LLC. All rights reserved. CENTURY 21®, the CENTURY 21 Logo and C21® are service marks owned by Century 21 Real Estate LLC. Century 21 Real Estate LLC fully supports the principles of the Fair Housing Act and the Equal Opportunity Act. Each office is independently owned and operated. Listing information is deemed reliable but not guaranteed accurate.