
6274 Miramonte Drive NE, Rockford, MI 49341
Local realty services provided by:CENTURY 21 Curran & Oberski
6274 Miramonte Drive NE,Rockford, MI 49341
$569,000
- 4 Beds
- 3 Baths
- 3,399 sq. ft.
- Single family
- Pending
Listed by: kerrie m leblanc
Office: five star real estate (e. division)
MLS#:65026045812
Source:MI_REALCOMP
Price summary
- Price:$569,000
- Price per sq. ft.:$158.1
- Monthly HOA dues:$41
About this home
Some homes ask you to choose between gathering space, project space, and storage. This one gives you room for all of it--along with a peaceful wooded setting and the Lake Bella Vista lifestyle just outside your door. Behind its brick-front exterior, this spacious home offers nearly 3,400 square feet of finished living space and a flexible floor plan designed for everyday life. Step inside to a bright front sitting room, where a vaulted ceiling and high windows fill the space with natural light. At the back of the home, a second living space offers an entirely different atmosphere. Located just off the kitchen, this cozy living room features a fireplace now framed by brand-new custom-built-in cabinetry and open shelving, along with peaceful views of the wooded common area behind the home.The high ceilings on the main level feel open and comfortable, with a centrally located kitchen connected to the everyday living and entertaining spaces and a dedicated dining room for additional gathering space. The finished project studio features extensive workbenches, shelving, drawers, cabinetry and a sink???ideal for crafting, sewing, woodworking, art, home projects or exceptionally organized storage. The garage is equally functional with an epoxy floor, built-in cabinetry, a workbench, overhead storage racks and a Tesla charging setup. A brand-new exterior door opens to the composite deck, where mature trees and wooded common space create a quiet setting for outdoor dining and relaxing. The neighborhood also offers sidewalks and access to the paved Cannon Trail, with shopping, dining and everyday conveniences nearby. The seller directs that no offers be presented, reviewed, negotiated, accepted or rejected before Tuesday, September 1, 2026, at 2:00 p.m. Seller reserves the right to modify these instructions in writing....
Contact an agent
Home facts
- Year built:1996
- Subdivision & Development:BELLA VISTA SHORES
- Listing ID #:65026045812
- Added:8 day(s) ago
- Updated:September 06, 2026 at 07:38 AM
Rooms and interior
- Bedrooms:4
- Total bathrooms:3
- Full bathrooms:2
- Half bathrooms:1
- Rooms Total:15
- Flooring:Carpet, Tile
- Bathrooms Description:Jetted Tub
- Basement Description:Daylight, Full, Sump Pump
- Living area:3,399 sq. ft.
Heating and cooling
- Cooling:Ceiling Fans, Central Air
- Heating:Forced Air, Natural Gas
Structure and exterior
- Roof:Metal, Shingle
- Year built:1996
- Building area:3,399 sq. ft.
- Lot area:0.31 Acres
- Lot Features:Sprinklers, Wooded
- Architectural Style:Traditional
- Construction Materials:Brick, Stone, Vinyl Siding
- Exterior Features:Covered, Deck, Garden, Porch
Utilities
- Water:Public
- Sewer:Public Sewer
Finances and disclosures
- Price:$569,000
- Price per sq. ft.:$158.1
- Tax amount:$7,213
Features and amenities
- Appliances:Dishwasher, Disposal, Dryer, Freezer, Humidifier, Microwave, Range, Refrigerator, Washer, Water Softener Owned
- Laundry features:Laundry Room, Main Level, Sink
- Amenities:Window Treatments
Parking
- Parking description:Attached, Concrete, Electric Vehicle Charging Stations, Garage Door Opener
- Garage spaces:2

New listings near 6274 Miramonte Drive NE
- New
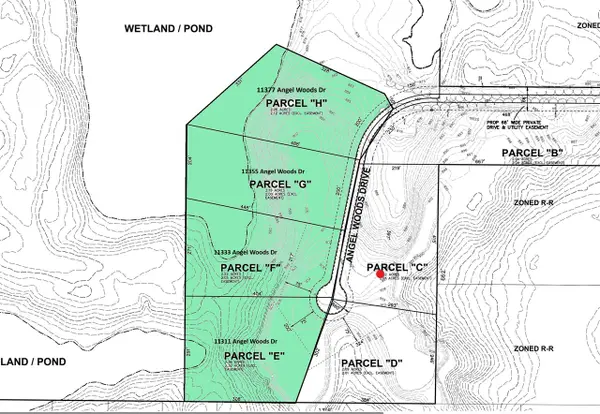 $599,000Active9 Acres
11311 Angel Woods, Rockford, MI 49341
MLS# 70556720Listed by: 616 REALTY LLC - New
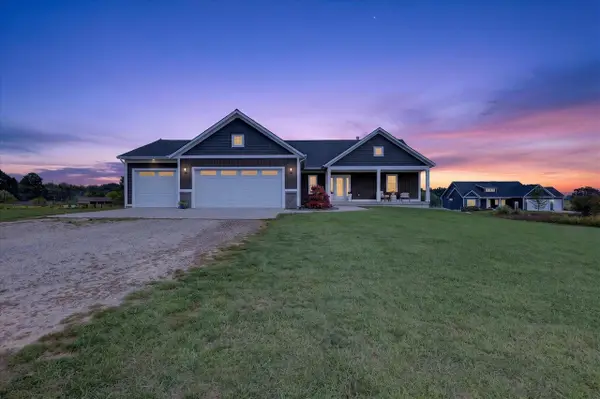 $684,900Active4 beds 4 baths1,700 sq. ft.
11290 Stout, Rockford, MI 49341
MLS# 70556721Listed by: FIVE STAR REAL ESTATE (COURTLAND) - New
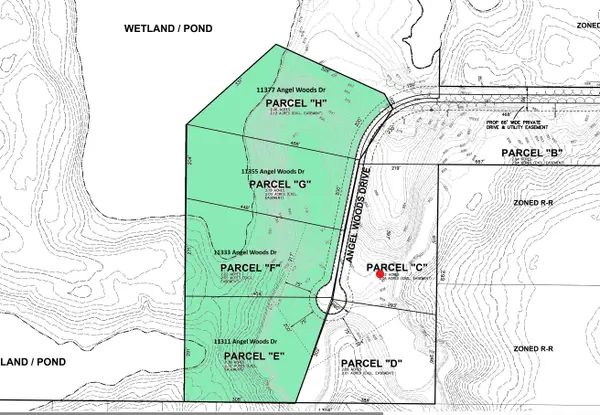 $599,000Active9 Acres
11311 Angel Woods Drive Ne, Rockford, MI 49341
MLS# 26047066Listed by: 616 REALTY LLC - New
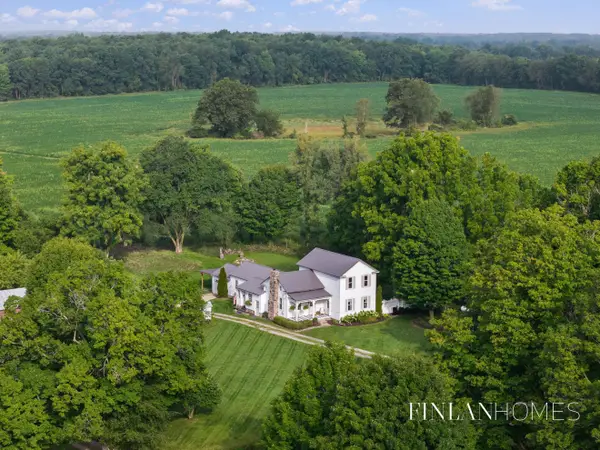 $450,000Active5 beds 2 baths2,361 sq. ft.
9361 Nugent Avenue NE, Rockford, MI 49341
MLS# 65026047040Listed by: FIVE STAR REAL ESTATE (M6) 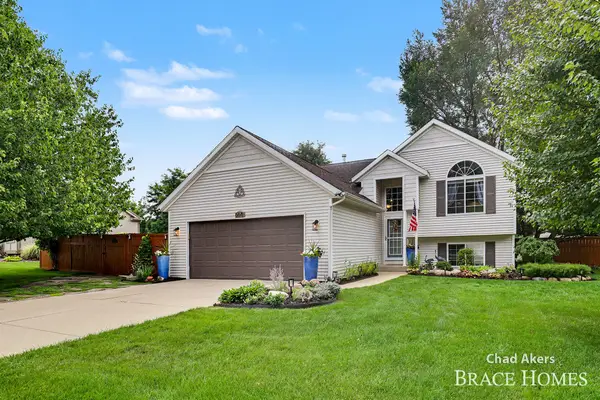 $420,000Pending4 beds 2 baths1,843 sq. ft.
6876 Northway Drive NE, Rockford, MI 49341
MLS# 65026046833Listed by: BERKSHIRE HATHAWAY HOMESERVICES MICHIGAN REAL ESTATE (MAIN)- New
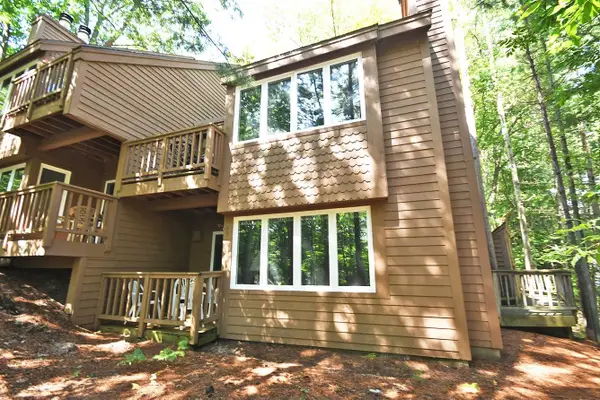 $375,000Active1 beds 1 baths550 sq. ft.
18 South, GlenArbor, MI 49636
MLS# 78080073191Listed by: LVR REALTY, LLC - New
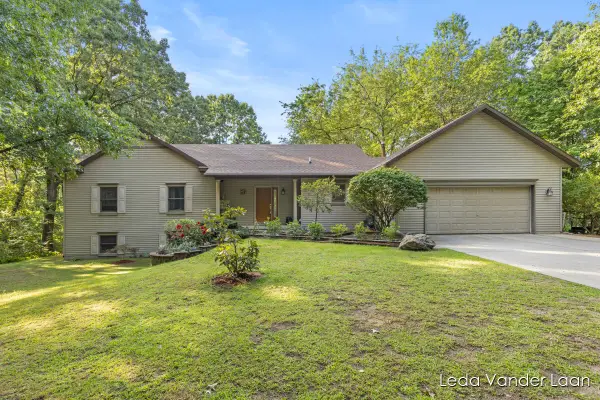 $625,000Active5 beds 4 baths3,305 sq. ft.
9520 Hidden Bluff Drive NE, Rockford, MI 49341
MLS# 65026046758Listed by: RE/MAX UNITED (MAIN) - New
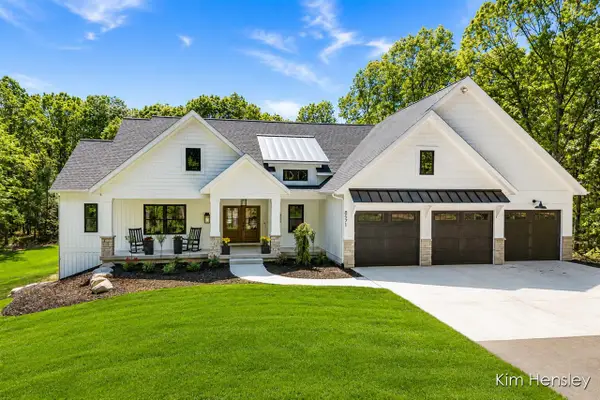 $1,275,000Active5 beds 3 baths2,023 sq. ft.
8571 Young, Rockford, MI 49341
MLS# 70556253Listed by: RE/MAX UNITED (MAIN) - New
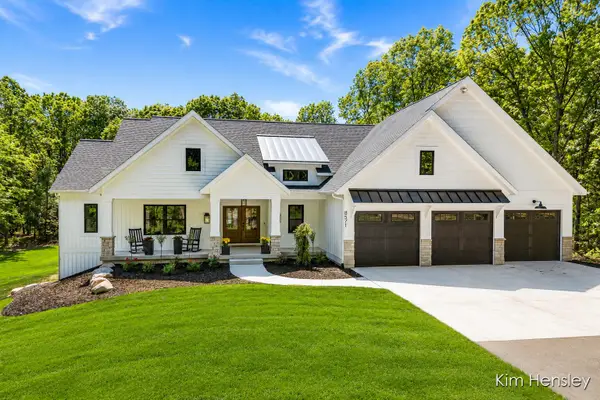 $1,275,000Active5 beds 3 baths3,402 sq. ft.
8571 Young Avenue NE, Rockford, MI 49341
MLS# 65026046594Listed by: RE/MAX UNITED (MAIN) - New
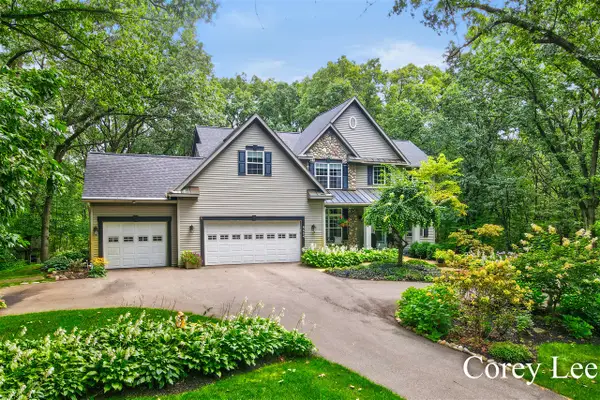 $899,900Active4 beds 4 baths2,356 sq. ft.
8484 Rocky Pines, Rockford, MI 49341
MLS# 70556089Listed by: FIVE STAR REAL ESTATE (M6)


Protect your home and budget from life's surprises with an Assurant Home Warranty, backed by a partner that supports you through every step of homeownership. Explore Plans.
©2026 Century 21 Real Estate LLC. All rights reserved. CENTURY 21®, the CENTURY 21 Logo and C21® are service marks owned by Century 21 Real Estate LLC. Century 21 Real Estate LLC fully supports the principles of the Fair Housing Act and the Equal Opportunity Act. Each office is independently owned and operated. Listing information is deemed reliable but not guaranteed accurate.