6635 E Via Vista, Rockford, MI 49341
Local realty services provided by:CENTURY 21 Northland
6635 E Via Vista,Rockford, MI 49341
- 5 Beds
- 3 Baths
- - sq. ft.
- Single family
- Sold
Listed by: julie grevengoed
Office: clarity realty llc.
MLS#:70544958
Source:MI_REALSOURCE
Sorry, we are unable to map this address
Price summary
- Price:
- Monthly HOA dues:$41
About this home
Tucked at the end of a quiet cul-de-sac in the desirable Lake Bella Vista neighborhood, this well-maintained 4-bedroom, 3.5-bath home offers approximately 2,147 finished square feet of comfortable living space. Enjoy Lake Bella Vista access with the neighborhood boat launch for days on the water. The upper level features a spacious primary suite with an ensuite bath, plus two additional bedrooms and a full bath. The finished lower level includes a family room, fourth bedroom, full bath, office, and generous storage area, offering flexible space for work, hobbies, or guests. Outside, mature trees and beautiful landscaping create a peaceful backyard setting. Conveniently located in the Rockford Public School district with easy access to parks, shopping, and everyday amenities.
Contact an agent
Home facts
- Year built:1991
- Listing ID #:70544958
- Added:51 day(s) ago
- Updated:August 18, 2026 at 01:31 AM
Rooms and interior
- Bedrooms:5
- Total bathrooms:3
- Full bathrooms:3
- Rooms Total:8
- Kitchen Description:Dishwasher, Microwave, Range/Oven, Refrigerator
- Basement Description:Egress/Daylight Windows
Heating and cooling
- Heating:Forced Air, Natural Gas
Structure and exterior
- Year built:1991
- Construction Materials:Vinyl Siding
- Exterior Features:Lawn Sprinkler
- Foundation Description:Basement
- Levels:1 Story
Utilities
- Water:Public Water
Finances and disclosures
- Price:
- Tax amount:$3,345
Features and amenities
- Appliances:Dishwasher, Dryer, Microwave, Range/Oven, Refrigerator, Washer
- Laundry features:Dryer, Washer
Parking
- Parking description:Attached Garage
- Garage spaces:2
 Provided through IDX via MiRealSource. Courtesy of MiRealSource Shareholder. Copyright MiRealSource. The information published and disseminated by MiRealSource is communicated verbatim, without change by MiRealSource, as filed with MiRealSource by its members. The accuracy of all information, regardless of source, is not guaranteed or warranted. All information should be independently verified. Copyright 2026 MiRealSource. All rights reserved. The information provided hereby constitutes proprietary information of MiRealSource, Inc. and its shareholders, affiliates and licensees and may not be reproduced or transmitted in any form or by any means, electronic or mechanical, including photocopy, recording, scanning or any information storage and retrieval system, without written permission from MiRealSource, Inc. MI_REALSOURCE Member Broker: Brad Platt
New listings near 6635 E Via Vista
 $1,500,000Pending4 beds 3 baths2,160 sq. ft.
23 South, GlenArbor, MI 49636
MLS# 78080071093Listed by: LVR REALTY, LLC- New
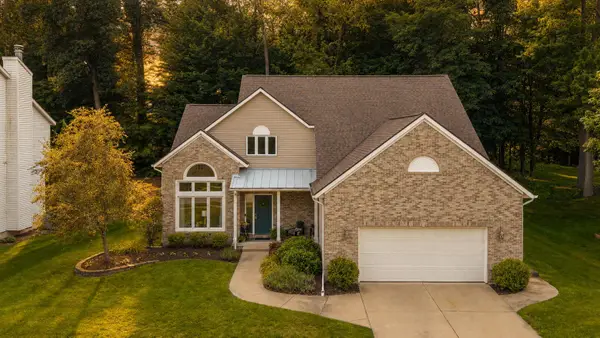 $569,000Active4 beds 3 baths3,399 sq. ft.
6274 Miramonte Drive Ne, Rockford, MI 49341
MLS# 26045812Listed by: FIVE STAR REAL ESTATE (E. DIVISION) - New
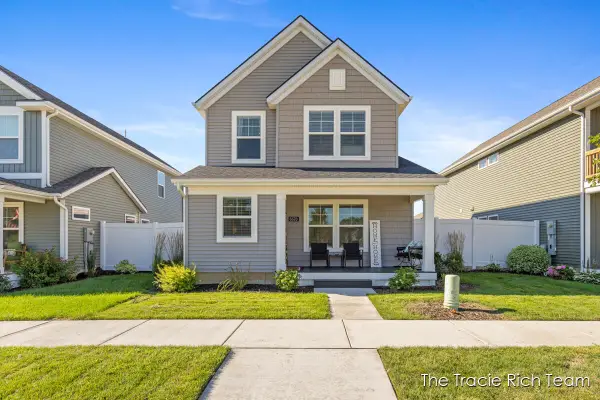 $435,000Active3 beds 3 baths1,644 sq. ft.
6670 Promenade Street Ne, Rockford, MI 49341
MLS# 26045705Listed by: RE/MAX UNITED (MAIN) - New
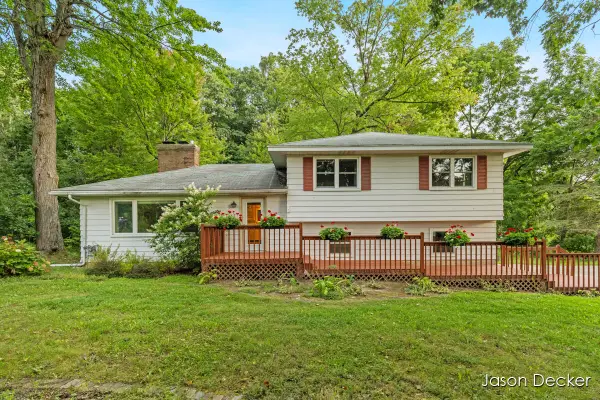 $475,000Active3 beds 4 baths1,742 sq. ft.
6181 10 Mile Road Ne, Rockford, MI 49341
MLS# 26045497Listed by: RE/MAX UNITED (MAIN) - New
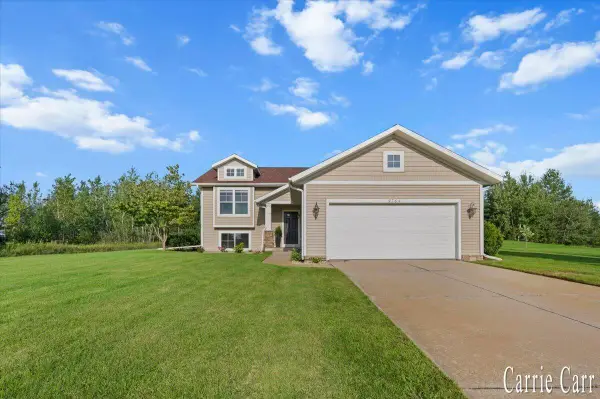 $385,000Active4 beds 2 baths1,040 sq. ft.
9764 Hessler, Rockford, MI 49341
MLS# 70555066Listed by: CARR HOMES LLC - New
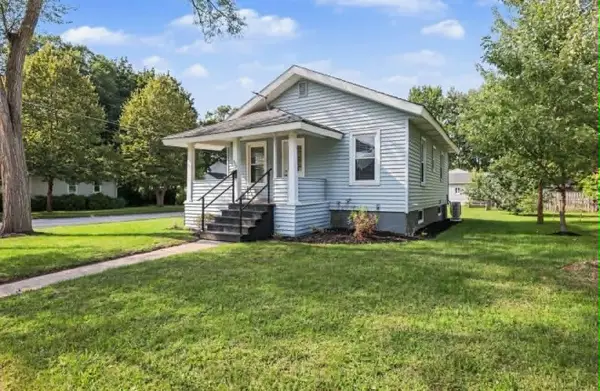 $299,900Active1 beds 1 baths714 sq. ft.
327 Lewis Street, Rockford, MI 49341
MLS# 26045484Listed by: THE LOCAL ELEMENT 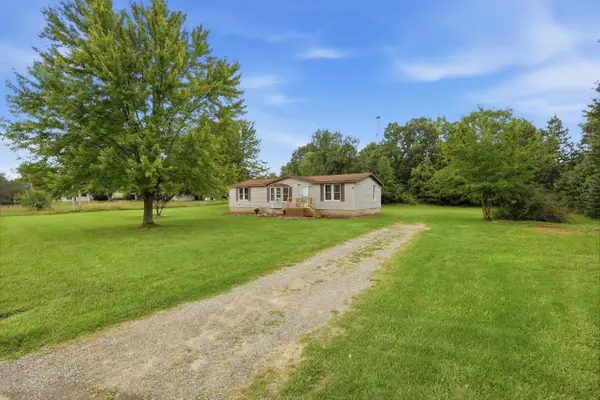
 $214,900Pending3 beds 2 baths1,248 sq. ft.
9949 10 Mile Road Ne, Rockford, MI 49341
MLS# 26045375Listed by: CENTURY 21 AFFILIATED (GR)- New
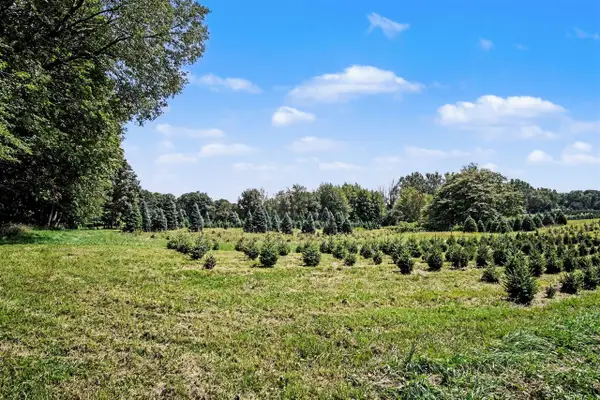 $224,900Active2.73 Acres
8089 Squires, Rockford, MI 49341
MLS# 70554899Listed by: BERKSHIRE HATHAWAY HOMESERVICES MICHIGAN REAL ESTATE (MAIN) - New
 $224,900Active2.73 Acres
8089 Squires Street Ne #Parcel A, Rockford, MI 49341
MLS# 26045231Listed by: BERKSHIRE HATHAWAY HOMESERVICES MICHIGAN REAL ESTATE (MAIN) - New
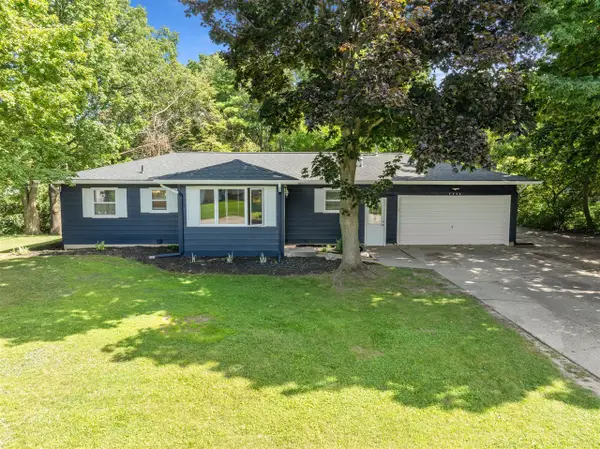 $395,000Active3 beds 2 baths1,212 sq. ft.
7246 Rezen, Rockford, MI 49341
MLS# 70554793Listed by: FIVE STAR REAL ESTATE (E. DIVISION)


Protect your home and budget from life's surprises with an Assurant Home Warranty, backed by a partner that supports you through every step of homeownership. Explore Plans.
©2026 Century 21 Real Estate LLC. All rights reserved. CENTURY 21®, the CENTURY 21 Logo and C21® are service marks owned by Century 21 Real Estate LLC. Century 21 Real Estate LLC fully supports the principles of the Fair Housing Act and the Equal Opportunity Act. Each office is independently owned and operated. Listing information is deemed reliable but not guaranteed accurate.