8015 Courtland Drive Ne, Rockford, MI 49341
Local realty services provided by:CENTURY 21 Affiliated
8015 Courtland Drive Ne,Rockford, MI 49341
$725,000
- 5 Beds
- 4 Baths
- 3,255 sq. ft.
- Single family
- Active
Listed by: bretton c vredevoogd
Office: five star real estate (e. division)
MLS#:26057588
Source:MI_MICHRIC
Price summary
- Price:$725,000
- Price per sq. ft.:$288.16
About this home
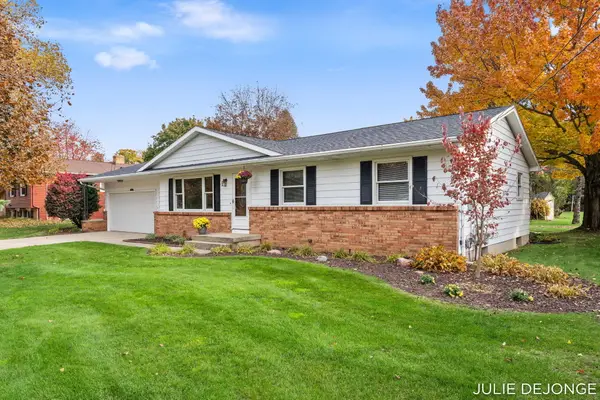
Freshly remodeled wooded retreat just minutes from Downtown Rockford! This stunning home just underwent a complete transformation, featuring fresh paint, luxury vinyl plank flooring throughout the main level, and high-end finishes at every turn. The brand-new chef's kitchen boasts premium solid hardwood cabinetry, sleek solid-surface countertops, and new appliances, seamlessly paired with matching cabinetry in the updated half bath and main-floor laundry. Upstairs offers a functional layout with three spacious bedrooms and two full baths, including a private primary suite. The just-finished lower level adds fresh carpet, a versatile new layout, and an expansive fourth bedroom. Outside, enjoy nearly 4 private wooded acres abutting a 6-acre utility easement for a 10+ acre feel. The massive pole barn includes electric service and wood-stove heat. Both the home and barn feature a new 50-year shingle roof installed within the last year. Close to top schools, shopping, and recreation!
Contact an agent
Home facts
- Year built:2005
- Listing ID #:26057588
- Added:1 day(s) ago
- Updated:October 30, 2026 at 05:12 PM
Rooms and interior
- Bedrooms:5
- Total bathrooms:4
- Full bathrooms:3
- Half bathrooms:1
- Rooms Total:10
- Kitchen Description:Dishwasher, Microwave, Range, Refrigerator
- Basement:Yes
- Basement Description:Daylight
- Living area:3,255 sq. ft.
Heating and cooling
- Heating:Forced Air
- Central air:Yes
Structure and exterior
- Year built:2005
- Building area:3,255 sq. ft.
- Lot area:3.87 Acres
- Lot Features:Wooded
- Construction Materials:Vinyl Siding
Schools
- High school:Rockford High School
- Middle school:East Rockford Middle School
- Elementary school:Meadow Ridge Elementary School
Utilities
- Water:Well
Finances and disclosures
- Price:$725,000
- Price per sq. ft.:$288.16
- Tax amount:$7,796 (2025)
Features and amenities
- Laundry features:Washer
Parking
- Garage:Yes
- Garage spaces:4
New listings near 8015 Courtland Drive Ne
- New
 $825,000Active5 beds 4 baths3,474 sq. ft.
8970 Sterling Hills Drive Ne, Rockford, MI 49341
MLS# 26057656Listed by: COLDWELL BANKER SCHMIDT REALTORS - New
 $109,900Active1.27 Acres
6302 Tiffany Avenue Ne, Rockford, MI 49341
MLS# 26057522Listed by: BELLABAY REALTY LLC - New
 $364,500Active3 beds 2 baths2,089 sq. ft.
6192 NE Blythefield Avenue Ne, Rockford, MI 49341
MLS# 26057444Listed by: COLDWELL BANKER SCHMIDT REALTORS - New
 $435,000Active4 beds 3 baths1,739 sq. ft.
6018 Meadowlark, Rockford, MI 49341
MLS# 70567039Listed by: KEY REALTY
- New
 $389,000Active4 beds 3 baths1,053 sq. ft.
41 Highlander, Rockford, MI 49341
MLS# 70566873Listed by: CARR HOMES LLC - New

 $399,900Active3 beds 2 baths1,981 sq. ft.
11330 Wabasis Avenue Ne, Rockford, MI 49341
MLS# 26057203Listed by: CENTURY 21 AFFILIATED (GR) - New
 $549,900Active5 beds 4 baths2,842 sq. ft.
10970 Wellington Drive Ne, Rockford, MI 49341
MLS# 26057065Listed by: RE/MAX UNITED (MAIN) - Open Sat, 10 to 11amNew
 $415,000Active5 beds 3 baths3,080 sq. ft.
5284 14 Mile Court Ne, Rockford, MI 49341
MLS# 26057027Listed by: CARR HOMES LLC  $199,900Pending6.12 Acres
10650 10 Mile Ne, Rockford, MI 49341
MLS# 26056873Listed by: FORGED REAL ESTATE AND LAND


Protect your home and budget from life's surprises with an Assurant Home Warranty, backed by a partner that supports you through every step of homeownership. Explore Plans.
©2026 Century 21 Real Estate LLC. All rights reserved. CENTURY 21®, the CENTURY 21 Logo and C21® are service marks owned by Century 21 Real Estate LLC. Century 21 Real Estate LLC fully supports the principles of the Fair Housing Act and the Equal Opportunity Act. Each office is independently owned and operated. Listing information is deemed reliable but not guaranteed accurate.