8970 Sterling Hills Drive Ne, Rockford, MI 49341
Local realty services provided by:CENTURY 21 Signature Realty
8970 Sterling Hills Drive Ne,Rockford, MI 49341
$825,000
- 5 Beds
- 4 Baths
- 3,474 sq. ft.
- Single family
- Active
Listed by: beth a loehfelm
Office: coldwell banker schmidt realtors
MLS#:26057656
Source:MI_MICHRIC
Price summary
- Price:$825,000
- Price per sq. ft.:$354.38
- Monthly HOA dues:$33.33
About this home
A true masterpiece of construction, design and craftsmanship, this 5 bedroom, 3.5 bath home in Braeside Estates presents like new! Builder upgrades and meticulous care shine throughout this gem with custom built-ins, stone-surround gas fireplace, 9-foot ceilings on every level, and sun-filled rooms with expansive windows. The chef's kitchen offers a magnificent island, quartz countertops, stainless appliances, wine fridge, and coffee bar. A mud room with lockers keeps life organized. Upstairs, the stately primary suite features a tile shower, soaking tub, and oversized walk-in closet, plus three additional bedrooms, full bath, and laundry room. The recently finished lower level offers a handcrafted entertainment center with electric fireplace, private 5th bedroom, tiled full bath, and newly installed Dynamic infrared sauna. The outdoor covered deck leads to a large paver patio, perfect for entertaining. The 3-stall garage with 12-foot ceiling allows room for cars, storage, and a lift. Underground sprinkling. Neighborhood sidewalks. Close to schools, park, restaurants, shops, nature preserve, fitness center, and downtown Rockford!...
Contact an agent
Home facts
- Year built:2021
- Subdivision & Development:Braeburn Estates
- Listing ID #:26057656
- Added:1 day(s) ago
- Updated:October 30, 2026 at 06:11 PM
Rooms and interior
- Bedrooms:5
- Total bathrooms:4
- Full bathrooms:3
- Half bathrooms:1
- Rooms Total:12
- Kitchen Description:Dishwasher, Disposal, Microwave, Range, Refrigerator
- Basement:Yes
- Basement Description:Daylight
- Living area:3,474 sq. ft.
Heating and cooling
- Heating:Forced Air
- Central air:Yes
Structure and exterior
- Year built:2021
- Building area:3,474 sq. ft.
- Lot area:0.6 Acres
- Construction Materials:Stone, Vinyl Siding
Utilities
- Water:Well
Finances and disclosures
- Price:$825,000
- Price per sq. ft.:$354.38
- Tax amount:$9,511 (2025)
Features and amenities
- Laundry features:Washer
Parking
- Garage:Yes
- Garage spaces:3
New listings near 8970 Sterling Hills Drive Ne
- New
 $725,000Active5 beds 4 baths3,255 sq. ft.
8015 Courtland Drive Ne, Rockford, MI 49341
MLS# 26057588Listed by: FIVE STAR REAL ESTATE (E. DIVISION) - New
 $109,900Active1.27 Acres
6302 Tiffany Avenue Ne, Rockford, MI 49341
MLS# 26057522Listed by: BELLABAY REALTY LLC - New
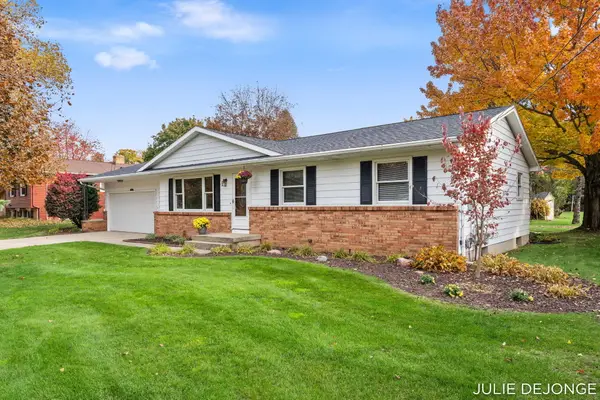 $364,500Active3 beds 2 baths2,089 sq. ft.
6192 NE Blythefield Avenue Ne, Rockford, MI 49341
MLS# 26057444Listed by: COLDWELL BANKER SCHMIDT REALTORS - New
 $435,000Active4 beds 3 baths2,115 sq. ft.
6018 Meadowlark Street Ne, Rockford, MI 49341
MLS# 26057395Listed by: KEY REALTY - New
 $389,000Active4 beds 3 baths1,053 sq. ft.
41 Highlander, Rockford, MI 49341
MLS# 70566873Listed by: CARR HOMES LLC
- New

 $399,900Active3 beds 2 baths1,981 sq. ft.
11330 Wabasis Avenue Ne, Rockford, MI 49341
MLS# 26057203Listed by: CENTURY 21 AFFILIATED (GR) - New
 $549,900Active5 beds 4 baths2,842 sq. ft.
10970 Wellington Drive Ne, Rockford, MI 49341
MLS# 26057065Listed by: RE/MAX UNITED (MAIN) - Open Sat, 10 to 11amNew
 $415,000Active5 beds 3 baths3,080 sq. ft.
5284 14 Mile Court Ne, Rockford, MI 49341
MLS# 26057027Listed by: CARR HOMES LLC  $199,900Pending6.12 Acres
10650 10 Mile Ne, Rockford, MI 49341
MLS# 26056873Listed by: FORGED REAL ESTATE AND LAND


Protect your home and budget from life's surprises with an Assurant Home Warranty, backed by a partner that supports you through every step of homeownership. Explore Plans.
©2026 Century 21 Real Estate LLC. All rights reserved. CENTURY 21®, the CENTURY 21 Logo and C21® are service marks owned by Century 21 Real Estate LLC. Century 21 Real Estate LLC fully supports the principles of the Fair Housing Act and the Equal Opportunity Act. Each office is independently owned and operated. Listing information is deemed reliable but not guaranteed accurate.