
8140 Siesta Drive Ne, Rockford, MI 49341
Local realty services provided by:CENTURY 21 C. Howard
8140 Siesta Drive Ne,Rockford, MI 49341
$619,900
- 5 Beds
- 4 Baths
- 3,524 sq. ft.
- Single family
- Active
Upcoming open houses
- Sun, Oct 0412:00 pm - 01:30 pm
Listed by: lisa j quist
Office: keller williams gr north
MLS#:26052364
Source:MI_MICHRIC
Price summary
- Price:$619,900
- Price per sq. ft.:$249.96
About this home
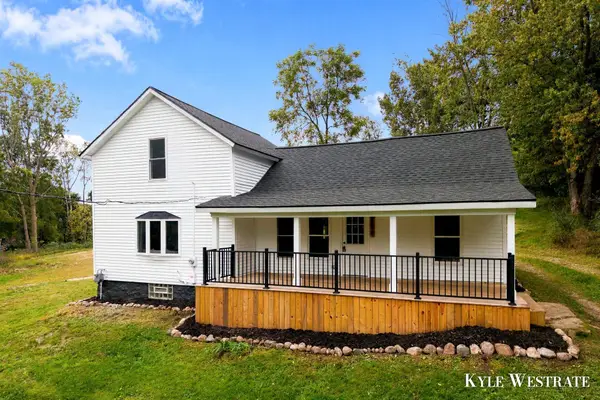
Completely renovated and truly move-in ready, this impressive 5-bedroom, 3.5 bath home offers the space, style, and updates today's buyers are looking for. From the moment you step inside, you'll appreciate the fresh, timeless finishes and thoughtfully updated interior. The spacious layout provides plenty of room for everyday living, entertaining, and guests, with generous bedrooms and multiple living areas. The updated kitchen offers a stylish and functional gathering space, while the finished lower level provides additional room for recreation, entertaining, a home office, or hobbies. With 5 bedrooms and 3.5 baths, there's flexibility for families of all sizes. Outside, enjoy the yard and surrounding space in a desirable Rockford location close to schools, shopping, dining, parks, and recreation. Walking distance to Meadowridge Elementary! Simply unpack and enjoy—this beautifully renovated home is ready for its next owners!
Contact an agent
Home facts
- Year built:2000
- Listing ID #:26052364
- Added:2 day(s) ago
- Updated:October 04, 2026 at 03:49 PM
Rooms and interior
- Bedrooms:5
- Total bathrooms:4
- Full bathrooms:3
- Half bathrooms:1
- Rooms Total:12
- Kitchen Description:Dishwasher, Disposal, Microwave, Range, Refrigerator
- Basement:Yes
- Basement Description:Daylight
- Living area:3,524 sq. ft.
Heating and cooling
- Heating:Forced Air
- Central air:Yes
Structure and exterior
- Year built:2000
- Building area:3,524 sq. ft.
- Lot area:0.32 Acres
- Lot Features:Wooded
- Construction Materials:Brick, Vinyl Siding
Utilities
- Water:Public
Finances and disclosures
- Price:$619,900
- Price per sq. ft.:$249.96
- Tax amount:$4,911 (2026)
Parking
- Garage:Yes
- Garage spaces:2.5
New listings near 8140 Siesta Drive Ne
- Open Sun, 1 to 3pmNew
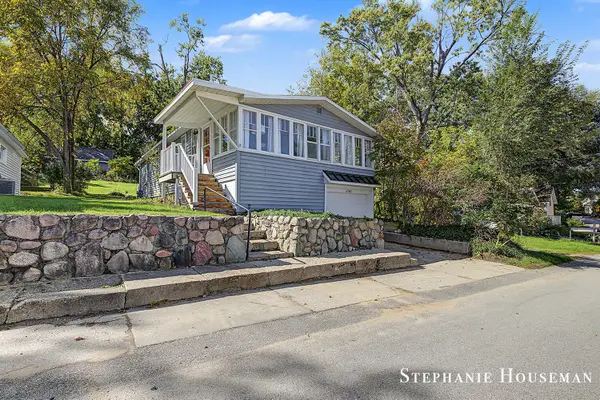 $259,900Active2 beds 1 baths1,091 sq. ft.
6765 Kitson Drive Ne, Rockford, MI 49341
MLS# 26052763Listed by: KELLER WILLIAMS GR NORTH - Open Mon, 4 to 6pmNew
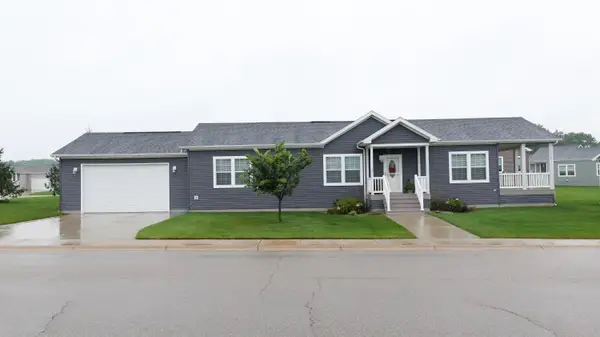 $245,000Active3 beds 2 baths1,848 sq. ft.
11761 Townsquare Boulevard, Rockford, MI 49341
MLS# 26052679Listed by: REAL BROKER LLC - New
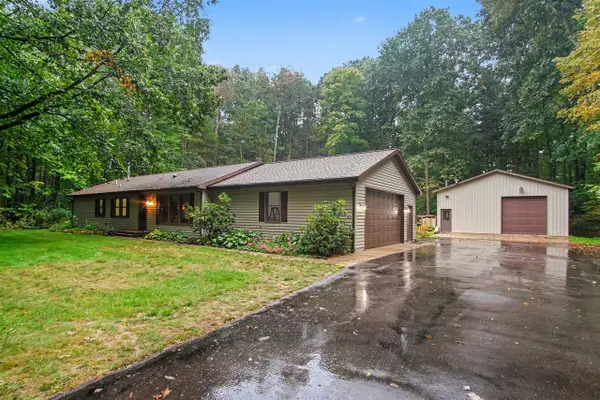 $449,900Active3 beds 2 baths1,624 sq. ft.
2202 11 Mile, Rockford, MI 49341
MLS# 70562301Listed by: REALIANT REAL ESTATE
- Open Sun, 11am to 1pmNew
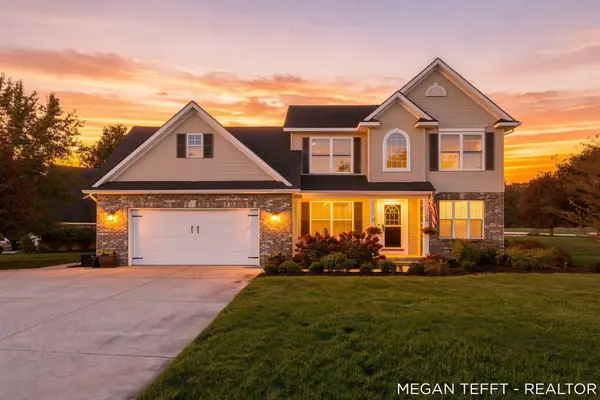 $499,000Active4 beds 4 baths2,610 sq. ft.
9107 Lady Lauren Drive Ne, Rockford, MI 49341
MLS# 26052557Listed by: FIVE STAR REAL ESTATE (ADA) - Open Sun, 1 to 2:30pmNew
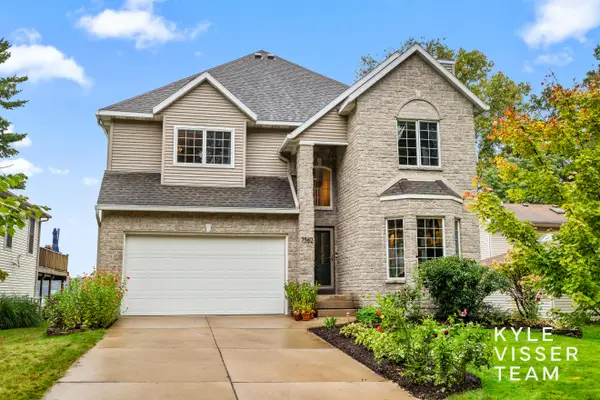 $1,190,000Active3 beds 4 baths4,450 sq. ft.
7562 Hessler Drive Ne, Rockford, MI 49341
MLS# 26052317Listed by: RESIDE GRAND RAPIDS - New
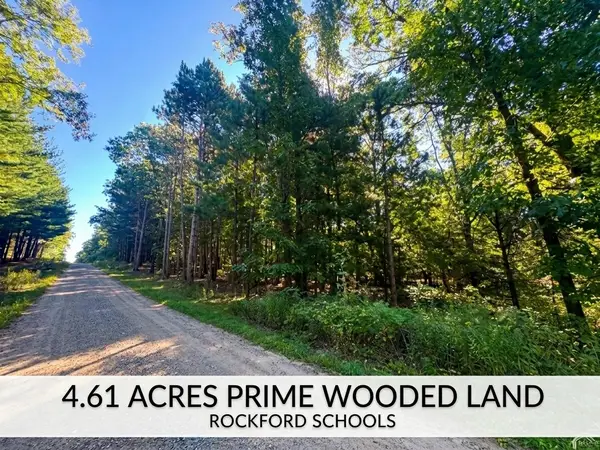 $275,000Active4.6 Acres
8099 Courtland Drive Ne, Rockford, MI 49341
MLS# 26051732Listed by: FIVE STAR REAL ESTATE (E. DIVISION) - New
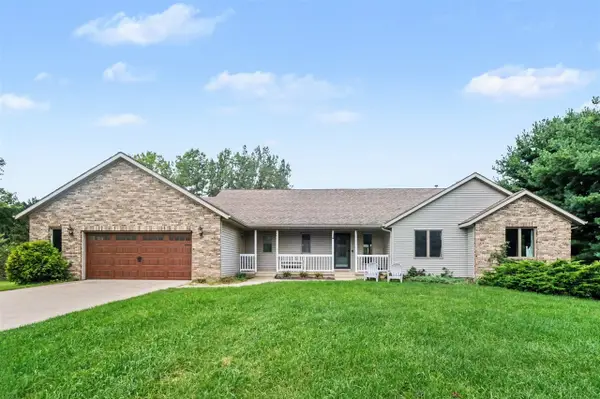 $745,000Active5 beds 4 baths1,488 sq. ft.
8969 Myers Lake, Rockford, MI 49341
MLS# 70561257Listed by: WEICHERT REALTORS PLAT ALLEGAN 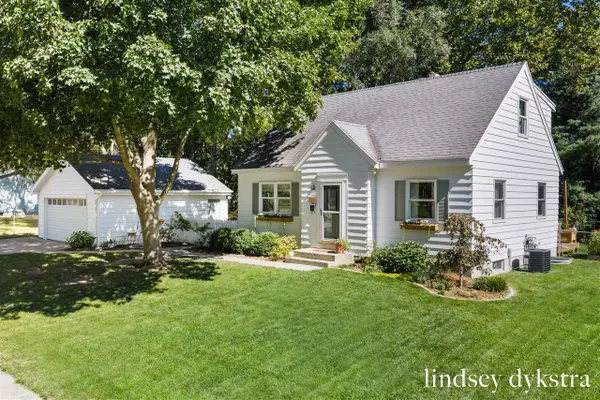 $399,000Pending4 beds 2 baths1,353 sq. ft.
132 Gaylord, Rockford, MI 49341
MLS# 70561277Listed by: FIVE STAR REAL ESTATE (COURTLAND)- New
 $349,900Active5 beds 1 baths1,776 sq. ft.
3820 11 Mile Road Ne, Rockford, MI 49341
MLS# 26051330Listed by: UNITED REALTY SERVICES LLC


Protect your home and budget from life's surprises with an Assurant Home Warranty, backed by a partner that supports you through every step of homeownership. Explore Plans.
©2026 Century 21 Real Estate LLC. All rights reserved. CENTURY 21®, the CENTURY 21 Logo and C21® are service marks owned by Century 21 Real Estate LLC. Century 21 Real Estate LLC fully supports the principles of the Fair Housing Act and the Equal Opportunity Act. Each office is independently owned and operated. Listing information is deemed reliable but not guaranteed accurate.